 Download PDF EPC
 Download PDF EPC
 Download PDF Brochure
ABC Upgrade
36 Station Road
Ellesmere Port
CH65 4BQ


ABC Property Shop present this exceptional gated residence offering luxury contemporary living with landscaped gardens, cinema, office, garage and driveway.
Welcome to this exceptional four-bedroom detached residence, exclusively presented by ABC Property Shop – a truly distinguished home offering an outstanding blend of luxury, privacy, and contemporary family living.
Set behind electronic gates and surrounded by beautifully established gardens, this remarkable property delivers an enviable lifestyle in an elegant and highly sought-after setting.
From the moment you arrive, the home makes a lasting impression with its generous frontage, expansive driveway, garage, and beautifully landscaped grounds. Designed for both sophisticated entertaining and relaxed family living, every aspect of this home has been thoughtfully curated to create a seamless flow of light, space, and comfort throughout.
The welcoming entrance hall immediately sets the tone, offering a bright and airy introduction complete with cloakroom and guest WC. To the heart of the home lies an impressive open-plan lounge and dining area – a beautifully proportioned space filled with natural light, ideal for both stylish entertaining and cosy evenings with family.
The contemporary kitchen has been designed with both practicality and social living in mind, featuring integrated appliances, a central island with seating, and direct access to the rear garden, perfectly suited for indoor-outdoor living and al fresco dining during the warmer months.
Adding to the home’s exceptional appeal is the dedicated cinema room, complete with a fully integrated Dolby Atmos surround sound system, creating the ultimate private home entertainment experience.
Further enhancing the versatility of the property is a spacious utility room and a beautifully appointed office, ideal for modern home working or quiet study.
Upstairs, the luxurious principal suite provides a true retreat, boasting its own private bathroom and a separate dressing room. Three further generously sized bedrooms offer excellent accommodation, including an additional en-suite bedroom, all finished to a high standard. A stylish family bathroom completes the first floor, featuring contemporary fittings, a separate shower cubicle, and an overhead shower.
Externally, the property continues to impress. The secluded rear garden has been thoughtfully landscaped to provide a private sanctuary, featuring a blend of paved entertaining areas, lawn, ornamental pond, and mature planting. A charming thatched-effect summerhouse/garden shed adds further character and versatility to this exceptional outdoor space. Completely private and not overlooked, the garden provides the perfect setting for entertaining guests, summer barbecues, or simply unwinding in peaceful surroundings.
Combining luxury finishes, generous proportions, and outstanding lifestyle features throughout, this is a rare opportunity to acquire a truly exceptional family home.
Selected furnishings may be available by separate negotiation.
Early viewing is highly recommended to fully appreciate everything this unique residence has to offer. Contact ABC Property Shop today to arrange your private viewing.
Some images may be digitally edited, virtually staged, or AI-enhanced for marketing purposes. They are intended as a guide only and may not accurately represent the property’s current condition. Prospective purchasers should verify all details through their own inspection.
Please Note: Any fixtures and fittings should be agreed upon with the seller. If ground rent or service charges apply, please have your solicitor confirm the details, as the information provided in this advert cannot be guaranteed. These details are intended as a general guide and do not form part of any offer or contract. Buyers should not rely solely on this information and are advised to carry out their own checks or inspections. No one working for this agency is authorised to make guarantees or promises about the property. All measurements are approximate, and we have not tested any equipment (such as gas, electrical, or heating systems), so buyers should ensure everything is in working order before making any legal commitments.
Council Tax Band: E (Cheshire West & Chester)
Tenure: Freehold
Parking options: Driveway, Garage, Off Street
Garden details: Front Garden, Rear Garden
Electricity supply: Mains
Heating: Gas Mains
Water supply: Mains
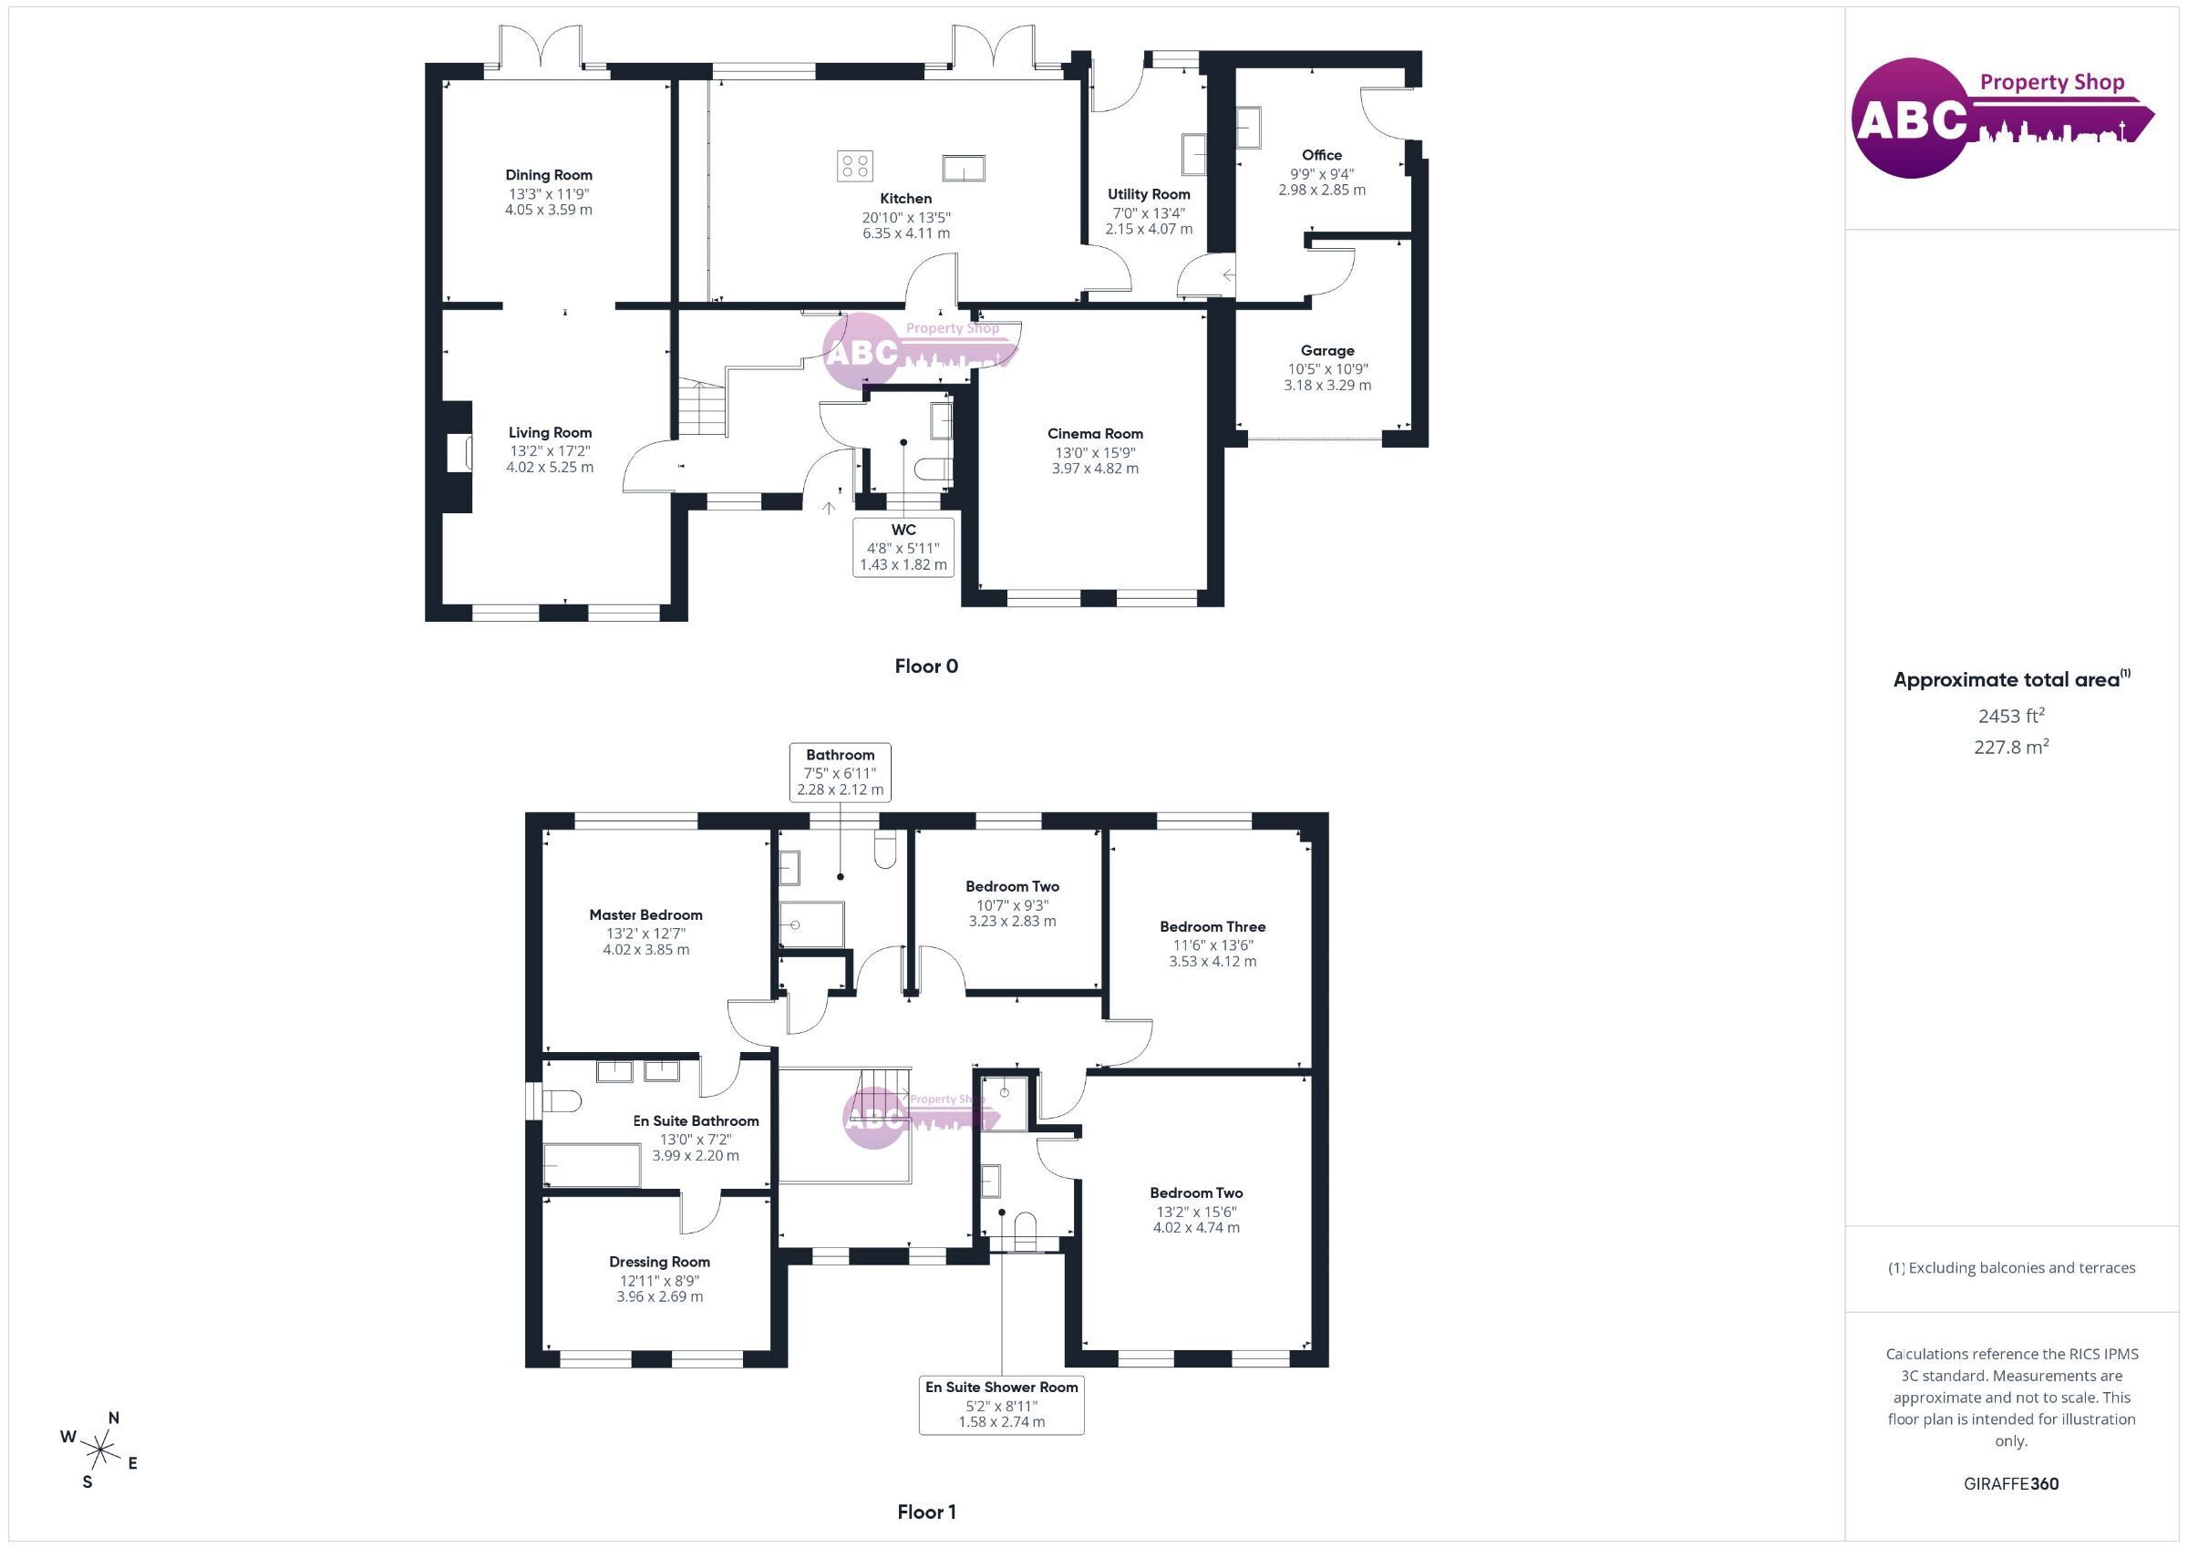
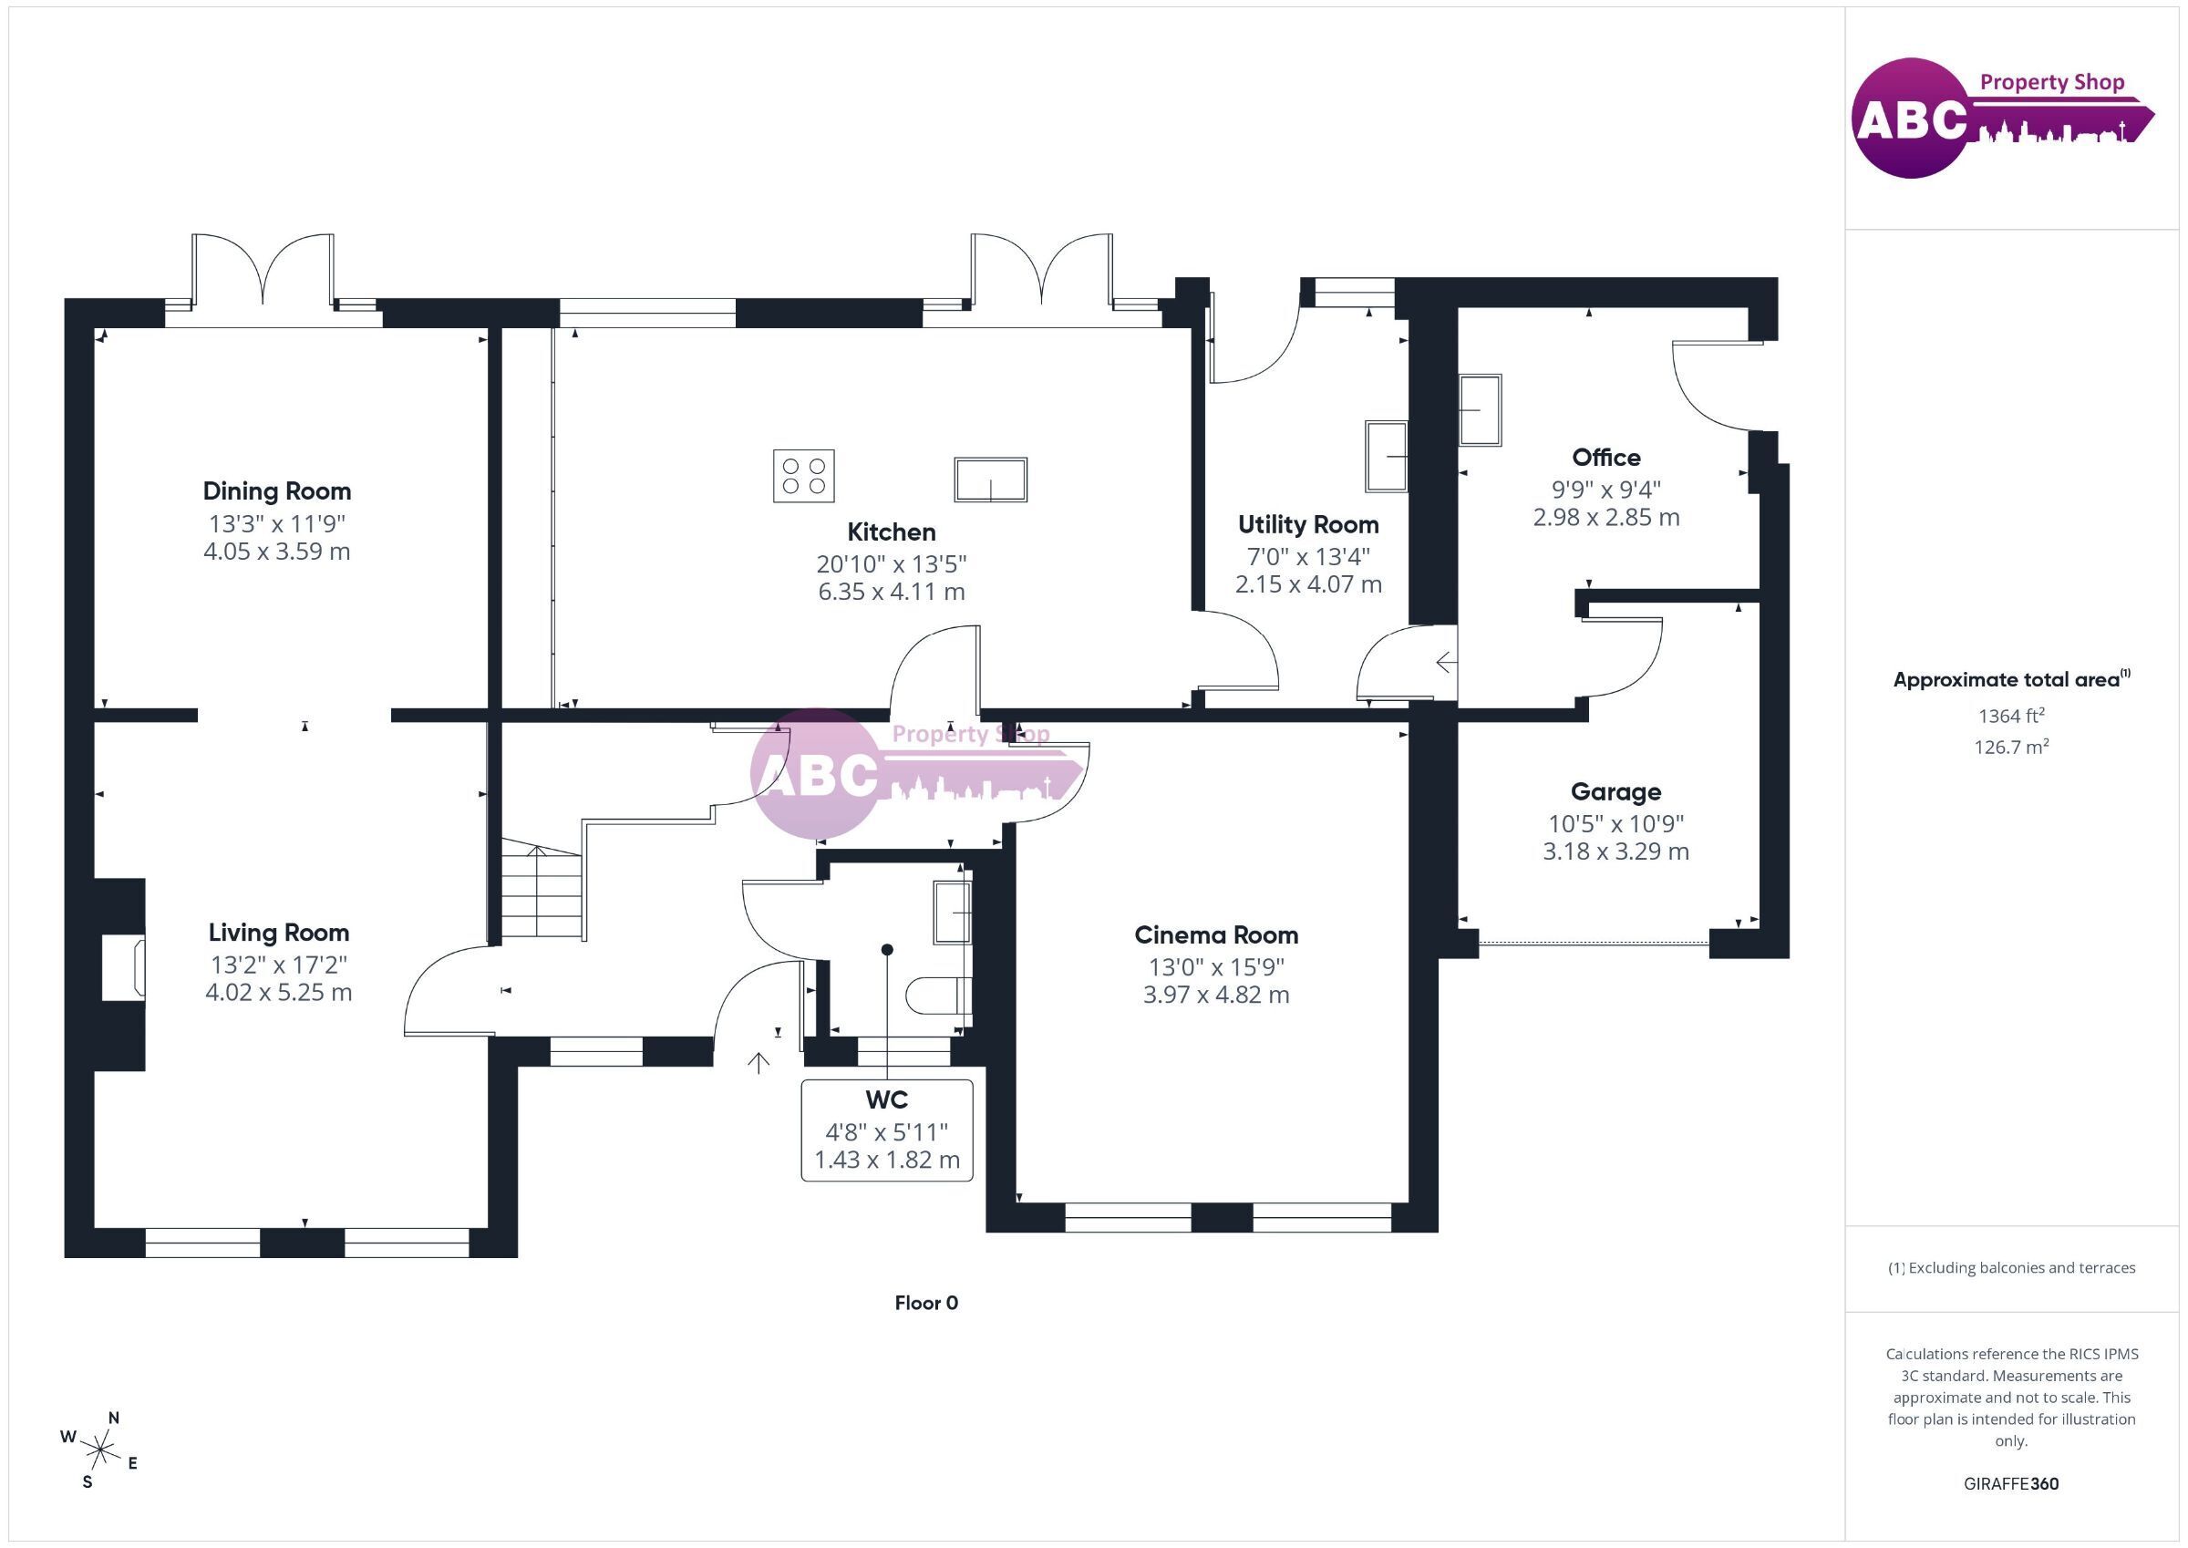
Entrance Hallway 5.04m x 4.53m
Laminate Flooring, UPVC Door, Downstairs WC, Storage Cupboard, Radiator.
WC 1.43m x 1.82m
Floor To Ceiling Tiling, WC, Basin, Heated Towel Rail.
Living Room
Carpeted, Feature Fire, Radiator.
Dining 4.05m x 3.59m
Carpeted, Radiator, Patio Doors.
Kitchen 6.35m x 4.11m
Laminate Flooring, Range of Wall and Base Units, Integrated Appliances: Fridge Freezer, Dishwasher, 2 x Ovens, Microwave. Island With Cupboard Space, Hob, Sink, Mixer Tap. Radiator, Patio Doors.
Utility 4.07m x 2.15m
Laminate Flooring, Sink, Radiator, UPVC Door Leading to Garden.
Office 1 2.98m x 2.85m
Laminate Flooring, Range of Wall and Base Cupboards, Small Wall Heater, Sink, Door Leading into the Garage, Loft Hatch into Garage Space.
Cinema Room 4.82m x 3.97m
Laminate Flooring, Fitted Roller Screen, Fitted Projector, Fitted Sound System, Fitted Storage Units.
Garage 3.29m x 3.18m
Up & Over Garage Door.
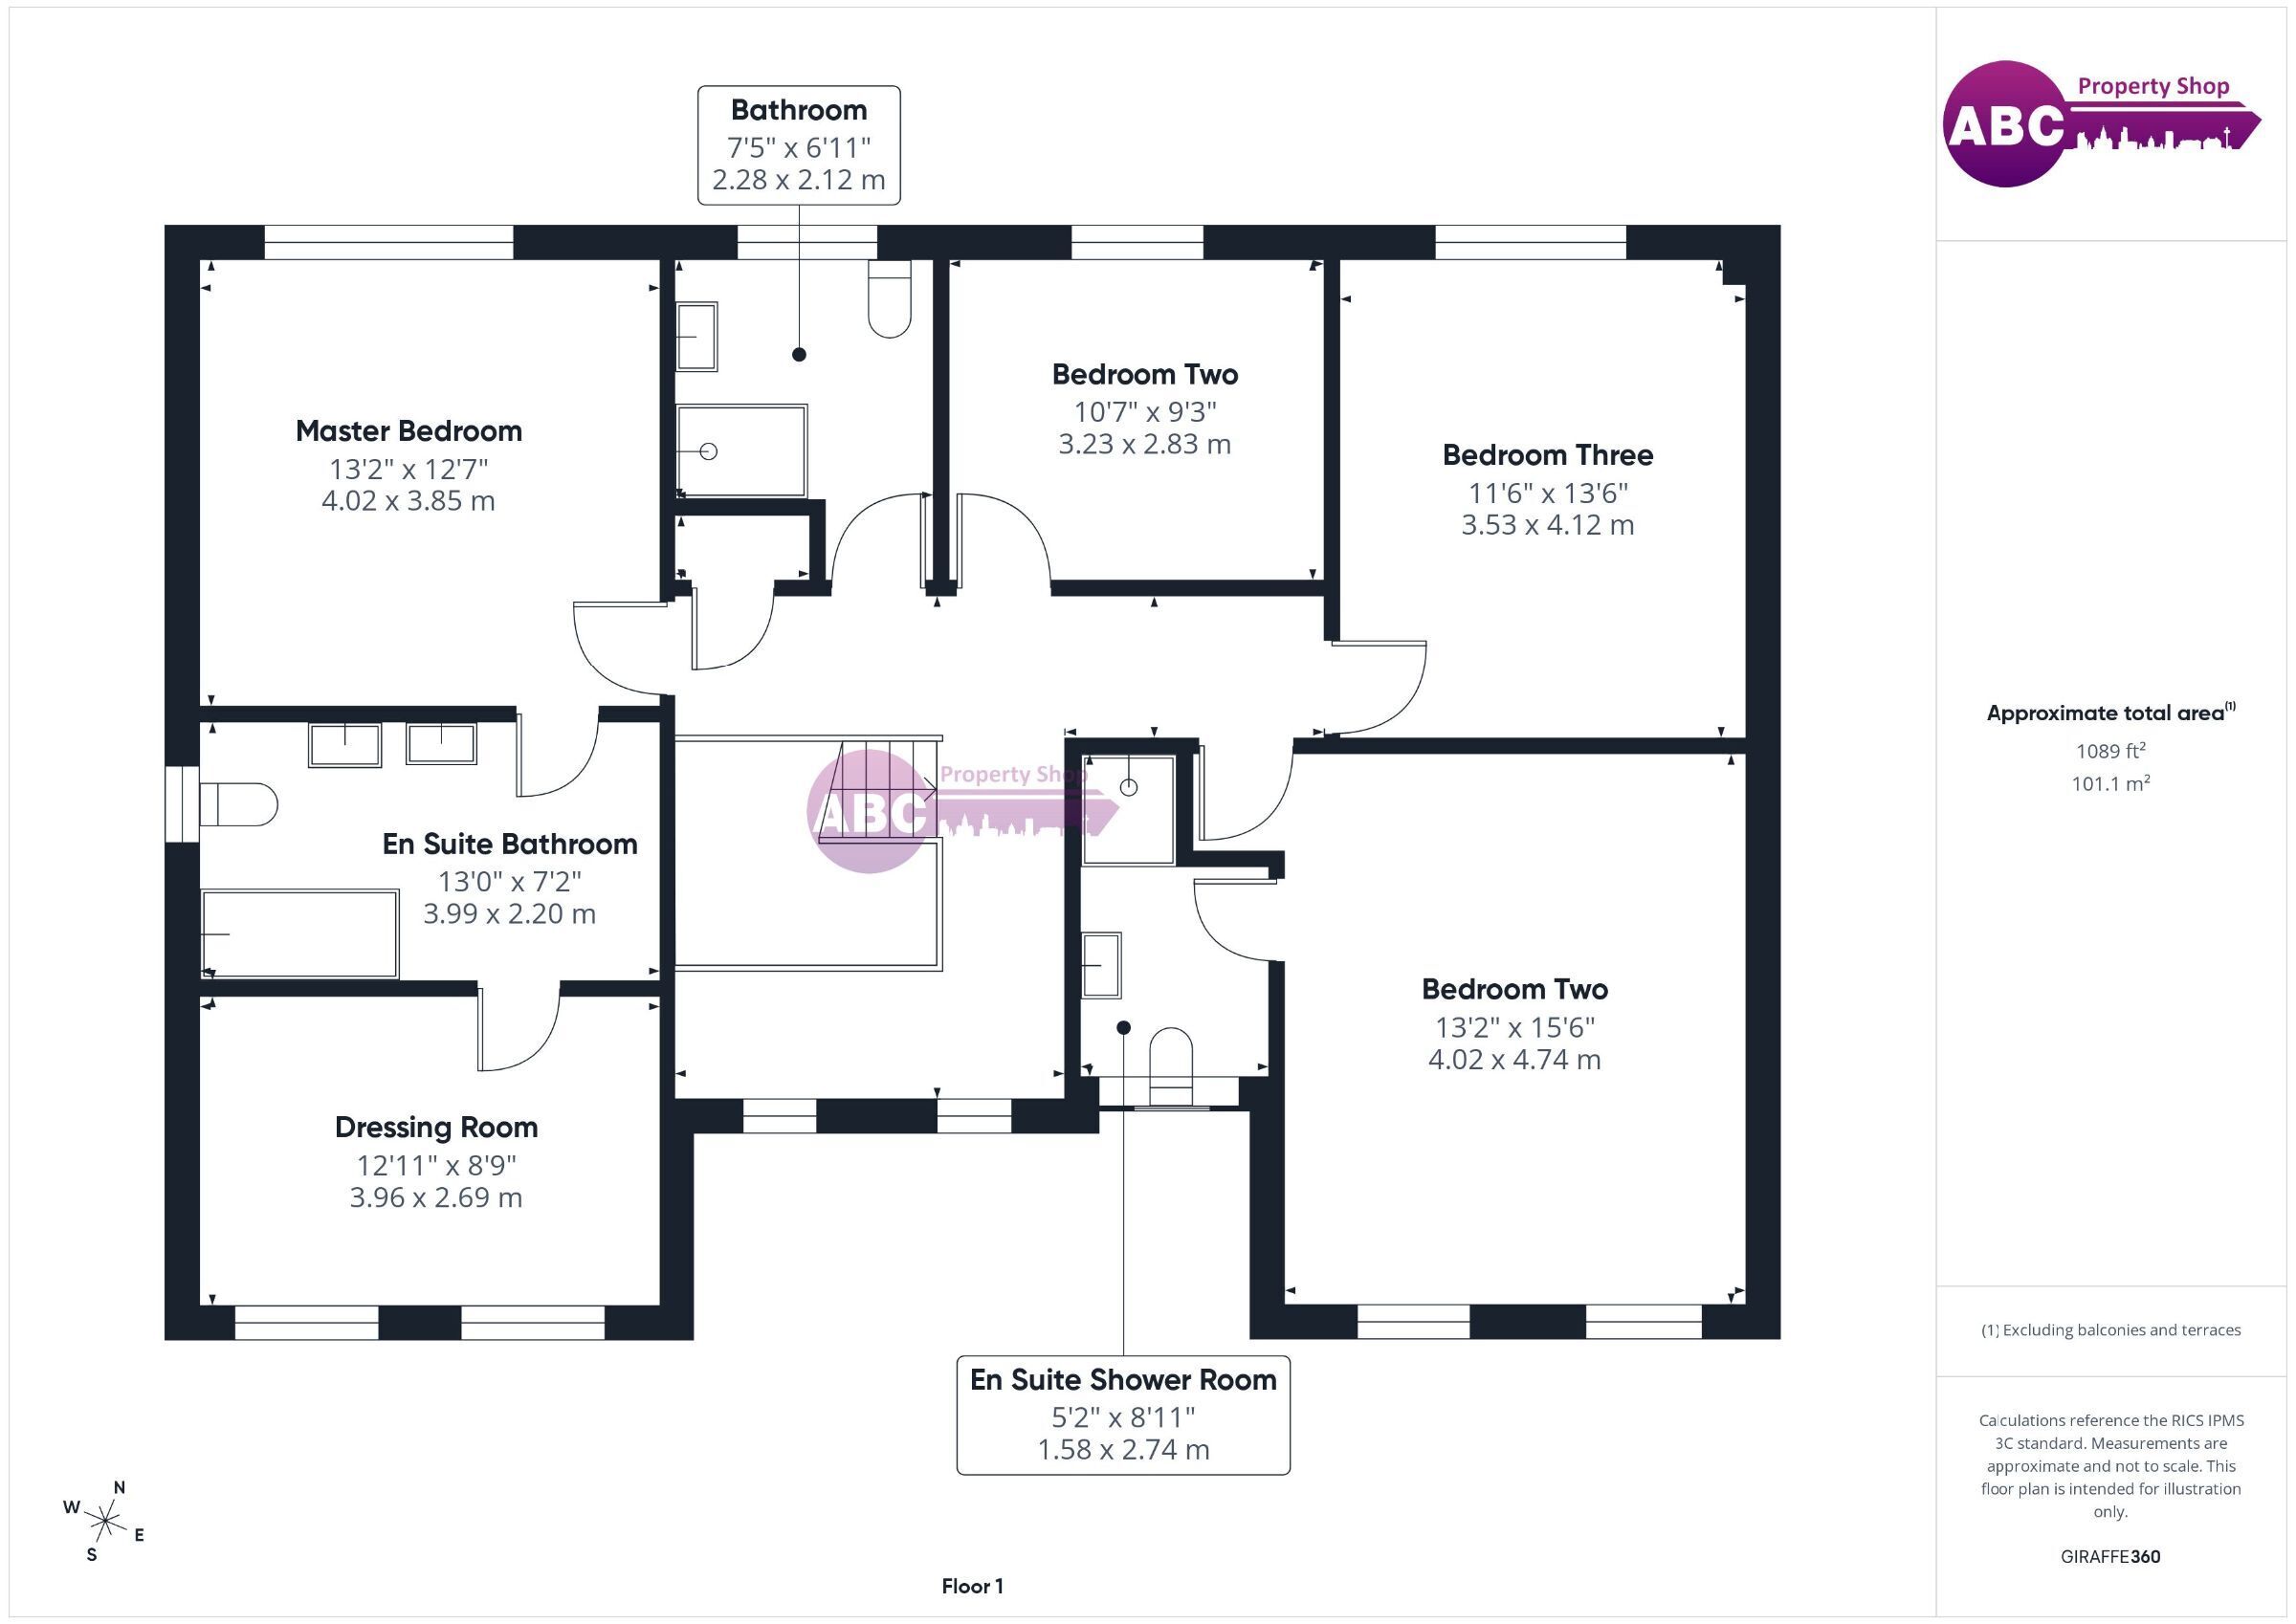
Master Bedroom 4.02m x 3.85m
Carpeted, Radiator,
Dressing Room 3.96m x 2.69m
Fitted Triple Wardrobe – 2 x Double Wardrobes with Single Wardrobes in the Middle.
2nd Set of Fitted Wardrobes – 2 x Single Wardrobes, Double Wardrobe with Draws.
Wall Storage Cabinet
Radiator
En-suite 3.99m x 2.2m
Large Bath, 2 x Basin, WC, Mixer Taps, Fitted Cupboards, Fitted Drawers, Built in Mirror & Lights.
Bedroom 2 4.74m x 4.02m
Carpeted, Radiator.
En-Suite Shower Room 2.74m x 1.58m
Floor to Ceiling Tiling, WC, Basin, Mixer Tap, Shower Cubicle, Overhead Shower, Ceiling Spot Lights, Radiator, Wall Cabinet.
Bedroom 3 4.12m x 3.53m
Carpeted, Radiator, Loft Hatch,
Bedroom 4 3.23m x 2.83m
Carpeted, Fitted Wardrobes – Overhead wardrobes with 2 Single Wardrobes. Radiator.
Shower Room 2.28m x 2.12m
Floor to Ceiling Tiling, Large Shower Cubicle, Overhead Shower & Hand Held Shower, Basin, with Mixer Tap, WC, Heated Towel Rail, Ceiling Spot Lights
Front Garden
Lawn Area, Shrubs & Trees Filling The Boarders. Stamped Concrete Driveway. Garage, Outside Tap.
Garden
Large Back Garden, Patio Area, Lawn Area, Pond, Electric Point, Outside Lights, Outside Tap, Shrubs & Trees Filling the Boarders, Gate to Side of the House, Summerhouse, Wooden Archway, Pathway to the Side of the Property, Stamped Concrete Pathway.
Fill in the form below to request more information or to request a viewing.


 Send to a friend