 Download PDF Brochure
Finns
1-3 King Street
Sandwich
Kent
CT13 9BY


Situated on The Street in the peaceful rural village of West Hougham, this exceptional Grade II listed Georgian country house presents a rare opportunity to acquire a property of genuine character, scale and potential. Set within approximately 1.8 acres of wonderfully private, mature and beautifully maintained grounds, the house offers an enviable combination of period elegance, extensive accommodation, impressive outbuildings and the opportunity to create a truly special family home.
Retaining a wealth of original period features, including high ceilings, sash windows and elegant fireplaces, the property has been carefully maintained and offers a wonderful foundation for sympathetic updating and modernisation. For those seeking a home with individuality, space and scope to make their own mark, this is an unusually exciting property.
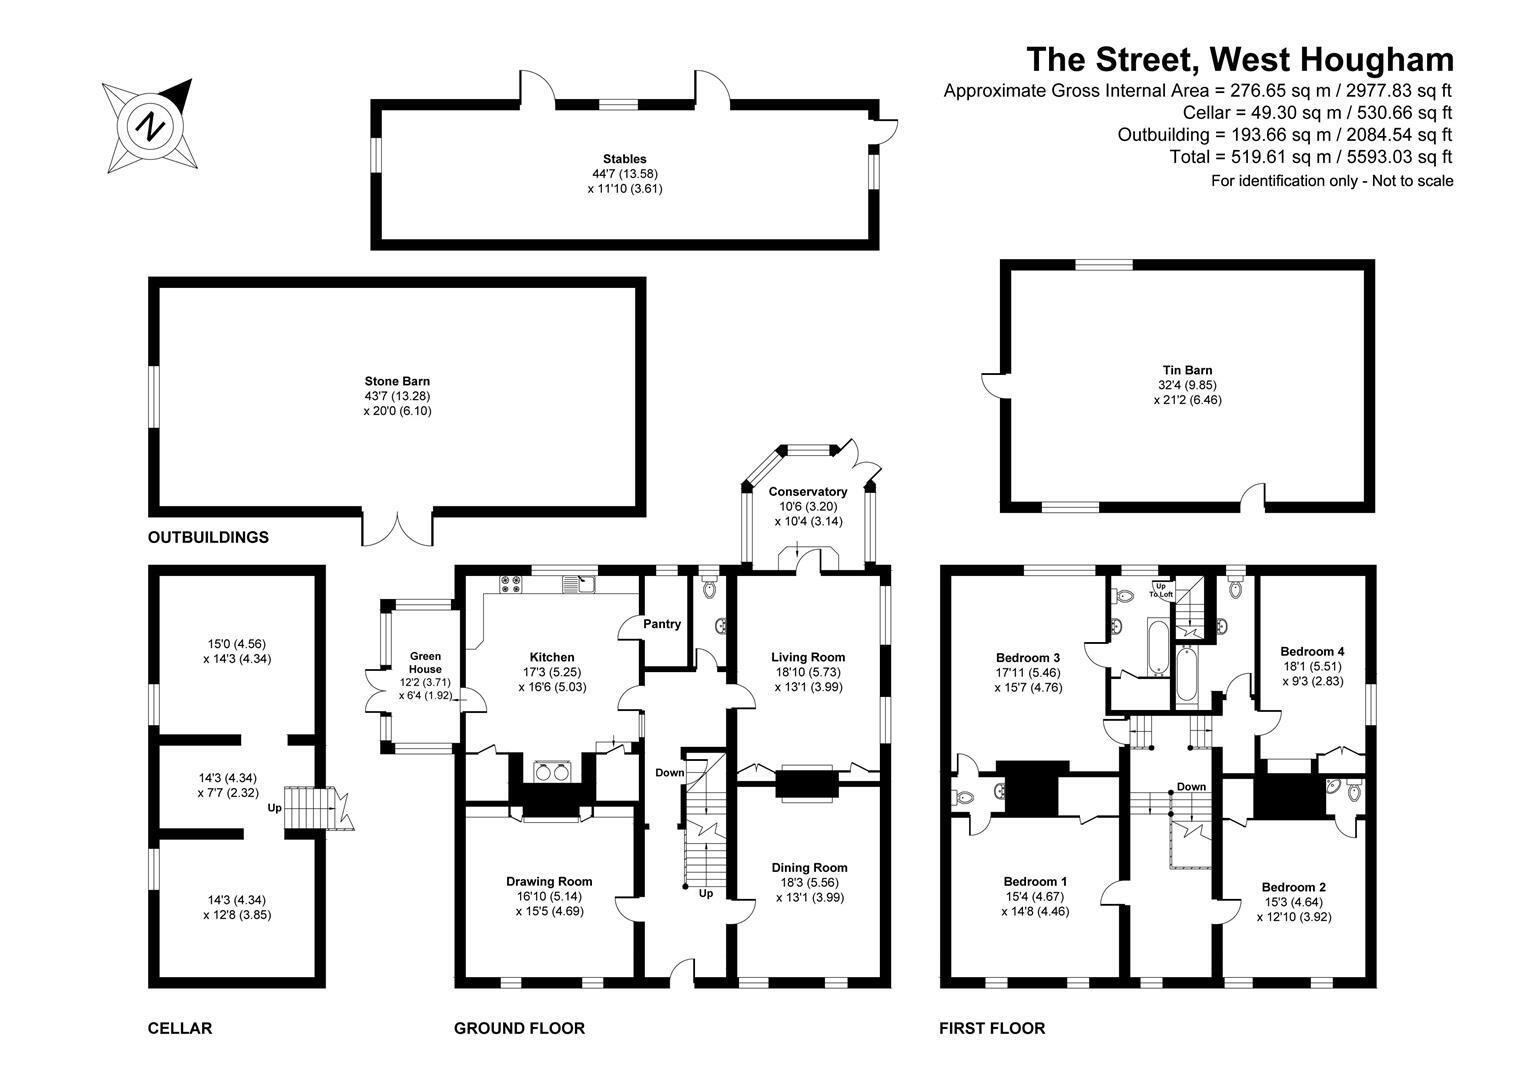
The accommodation is arranged over two principal floors, with additional cellar space and a substantial roof void. To the front are two impressive principal reception rooms: a generous drawing room and formal dining room, both with sash windows and attractive fireplaces. To the rear, a bright and welcoming sitting room overlooks the gardens, while the kitchen provides a practical arrangement of fitted units, generous work surfaces, storage and a useful walk-in larder.
Paragraph
The ground floor is complemented with a downstairs cloakroom and a glazed porch off the kitchen providing a useful boot room & utility area. There are stairs from the hallway down to a substantial cellar, divided into three individual rooms.
On the first floor, a central landing leads to four well-proportioned double bedrooms, all benefiting from the character and proportions associated with a period country house. A particularly notable feature is the large roof void, accessed via a fixed staircase, which provides extensive storage and could offer exciting potential for further accommodation, subject of course to the necessary consents.
The Barn, Outbuildings & Grounds
A particular highlight of the property is its detached timber barn, positioned within the grounds and offering an exciting range of possibilities. With its scale, character and independent position, the barn could become a highly valuable addition to the property, whether used for storage, garaging, a workshop, leisure space, studio or potentially adapted for another purpose, subject to the relevant planning and listed building consents. Together with the existing stables and other outbuildings, it adds a level of versatility and future potential that is rarely found with a period house of this type.
The grounds are equally impressive. Extending to approximately 1.8 acres, they provide an exceptional degree of privacy and seclusion, creating a wonderful sense of being surrounded by countryside while remaining close to the area's towns. The gardens have been thoughtfully established and carefully maintained, incorporating extensive lawns, mature trees, established tree lines, hedging, flower beds and areas of considered landscaping.
Within a walled and hedge-enclosed area to the side of the property is a swimming pool, currently requiring refurbishment but offering excellent potential to be reinstated as a superb leisure amenity. To the rear of the grounds, a fenced paddock with direct access from the main gardens provides further versatility and could lend itself particularly well to equestrian, hobby or lifestyle use.
West Hougham is a small and peaceful rural village surrounded by the open farmland and rolling countryside of East Kent. Its secluded setting provides a strong sense of rural tranquillity, yet the property remains conveniently placed for access to both Folkestone and Dover.
Dover & Folkestone offer mainline rail connections to London within an hour. Folkestone provides an attractive blend of independent shops, restaurants, cafés and coastal facilities. The historic cathedral city of Canterbury is also within comfortable driving distance, offering an extensive range of cultural, educational amenities.
This combination of period character, exceptional privacy, extensive grounds and accessibility makes the property particularly appealing to those looking to establish a substantial country home with the space and freedom to create something genuinely distinctive.
Fill in the form below to request more information or to request a viewing.


 Send to a friend