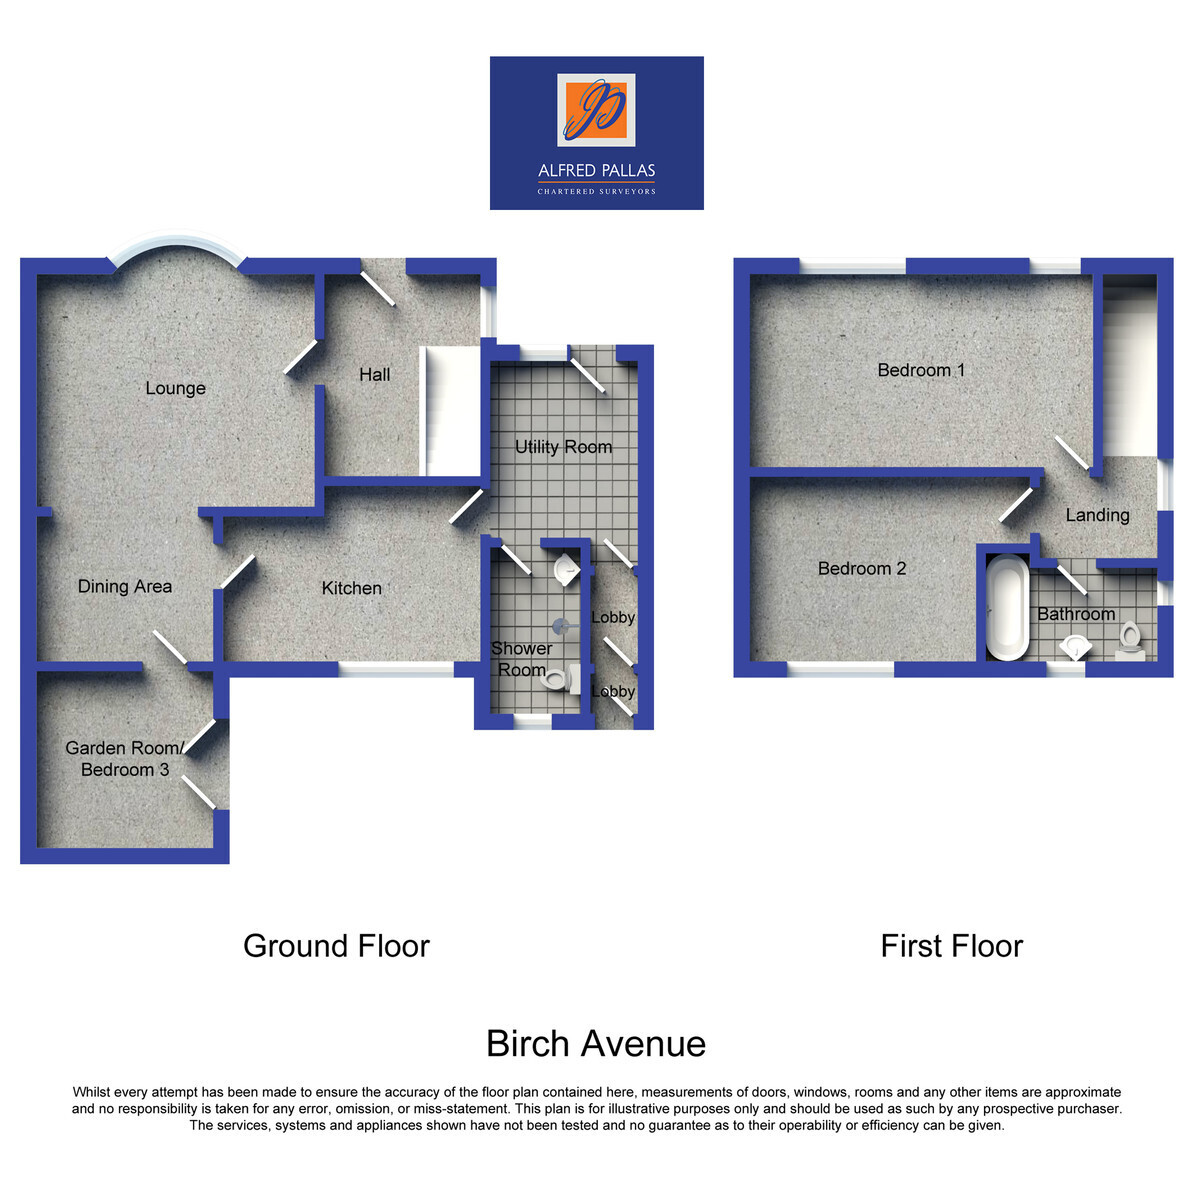
This extended and improved semi-detached house is well positioned within the popular coastal village of Whitburn, a location particularly well served by excellent nearby amenities including highly regarded schools, shops, cafés and bars, together with the sea front and nearby beaches. The property has been thoughtfully altered to provide versatile and flexible accommodation, making it an appealing choice for a range of buyers. The ground floor includes a good-sized lounge through to dining room, creating a comfortable and practical living space, together with an attractively fitted modern kitchen. There is also a useful ground floor shower room and utility, adding further convenience to the layout. In addition, the property benefits from a garden room which can be used in a variety of ways, including as a study or third bedroom, depending on individual requirements. To the first floor there are two double bedrooms, both of a good size, along with a re-fitted contemporary bathroom. The accommodation offers excellent space for modern family living and for buyers seeking a flexible home in a highly desirable coastal setting. Externally, the property benefits from ample driveway parking, providing further practicality and a low maintenance west facing sunny rear garden. A well-located and adaptable home in a sought-after village setting, internal inspection is strongly recommended.
ENTRANCE HALL Delft rack, dado rail, radiator
LOUNGE 11' 10" x 12' 5" (3.62m x 3.80m to chimney breast) Living flame type gas fire in attractive modern surround, dado rail, ceiling coving and rose, vertical radiator; through to:
DINING AREA 7' 2" x 9' 0" (2.19m x 2.76m) Ceiling coving and rose, radiator
GARDEN ROOM/ BEDROOM 3 9' 1" x 8' 11" (2.77m x 2.72m) Fitted shelves, dado rail, door to garden, radiator
KITCHEN 8' 11" x 11' 4" (2.74m x 3.46m) Good range of modern fitted wall and floor units having working surfaces, single drainer one and a half bowl sink with mixer tap, gas cooker; stainless steel extractor hood, integrated dishwasher, spotlights, tiled splashback, radiator
REAR LOBBY Door to garden
UTILITY ROOM 8' 8" x 7' 6" (2.66m x 2.30m) Wall and floor units, working surface, plumbed for automatic washing machine, panelling to walls and ceiling
SHOWER/WC ROOM(GROUND FLOOR) low level suite, hand basin, tiled shower area with Triton shower, partly tiled walls, tiled floor, convector heater
BEDROOM 1 9' 11" x 14' 9" (3.03m x 4.50m to wardrobes 5.30m max) Range of fitted wardrobes and cupboards, built in cupboard with Ideal wall mounted gas central heating boiler, radiator
BEDROOM 2 9' 9" x 11' 11" (2.98m x 3.65 m max) Range of fitted wardrobes and cupboards, radiator
BATHROOM Panel bath with mixer shower tap, shower screen, vanity wash hand basin with mixer tap cupboards and drawers beneath, low level wc, white suite, PVC panelling to walls, chrome plated heated towel rail
Extras: (included in price) All fitted carpets, blinds, curtains and light fittings
Gas central heating (combi type)
uPVC double glazing
Ample block paved driveway parking
Paved rear garden with sunny aspect, gravelled beds, large shed and outside tap
We understand that the property is freehold
EPC rating D
Council Tax Band B
Viewing: By appointment through this office
Please Note:
These particulars are intended to provide a general outline only for the guidance of prospective purchasers and do not constitute, nor shall constitute, part of an offer or contract. Intending purchasers must satisfy themselves by inspection or otherwise as to the correctness of such information. The Vendor does not make or give, and neither the Directors of Alfred Pallas, nor any person in their employment has any authority to make or give any warranty in relation to this property. Where reference is made to the tenure details of the property (including any relevant ground rent or service charge), this information should not be relied upon without being verified independently by the legal adviser of any intending purchaser.
Please note that the services and appliances in the property have not been tested. Nothing in these particulars shall be deemed a statement that the property is in good condition, nor that any services, appliances or any fittings are in working order or satisfy current regulations.
Any measurements, areas or distances referred to are approximate and are not precise. Accordingly room sizes should not be relied upon for carpets or furnishings. Plans and floor plans are for identification purposes only and are not to scale. Information relating to the current council tax banding and standard amount payable is provided for guidance only and should be independently verified prior to purchase. In particular, purchasers should make their own enquiries with the Local Authority whether a property banding could be subject to review following purchase.
 Download PDF EPC



 Send to a friend