Modern four bedroom detached home with spacious living room, open plan kitchen, en suite, family bathroom, garage, driveway, and enclosed rear garden. No upward chain. Near woodland walks.
This MODERN FOUR BEDROOM DETACHED HOME positioned with woodland path walks nearby and offered with NO UPWARD CHAIN. The property offers a well maintained accommodation featuring a spacious living room, open plan dining kitchen that is perfect for modern family living. The separate utility cupboard provides additional storage and convenience, while the downstairs WC adds practicality. Upstairs, four bedrooms including an en suite shower room and family bathroom. Outside, the property boasts a small lawned area to the front, to the side a driveway provides off road parking for multiple vehicles and gives access to the detached brick garage. The rear garden is mainly laid to lawn and enclosed by timber screen fencing with gated access to the driveway and garage. A lovely family home.
EPC Rating: B
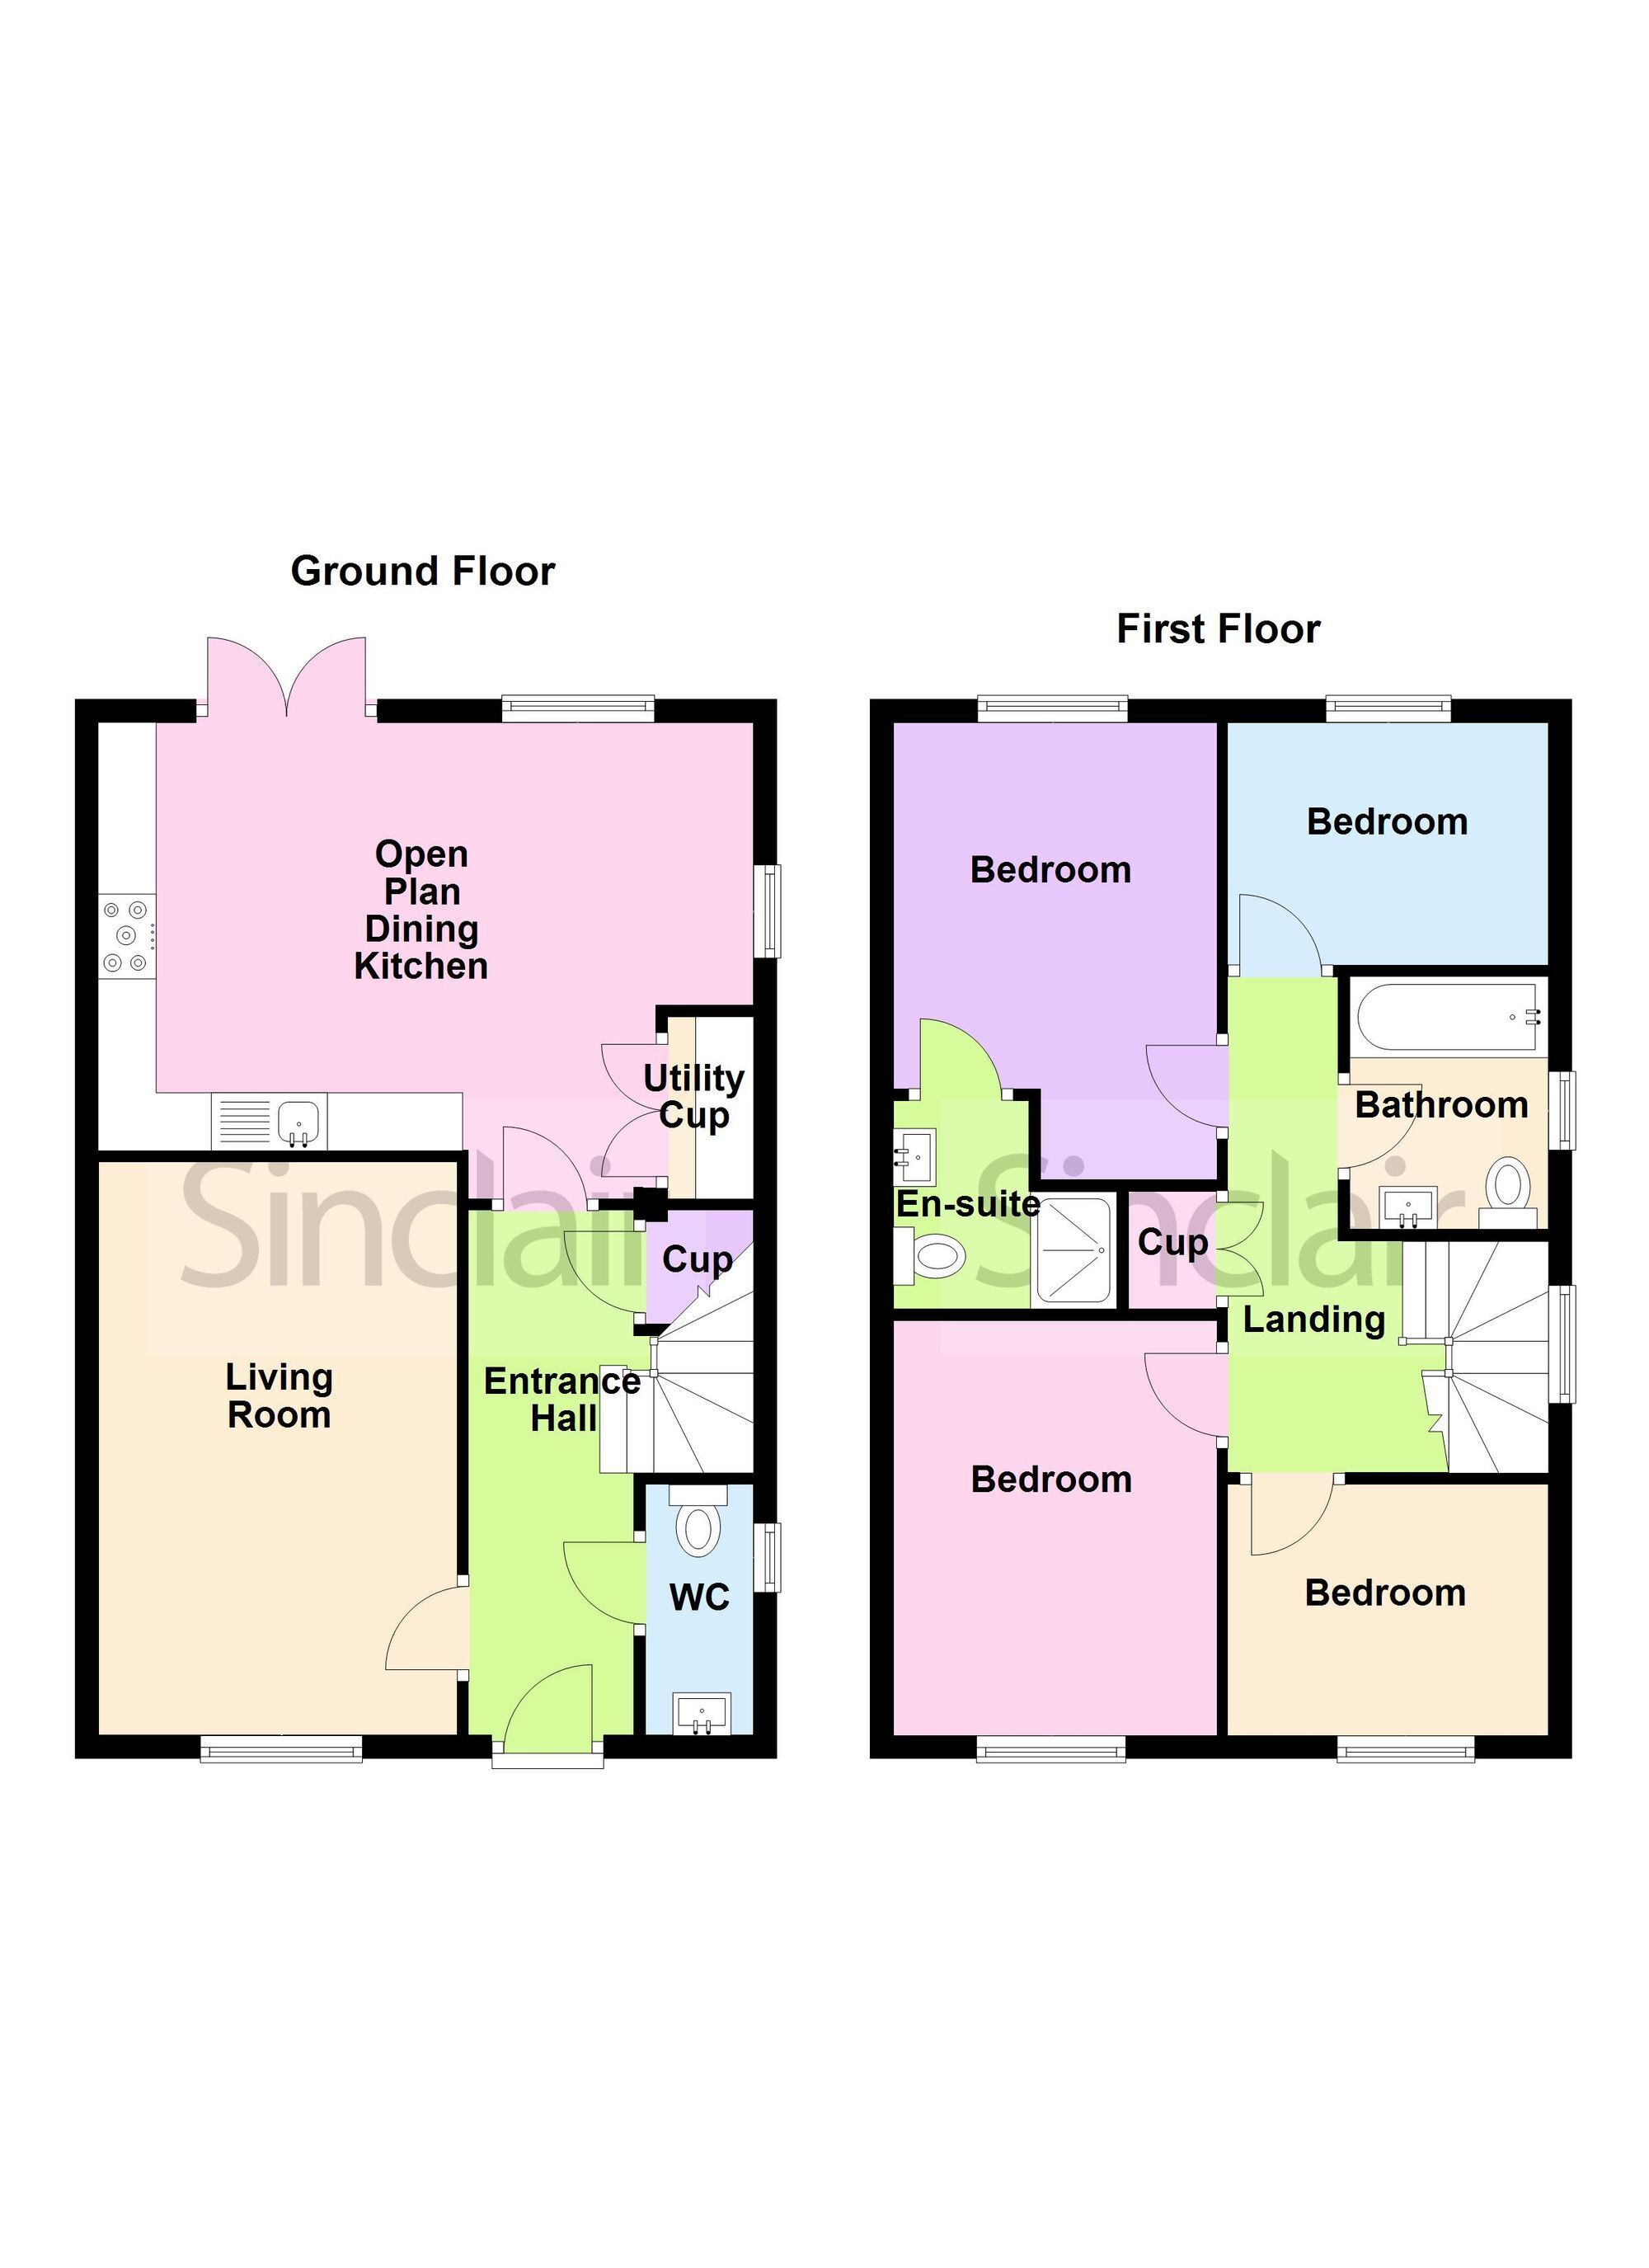
Reception Hall The reception hall is accessed via uPVC double glazed door and has stairs to the first floor with an under stairs storage cupboard, radiator and doors accessing the downstairs w.c, living room and open plan dining kitchen with separate utility cupboard.
Downstairs WC Fitted with a white two piece suite comprising low flush WC, pedestal wash hand basin, radiator and uPVC double glazed window to side.
Living Room 4.9m x 3.12m Having uPVC double glazed window to front with fitted blinds, two radiators and wood effect flooring.
Dining Kitchen 5.61m x 3.66m (Measurements including the utility cupboard)
The open plan space has kitchen, dining and sitting areas.
The kitchen area is fitted with a single drainer stainless steel sink unit with cupboards under, fitted units to the wall and base, marble effect work surfaces with matching up stand and a range of integrated appliances, including a five ring gas hob with extractor fan over and drawer storage under, double electric eyelevel oven and grill, fridge/freezer and dishwasher. There are double uPVC double glazed doors overlooking and accessing the garden.
To the dining and sitting areas there are two radiators and uPVC double glazed windows to rear and side and access to the utility cupboard.
The utility cupboard has a work surface, plumbing for washing machine, additional space for a further appliance and wall mounted gas fed boiler.
Landing The first floor landing gives way to four bedrooms, ensuite and family bathroom. There is a double built-in cupboard, radiator and loft access hatch.
Bedroom One 3.85m x 2.81m (Maximum measurements)
Having uPVC double glazed window to rear overlooking the garden, radiator and door accessing the en-suite shower room.
En Suite Shower Room The en-suite shower room is fitted with a double width shower cubicle with thermostatic shower and door screening, low flush WC, pedestal wash hand basin and heated towel rail.
Bedroom Two 3.6m x 2.8m Having uPVC double glazed window to front and radiator.
Bedroom Three 2.75m x 2.76m Having uPVC double glazed window to front and radiator.
Bedroom Four 2.1m x 2.76m Having uPVC double glazed window to rear overlooking the garden and radiator.
Family Bathroom The family bathroom is fitted with a white three piece suite comprising panelled bath with thermostatic shower over and shower screening, low flush WC, pedestal wash hand basin, a heated towel rail and uPVC double glazed window to side.
Front Garden To the front of the property is a small lawned area and central pathway leading to the entrance door. There's a driveway to the side of the property which in turn leads to the detached brick garage
Rear Garden The rear garden has a slabbed pathway and small patio area and is mainly laid to lawn, timber screen fencing to the boundaries and gated access leading to the driveway and garage.
Parking - Driveway The driveway offers off road parking for multiple vehicles.
Parking - Garage The Garage has an up and over door, light and power.
Disclaimer Digital Markets Competition & Consumers Act 2024 (DMCC ACT)
The DMCC Act which came into force in April 2025 is designed to ensure that consumers are treated fairly and have all the necessary information required to make an informed purchase. Sinclair are committed to providing material information relating to the properties we market to assist prospective buyers when making a decision to proceed with a property purchase. It should be noted that all information will need to be verified by the buyers solicitors and is given in good faith from information obtained by sources including but not restricted to HMRC Land Registry, Spectre, Gov.uk and information provided and verified by our vendors.
 Download PDF EPC
 Download PDF Brochure


 Send to a friend

