 Download PDF EPC
 Download PDF Brochure
HPS Estate Agents Ltd
2-4 Newbegin
Hornsea
HU18 1AG


Situated in the tranquil surroundings of St. Nicholas Drive, Hornsea, this charming semi-detached bungalow offers a delightful retreat for those seeking comfort and convenience. With two well-proportioned bedrooms, this true bungalow is perfect for individuals or small families looking for a peaceful living environment.
The property features a welcoming reception room that provides a warm and inviting space for relaxation and entertaining. The bathroom is thoughtfully designed, ensuring functionality and comfort. One of the standout features of this home is the colourful gardens, which are adorned with a variety of plants and shrubs, creating a vibrant outdoor space that is perfect for enjoying the fresh air or hosting gatherings.
Parking is a breeze with space available for two vehicles, making it ideal for those with multiple cars or visitors. The location is particularly appealing, as it is close to all local amenities, ensuring that shops, schools, and recreational facilities are just a short distance away.
This bungalow is not only a lovely home but also a wonderful opportunity to enjoy a serene lifestyle in a friendly community. Whether you are looking to downsize or simply want to embrace the ease of single-level living, this property is sure to meet your needs. Don't miss the chance to make this delightful bungalow your new home.
Viewing highly recommended
EPC- awaiting- Council Tax-B- Tenure- Freehold
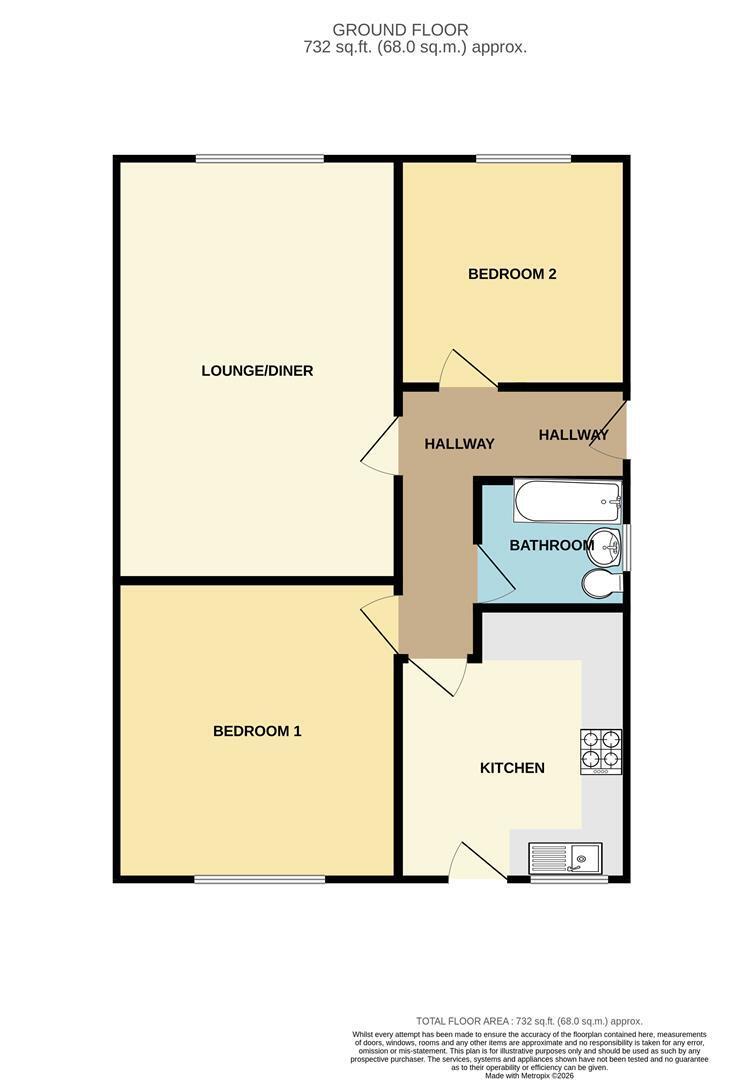
Hall 3.25 x 1.17 x1.20 x 1.36 (10'7" x 3'10" x3'11" x 4
Double glazed entrance door with carpeted flooring. Doors to bedrooms, lounge, kitchen and bathroom. Electric consumer unit plus a radiator. Loft access benefiting from part boarded loft, loft ladder as well as a light.
Lounge/Diner 5.46 x 3.34 (17'10" x 10'11")
Window overlooking the front garden. Hearth and surround boasting an electric fire with decorative coal affect. Carpeted flooring plus a radiator.
Kitchen 3.51 x 2.72 (11'6" x 8'11")
Fitted wall and base units creating ample work surfaces. Stainless steel sink and drainer with mixer tap. Part tiled walls plus vinyl flooring. Space for a washing machine. Electric oven as well as a gas hob. Double glazed window and door leading onto the patio and rear garden. Combi boiler housed in the larder unit.
Bathroom 1.9s x 1.65 (6'2"s x 5'4")
Panelled bath with electric shower over the bath. Pedestal hand washbasin and low level W.C. Window to side aspect, part tiled walls also tiled flooring. Stop cock located in the bathroom.
Bedroom 1 3.63 x 2.78 (11'10" x 9'1")
Double glazed window overlooking rear garden. Carpeted flooring and a radiator
Bedroom 2 3.09 x 2.96 (10'1" x 9'8")
Window overlooking front garden. Carpeted flooring and a radiator (Currently used as an office).
Front Garden
Mainly gravelled area providing two parking spaces. Mature shrubs with fenced boundary to either side plus edged boundary to front aspect. Wooden gate leading into the rear garden.
Rear Garden
Lovely secluded garden with patio area across the rear of the bungalow accessed from the kitchen. Steps leading to the garden shed. Stepping stones nestled within the lawn leading to the greenhouse and fruit trees. Fenced boundaries with mature shrubs and flowerbeds.
Garden Shed
Wooden garden shed with electricity supply. Consumer unit plus lighting and electric points.
Disclaimer
Laser Tape Clause - Laser Tape Clause
All measurements have been taken using a laser tape measure and therefore, may be subject to a small margin of error.
Disclaimer - These particulars are produced in good faith, are set out as a general guide only and do not constitute, nor constitute any part of an offer or a contract. None of the statements contained in these particulars as to this property are to be relied on as statements or representations of fact. Any intending purchaser should satisfy him/herself by inspection of the property or otherwise as to the correctness of each of the statements prior to making an offer. No person in the employment of HPS Estate Agents has any authority to make or give any representation or warranty whatsoever in relation to this property.
Fill in the form below to request more information or to request a viewing.


 Send to a friend

