This property has had a long rental history an comes with HMO licence, offers an excellent investment opportunity or a spacious home for those seeking accommodation with ease of access to the university. The house features five bedrooms and three shower rooms. The property benefits from gas central heating and UPVC double glazing. Although requiring some updating the property offers excellent potential to add to a rental portfolio or for those who's children maybe attending/ studying at Loughborough University
Externally there is a rear garden and the driveway offers parking and hard standing.
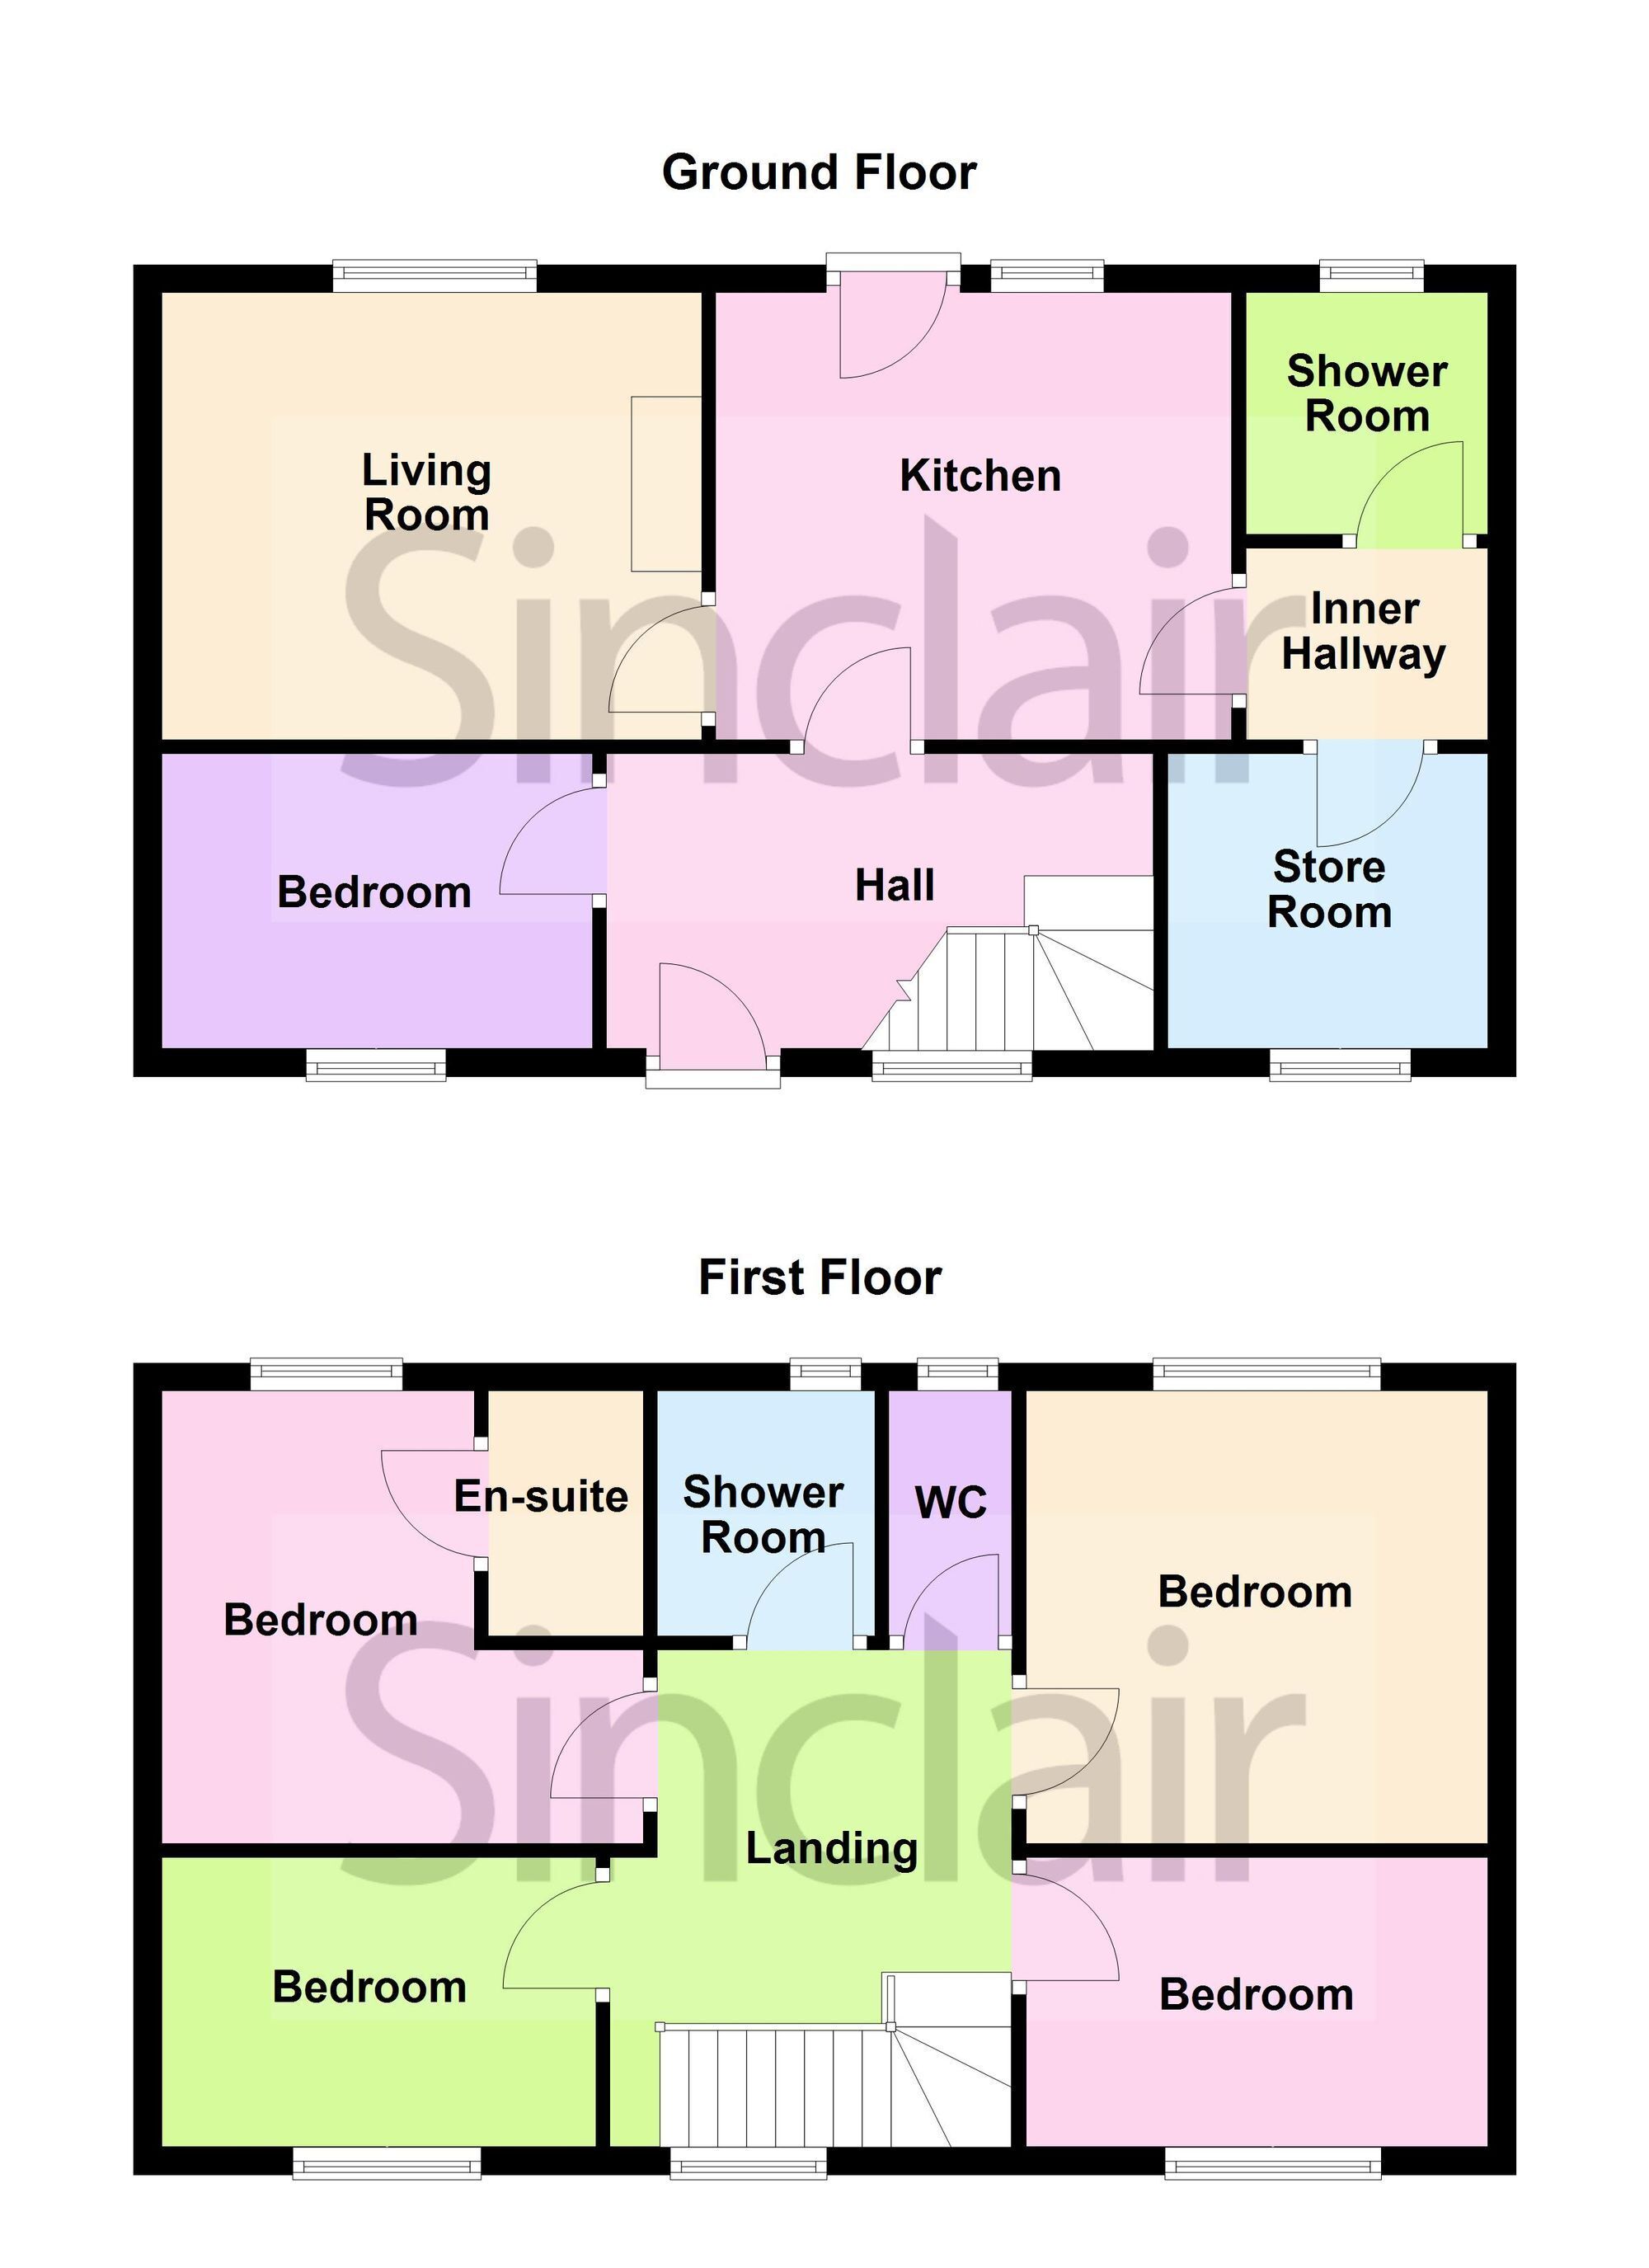
Entrance Hall UPVC double glazed entrance door through to the entrance hall. The entrance hall has a radiator, stairs accessing first floor and doors accessing the kitchen and downstairs bedroom five.
Communal Living Room 3.39m x 3.27m (Measurements to the front of chimney breast)
UPVC double glaze window and radiator
Kitchen 3.76m x 3.25m Single drainer stainless steel sink unit with cupboard under, units to the wall and base, gas and electric cooker point, space for tall standing fridge freezer and plumbing for washing machine.
There is a wall mounted Baxi boiler and doors accessing the lounge and an inner lobby area which lead to the downstairs shower room and store room. There is a UPVC double glazed window and door accessing the rear garden
Store 2.4m x 2.12m UPVC double glazed window and radiator
Downstairs Bedroom 5 3.11m x 2.22m UPVC double glazed window and radiator
Shower Room The shower room has a shower cubicle, wash hand basin and low flush WC. Radiator.
Landing On the first floor, the landing gives way 4 bedrooms(one with en suite) a further shower room and seperate WC. There is an airing cupboard housing the hot water cylinder, radiator, loft access hatch and UPVC double glazed window.
Bedroom 1 3.28m x 2.72m (Not including room entry or ensuite)
UPVC double glazed window ,fitted overhead storage, radiator and door accessing en-suite shower room
En-suite The ensuite is fitted with a shower cubicle, low flush WC and wash hand basin. Radiator.
Bedroom 2 3.25m x 3.1m UPVC double glazed window, radiator and vanity unit with inset wash hand basin
Bedroom 3 3.11m x 2.14m (Measurements not including alcoved recess)
UPVC double glazed window, radiator and alcove recess with storage and shelving
Bedroom 4 3.06m x 2.19m UPVC double glazed window and radiator
Shower Room The shower room is fitted with a shower cubicle, low flush WC and wash hand basin. Radiator and UPVC double glazed window.
Separate WC Fitted with a low flush WC and UPVC double glazed window
Garden The rear garden has gravelled areas, decking and patio. Timber screen fencing.
Parking - Driveway Parking - Driveway The driveway has parking and hard standing for approximately three vehicles
Disclaimer Digital Markets Competition & Consumers Act 2024 (DMCC ACT)
The DMCC Act which came into force in April 2025 is designed to ensure that consumers are treated fairly and have all the necessary information required to make an informed purchase. Sinclair are committed to providing material information relating to the properties we market to assist prospective buyers when making a decision to proceed with a property purchase. It should be noted that all information will need to be verified by the buyers solicitors and is given in good faith from information obtained by sources including but not restricted to HMRC Land Registry, Spectre, Gov.uk and information provided and verified by our vendors.


 Send to a friend

