 Download PDF EPC
Dacre Son & Hartley
77 Bingley Road, Saltaire
Shipley
West Yorkshire
BD18 4SB




A recently renovated three bedroom semi detached residence offering high quality family living accommodation with modern private gardens, delightfully situated within a popular residential cul de sac.
A superbly presented and deceptively spacious three bedroom semi detached home offering high quality family living accommodation planned over two floors. With two reception rooms and three good sized bedrooms the property offers flexible living space together with ample private garden space. An internal inspection is highly recommended to appreciate the finish and size of this fine home.
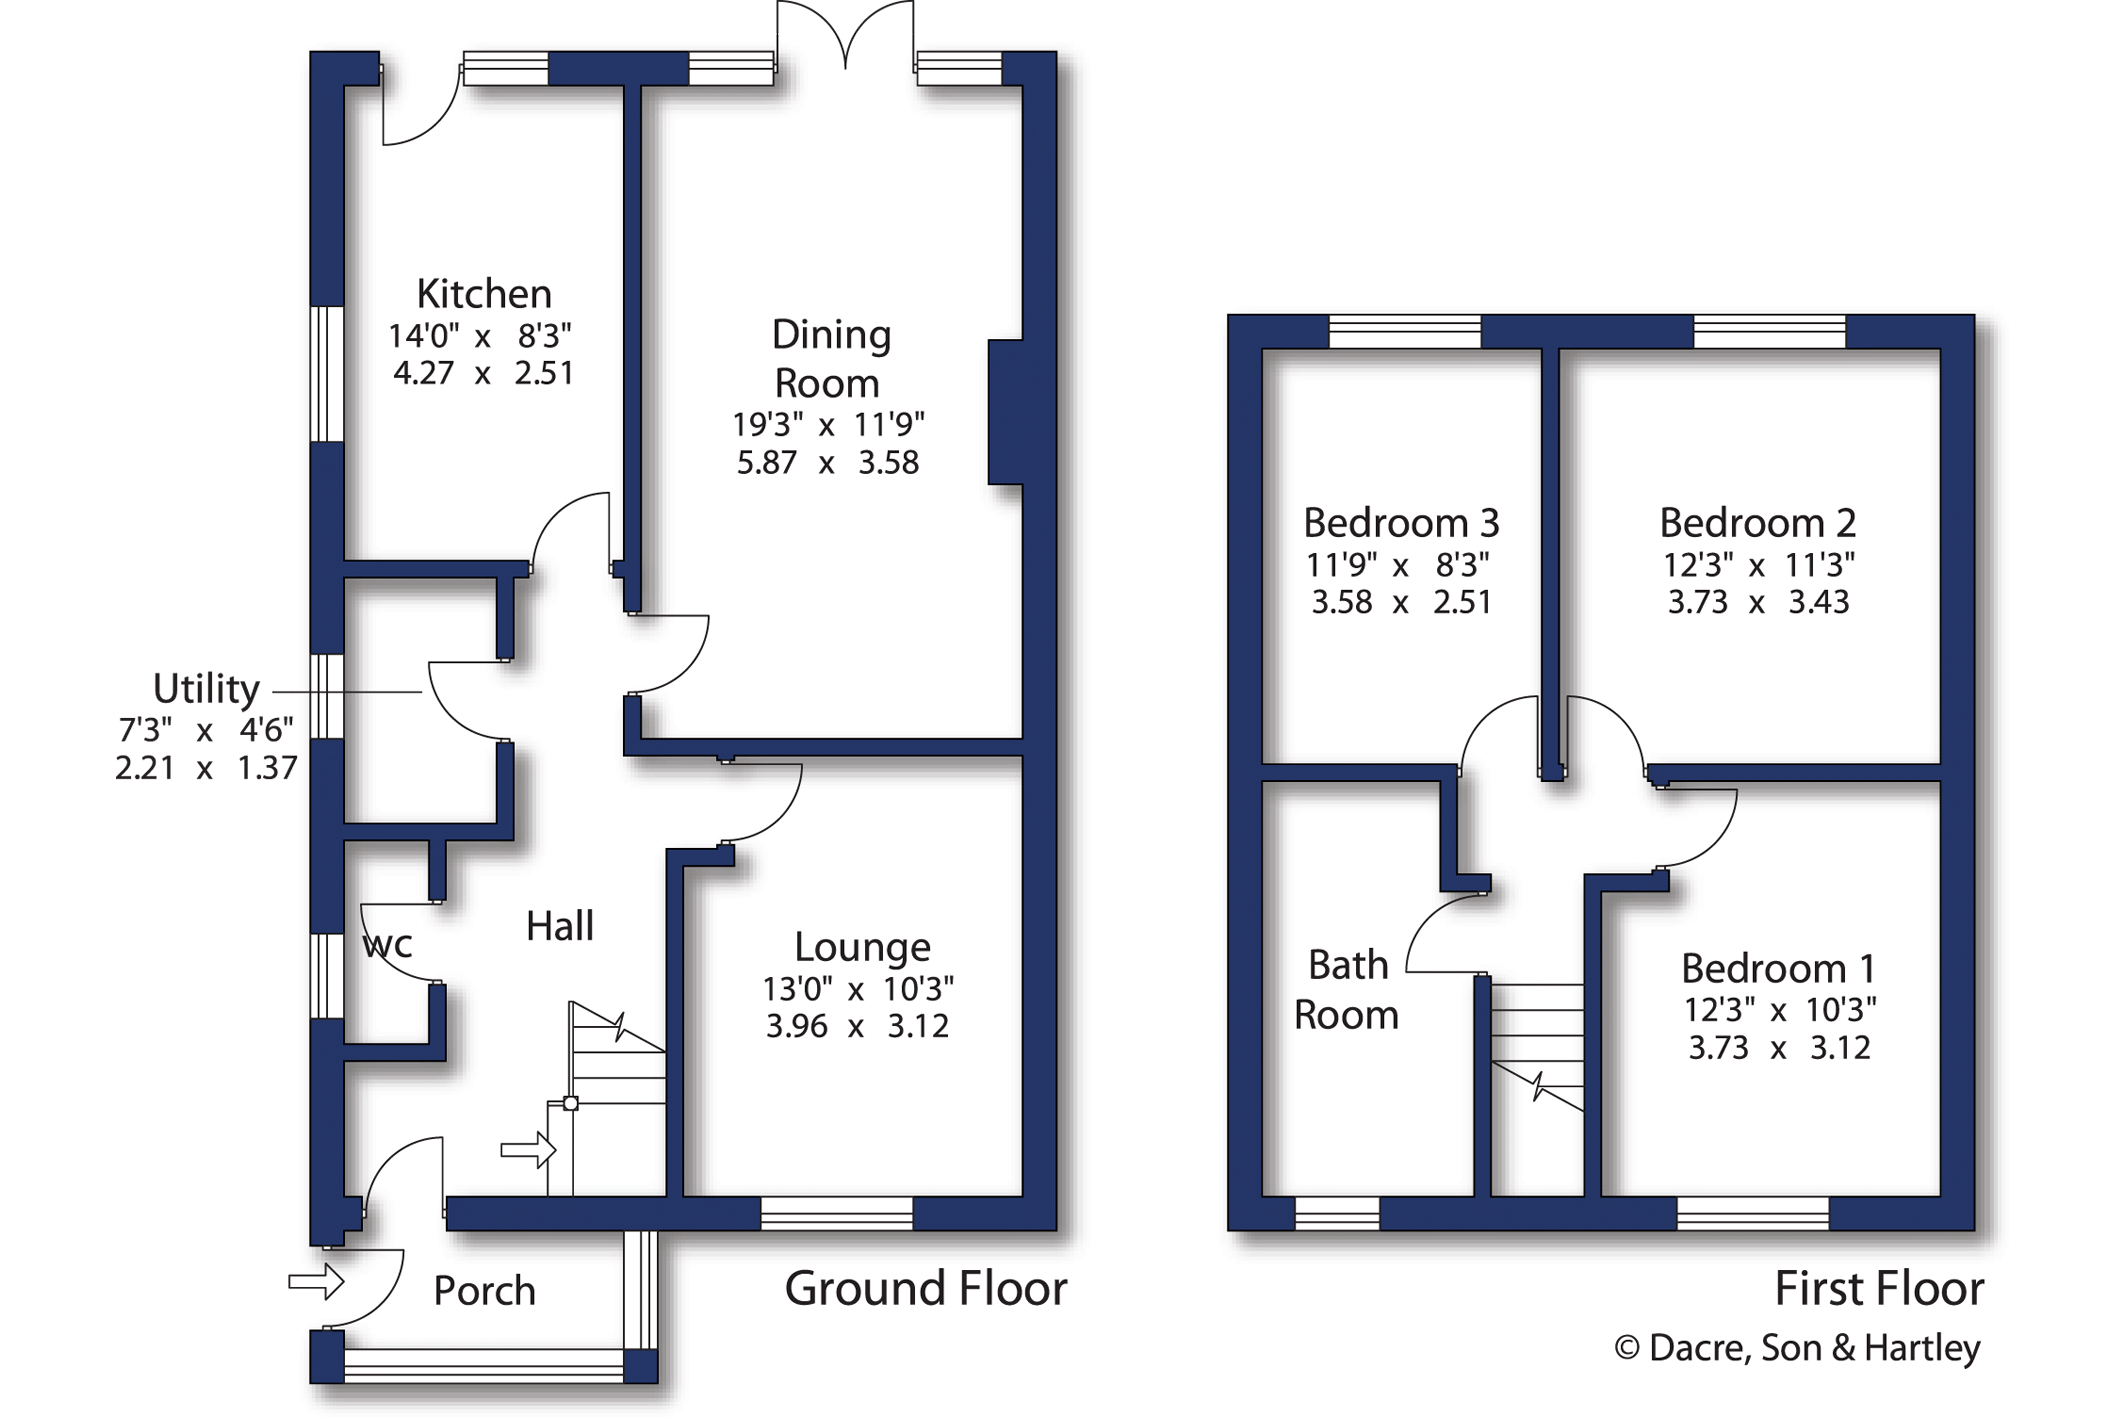
The accommodation briefly comprises a porch to the front, reception hallway with a cloakroom WC, spacious lounge to the front, a large living room with french doors to the rear, utility room and a fitted kitchen with door to the rear. Staircase leads to first floor landing with access to a boarded loft, two good sized double bedrooms, a further large single bedroom and the recently modernised exceptional house bathroom. Outside the property is complemented by a superior well presented rear garden having a low maintenance and attractive lawn with pebbled beds and a raised composite decked patio. To the front and side there is a private driveway with access for multiple vehicles and a lawned area at the front.
The property is delightfully situated within a popular location on the edge of Sandy Lane Village and nearby Allerton. Sandy Lane and Allerton offer a range of shops and amenities and well respected primary school with outstanding secondary schools nearby. The location is surrounded by scenic countryside and easy access into the towns of Bingley and Shipley both of which benefit from a range of shops and amenities, bars, restaurants and excellent road and rail links to many West and North Yorkshire business centres which include Bradford and Leeds.
Fill in the form below to request more information or to request a viewing.
Dacre Son & Hartley
77 Bingley Road, Saltaire
Shipley
West Yorkshire
BD18 4SB


 Send to a friend

