Rosedale
12 North Street
Bourne
PE10 9AB


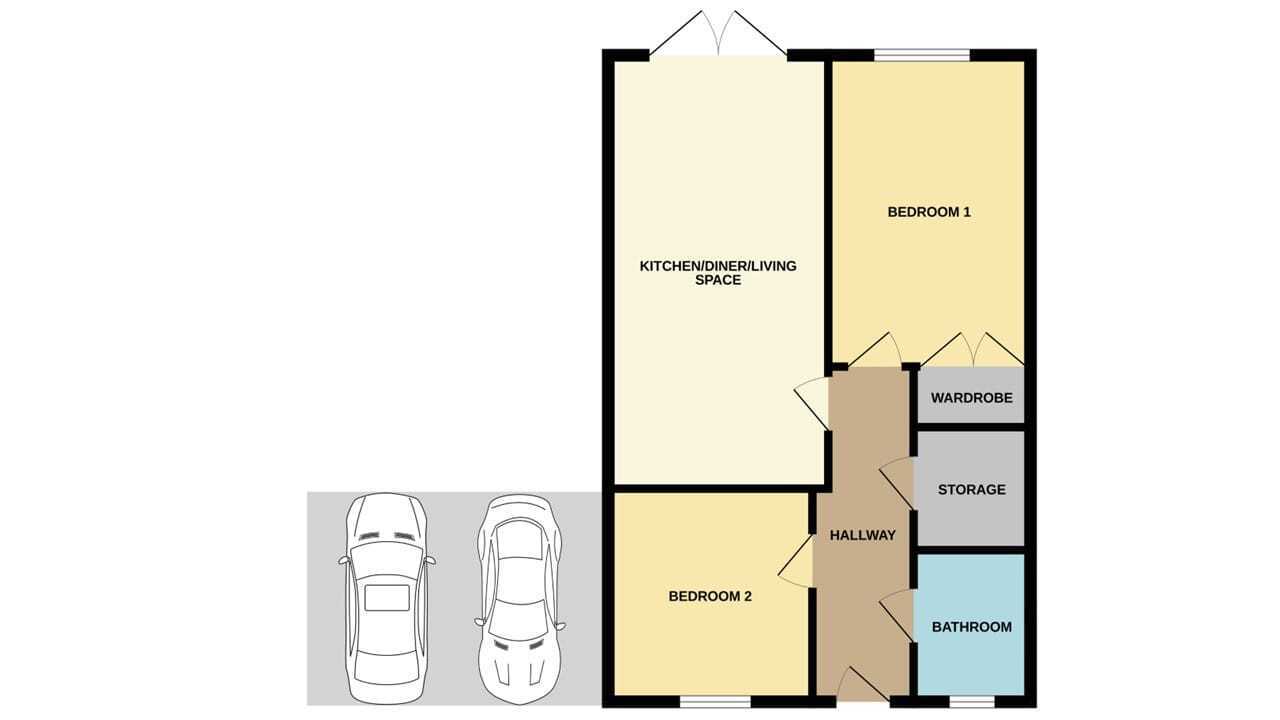
***PERFECT SHARED OWNERSHIP BUNGALOW*** Rosedale Property Agents are delighted to present this well-maintained and beautifully presented bungalow, situated within a modern development in the highly sought-after village of Baston. This light and airy home is offered on a shared ownership basis, with the current vendor selling a 40% share (the remaining 60% owned by Muir Group). The property features two generously sized double bedrooms, a spacious open-plan kitchen and living area, and a contemporary bathroom. It also benefits from solar panels, which we have been informed by the owner are owned outright with the property, offering potential energy efficiency benefits. Externally, the home provides two side-by-side parking spaces and a fully enclosed, south-facing garden—perfect for enjoying outdoor space and entertaining. Early viewing is highly recommended. For further information or to arrange a viewing, please contact us. EPC Rating: B | Council Tax Band: B
***PERFECT SHARED OWNERSHIP BUNGALOW*** Rosedale Property Agents are delighted to present this well-maintained and beautifully presented bungalow, situated within a modern development in the highly sought-after village of Baston. This light and airy home is offered on a shared ownership basis, with the current vendor selling a 40% share (the remaining 60% owned by Muir Group). The property features two generously sized double bedrooms, a spacious open-plan kitchen and living area, and a contemporary bathroom. It also benefits from solar panels, which we have been informed by the owner are owned outright with the property, offering potential energy efficiency benefits. Externally, the home provides two side-by-side parking spaces and a fully enclosed, south-facing garden—perfect for enjoying outdoor space and entertaining. Early viewing is highly recommended. For further information or to arrange a viewing, please contact us. EPC Rating: B | Council Tax Band: B
Fill in the form below to request more information or to request a viewing.


 Send to a friend