 Download PDF EPC
 Download PDF EPC
Rosedale
12 North Street
Bourne
PE10 9AB


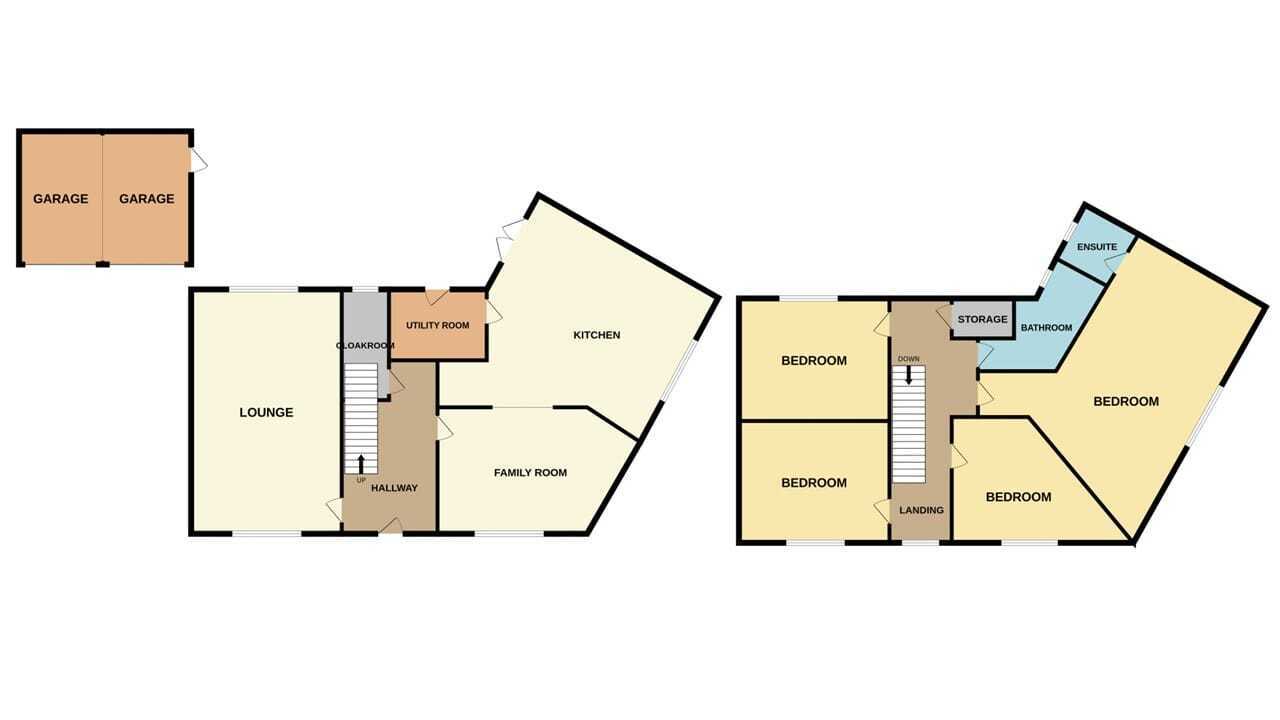
***DECEPTIVELY LARGE FAMILY HOME*** Rosedale Property Agents are delighted to present to the market this spacious family home, ideally situated in the sought-after Quayside area overlooking the attractive fountains on Elsea Park. The property enjoys easy access to the A15, Bourne Grammar School, and local amenities, making it perfectly suited for modern family living. This beautifully maintained home has been exceptionally well cared for and benefits from a refitted family bathroom, a low-maintenance rear garden, and an impressive main bedroom measuring approximately 17' x 13', complete with an ensuite. Upon entering, you are welcomed by a light and airy entrance hall. To the left is a spacious dual-aspect lounge, while to the right is a versatile family room. The accommodation then flows through to a generous kitchen/diner and utility room, with direct access to the rear garden. A cloakroom completes the ground floor. Upstairs, there are four bedrooms, ...
***DECEPTIVELY LARGE FAMILY HOME*** Rosedale Property Agents are delighted to present to the market this spacious family home, ideally situated in the sought-after Quayside area overlooking the attractive fountains on Elsea Park. The property enjoys easy access to the A15, Bourne Grammar School, and local amenities, making it perfectly suited for modern family living. This beautifully maintained home has been exceptionally well cared for and benefits from a refitted family bathroom, a low-maintenance rear garden, and an impressive main bedroom measuring approximately 17' x 13', complete with an ensuite. Upon entering, you are welcomed by a light and airy entrance hall. To the left is a spacious dual-aspect lounge, while to the right is a versatile family room. The accommodation then flows through to a generous kitchen/diner and utility room, with direct access to the rear garden. A cloakroom completes the ground floor. Upstairs, there are four bedrooms, including the impressive main bedroom with ensuite, along with a family bathroom. To the front, the property enjoys one of Elsea Park’s most attractive features — the picturesque pond and fountains. Externally, there is a driveway to the side leading to a double garage, along with gated access to the fully enclosed rear garden. To fully appreciate the space, location, and lifestyle this fantastic family home has to offer, viewings are highly recommended. EPC Energy Rating: C | Council Tax Band: D
Fill in the form below to request more information or to request a viewing.


 Send to a friend