Meyrick Road, London, NW10

3 bedroom property for sale

£750,000

We are excited to bring to the market this stunning extended, renovated and ready to move into condition centre terrace Victorian built house which is located in this central position just off Willesden High Road and therefore is within a few hundred yards of Dollis Hill (Jubilee Line) Tube Station and local bus services and shops at Willesden High Road.

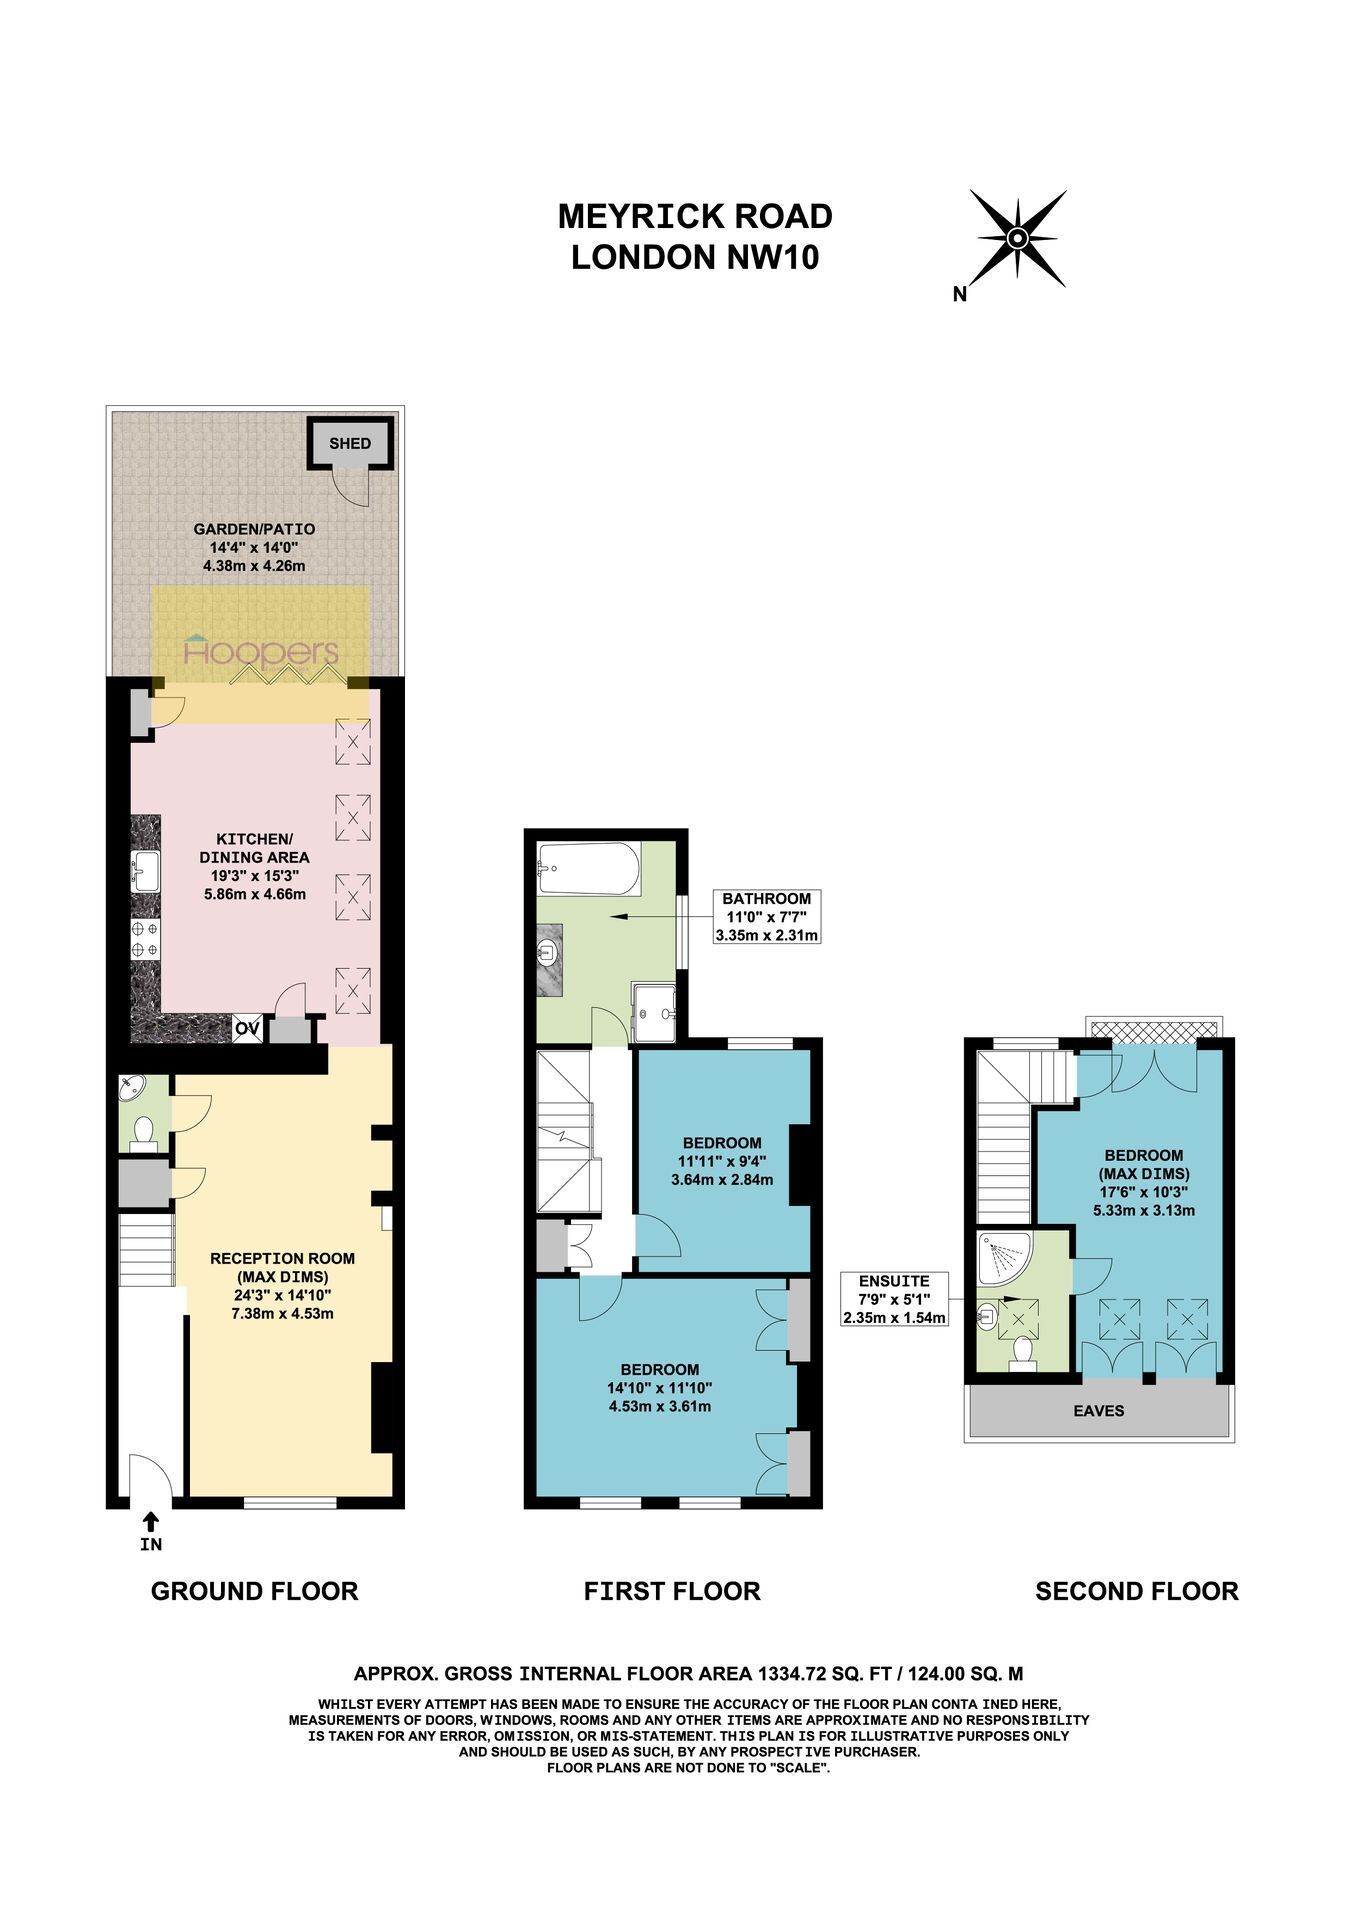
Loft conversion providing principal bedroom with ensuite shower room.

Ground floor rear extension incorporating a side return providing a fabulous kitchen/diner with bi-folding doors onto garden.


Entrance Hall:
Wood flooring.

Guest Cloakroom:
Low level WC. Wash hand basin with mixer tap. Tiled flooring.

Through Lounge:
24’3” x 14’10” (7.38m x 4.53m). Wood flooring. Shelving to chimney breast recesses. Feature fireplace to front room with ornamental gas fire. Double glazed window to front with louvre blinds. Archway to:

Kitchen/Diner (rear):
19’3” x 15’3” (5.86m x 4.66m). Tiled flooring. Bi-folding doors to garden. Fitted wall mounted cabinets and matching base cabinets with white granite worktops above. Sink unit. Integrated appliances including gas hob with extractor hood above, split level oven, dishwasher, dryer and space for washing machine. Cupboard with gas boiler. Velux windows to side return extension.

Bedroom 2 (front):
14’10” x 11’10” (4.53m x 3.61m). Double glazed windows with louvre blinds. Built-in wardrobes.

Bedroom 3 (rear):
12’0” x 9’4” (3.64m x 2.84m). Double glazed windows with louvre blinds. Built-in wardrobes.

Bathroom/WC:
11’0” x 7’7” (3.35m x 2.31m). Panelled bath with mixer tap and hand shower. Separate shower cubicle. Low level WC. Ornamental wash basin with vanity cupboard below. Tiled flooring and part tiled walls. Double glazed window with louvre blinds. Downlights to ceiling.

Bedroom 1:
17’6” x 10’3” (5.33m x 3.13m). Dormer window to rear with Juliet balcony and French double glazed doors. Velux windows to front roof slope. Under eaves storage cupboards. Downlights to ceiling. Door to:

Ensuite Shower Room/WC:
7’9” x 5’1” (2.35m x 1.54m). Low level WC. Wash hand basin with mixer tap. Shower cubicle. Tiled flooring and part tiled walls.

External features:
Front and rear gardens the rear garden having a southerly aspect.

Council Tax: Band D.

Contact Hoopers about this property

Fill in the form below to request more information or to request a viewing.

By submitting this form, you agree to our Terms & Privacy Policy