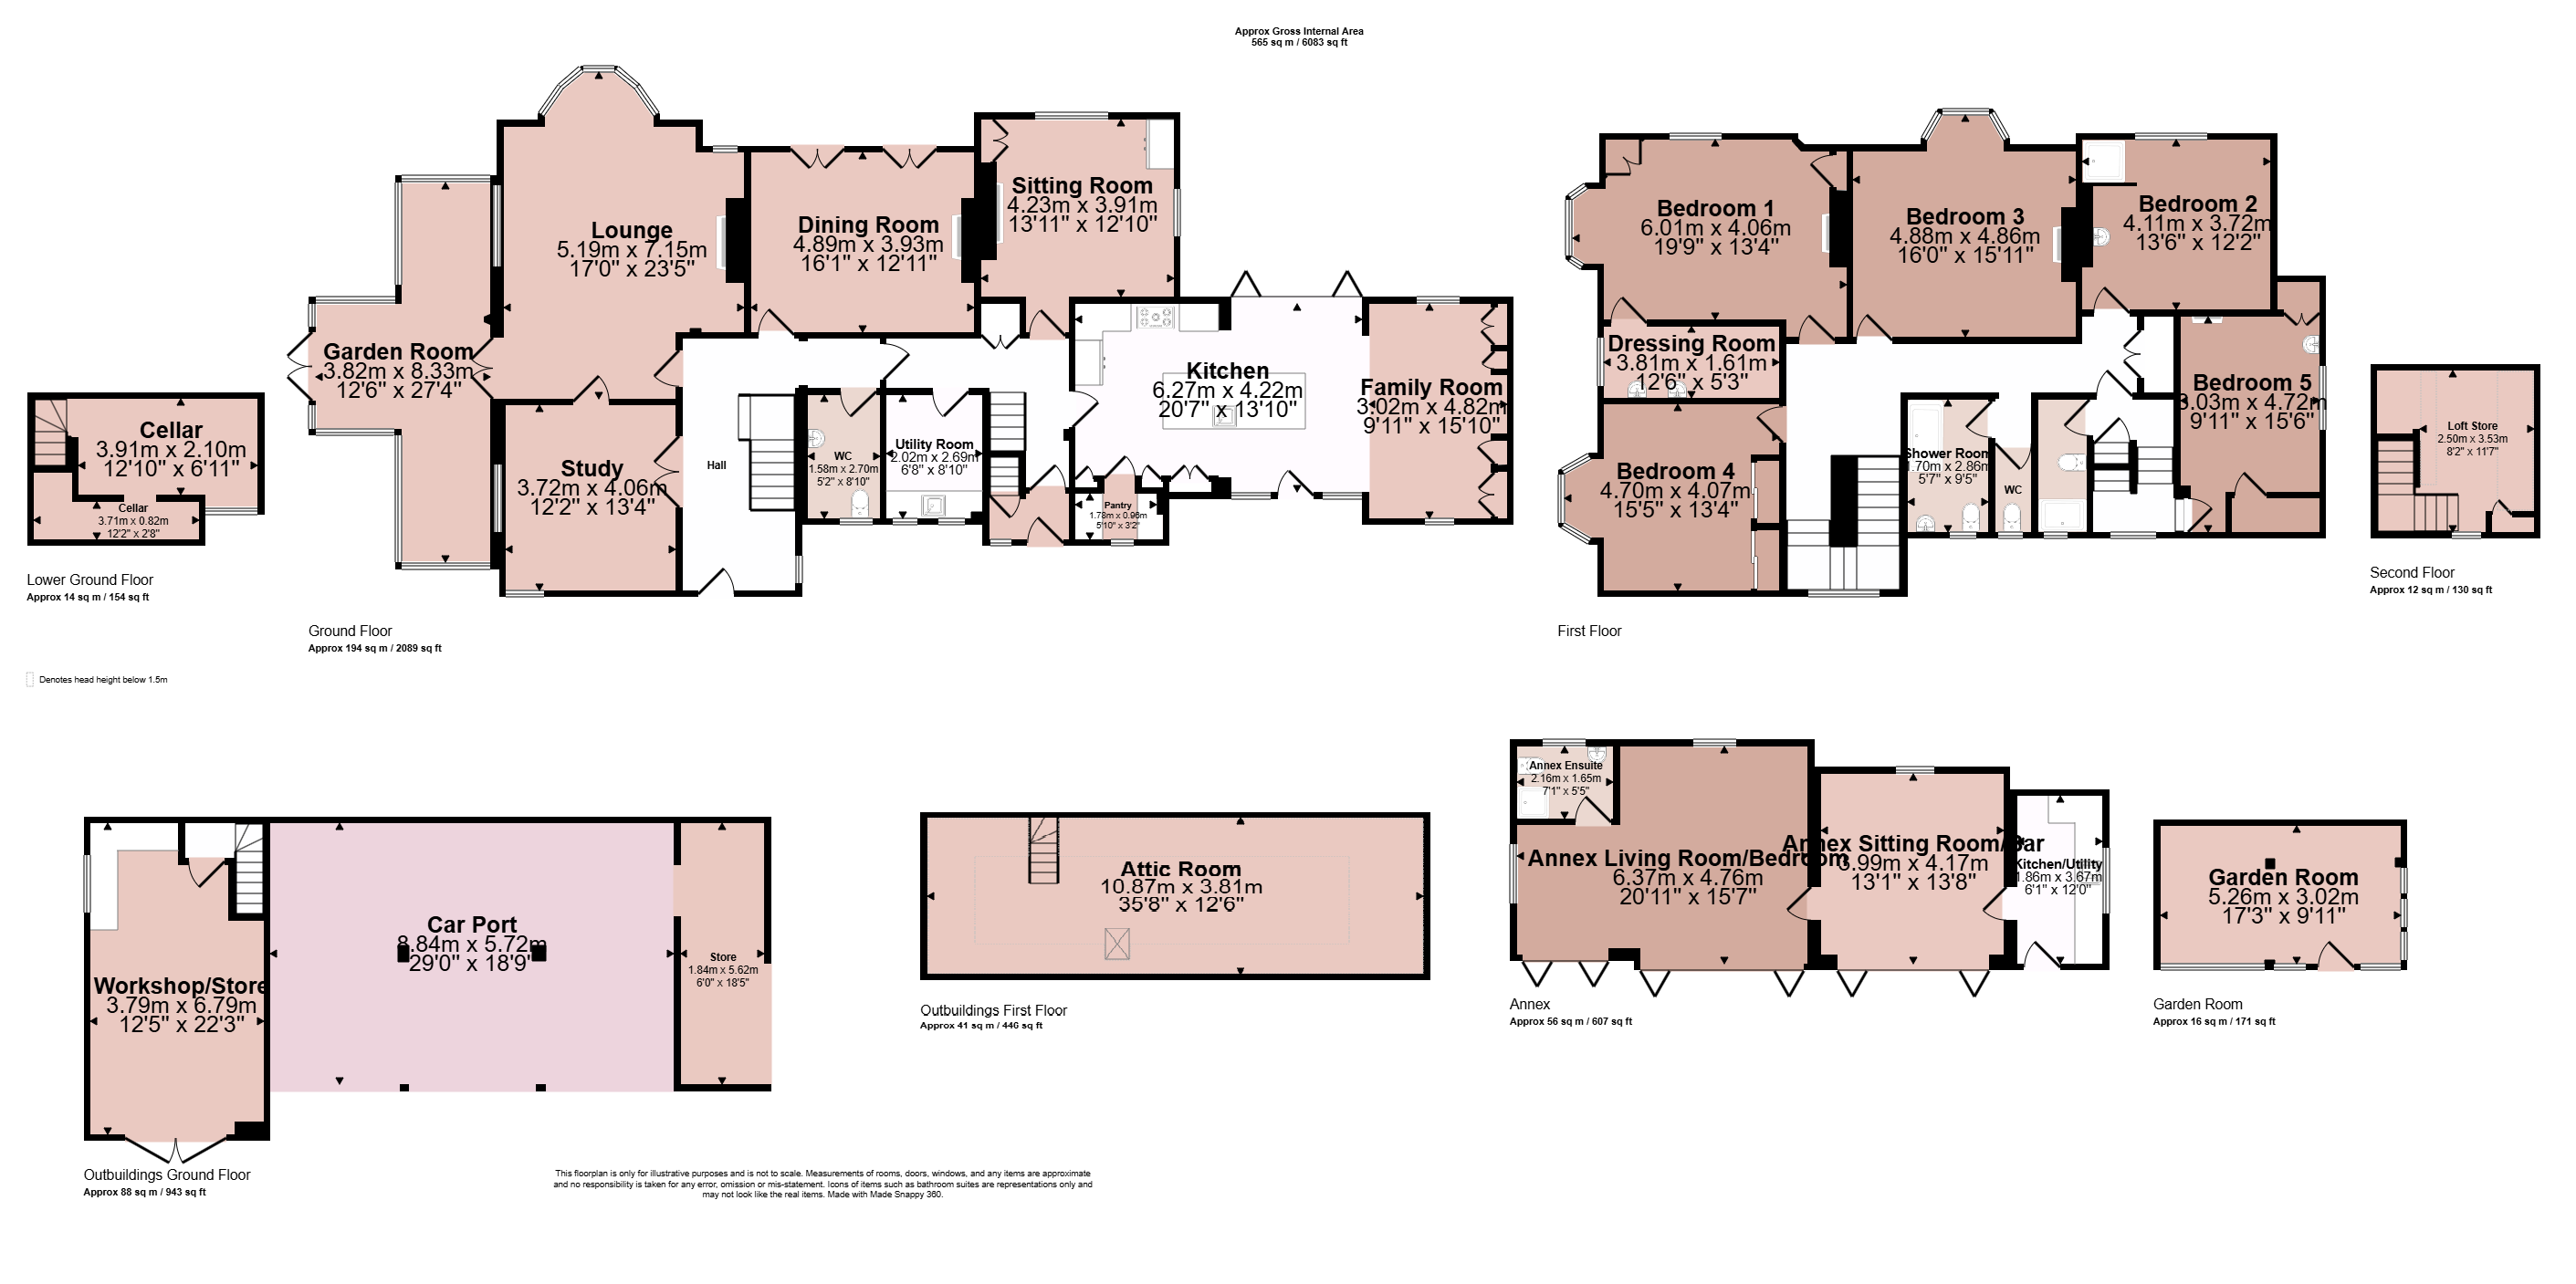
A stunning two storey five bedroom detached residence lying on a plot extending to 0.68 acres with separate annex. Set in magnificent gardens to the front and rear with a long gravelled driveway and retaining many original character features the extensive and flexible accommodation comprises open front original porch into L-shaped hallway, cellar storage, cloakroom, utility, lounge, garden room, study, dining room, sitting room, utility and magnificent dining kitchen with access to a family room. Stairs give access to the first floor accommodation with five large double bedrooms, en-suite dressing room and two shower rooms. Further stairs lead to loft storage. Outside the property is accessed via electric gates onto a long driveway leading to the main driveway offering numerous vehicle standing leading to a separate annex comprising bar, sitting room/bedroom, shower room and kitchen/utility. In addition, there is a triple open car port, workshop and attic room. The rear gardens are privately enclosed with patios, lawns, pond and a customised garden room. Internal inspection is highly recommended.
Porch
An open front original porch into:
Entrance Hallway
An impressive L-shaped hallway with herringbone patterned oak floor, stairs rising to the first floor, leaded light sash window to the side elevation and coved ceilings.
Study
Accessed via double doors with two leaded glazed windows to the side and front, original feature fireplace, herringbone pattern oak floor and double radiator. Access door to the lounge.
Lounge
With feature bay window to the rear, two round window to the side, two further windows to the garden room and French door leading to the garden. There is an inglenook fireplace with inset multi fuel burning stove on slated hearth and built-in spotlighting.
Garden Room
A substantial garden room with oak flooring, windows to front, sides and rear elevations and double French doors leading to the garden.
Cloakroom
Fitted with a low flush WC, vanity wash hand basin with mirror and light over, ornate radiator, tiled flooring and feature leaded light window to the front elevation. Extractor fan and spotlighting to the ceiling.
Utility Room
With solid wood worktops, Belfast style sink with two original sash windows to the front elevation, Karndean flooring and double radiator.
Dining Room
Having two sets of doors to the rear garden, feature wood burning stove on slated hearth with timber mantel over, picture rails, wall lights and oak strip flooring.
Sitting Room
With glazed windows to the side and rear elevations, feature fireplace with inset wood burning stove on slated hearth with timber mantel and brick surround, two floor to ceiling store cupboards and built-in shelving.
Inner Hallway
With second return staircase to the first floor, part panelling to the walls, useful recess storage cupboard and access to:
Living Dining/Kitchen
A most magnificent living dining/kitchen having bi-folding doors with glazed gable over leading out to the rear garden, a further door leads out to the courtyard and annex. The quality fitted kitchen comprises Quartz worktops and central matching island with end breakfast bar with a comprehensive series of base cupboards, drawers and eye level units. Within the kitchen there is a Rangemaster oven with extractor hood over, Siemens coffee machine, pull out pantry store, integrated full height larder fridge, fridge/freezer, Bosch dishwasher, bin store and wine cooler. There are high vaulted ceilings with original trusses, Karndean flooring and spotlighting to the ceiling. Square archway leads to family room.
Family Room
With entertainment wall comprising storage cupboards, display cabinets and central shelf for TV, high vaulted ceilings and windows to the courtyard and garden. There is the continuation of the Karndean flooring and a built-in wine rack.
Pantry Store
With built-in shelving, worktops, base cupboards and drawers, sash window to the front and spotlighting.
Front Porch
With quarry tiled flooring, side door and obscure sash window. Steps leading to cellar.
Landing
With original leaded light windows to the half landing stairs lead up to the main L-shaped landing with access to airing cupboard.
Cellar
A useful cellar with built-in shelving and window ideal for storage.
Bedroom One
A large double bedroom with feature bay window to the side elevation and further window to the rear, recess wardrobe and access to:
Dressing Room
Comprising a series of built-in wardrobes, two vanity wash hand basins with mirrored cabinet over, spotlighting to the ceiling and window to the side.
Bedroom Two
A second double bedroom with window to the rear, shower cubicle with rainshower, vanity wash hand basin with double cupboard under and mirror over.
Bedroom Three
A double bedroom with bay window to the rear elevation with seating and storage under, built-in shelving and fireplace.
Bedroom Four
A double bedroom with bay window to the side elevation with seat and storage under, corner built-in shelving and built-in wardrobes.
Shower Room
Fitted with a shower cubicle with rainshower and handheld shower, vanity was hand basin with storage cupboards under and low flush WC. There is an original leaded light window to the front elevation, heated chrome towel rail, fully tiled to the walls, tiled flooring and spotlighting to the ceiling.
Separate WC
With low flush WC, half tiling to the walls, tiled flooring, spotlighting to the ceiling, extractor fan and original obscure leaded light window to the front.
Shower Room
Fitted with a double shower cubicle with electric shower, original leaded light window to the front elevation, low flush WC, heated chrome towel rail and part wood panelling to the walls.
Bedroom Five
A double bedroom with windows to the side, pedestal wash hand basin, built-in boiler cupboard housing the Worcester Bosch boiler, storage cupboards over bed, recess wardrobe and original fireplace.
Second Landing
With stairs leading to the ground floor and further staircase to the second floor with original leaded light window.
Staircase to Second Floor
Leading to a useful attic room.
Attic Room
With window to the front elevation and light.
Annex
Sitting Room/Bar
Having bi-fold doors to the courtyard, high vaulted ceiling, fully built-in bar and window to the rear with spotlighting to the ceiling and tiled flooring.
Living Room/Bedroom
Could be used as a sitting room or bedroom withi French doors to the courtyard, trusses, oak flooring, high ceiling, windows to the side and rear and housing its own independent boiler. Access to:
En-Suite Shower Room
With shower cubicle, low flush WC, vanity wash hand basin, window to the front, tiled flooring, part tiling to the walls and spotlighting to the ceiling.
Outside to the Front
The property is well set back form the road having electric gated access to a long independent gravelled driveway which offers standing for numerous vehicles and in turn gives access to a triple open car port with lighting and power ,workshop/store with attic room over and a general store. Five bar gated access gives access to a brick paved courtyard and in turn leads to an annex.
Kitchen/Utility
With oak worktops, two Belfast white sinks, fridges, storage cupboards, open storage shelves, window to the driveway and door to the courtyard.
Outside to the Rear
The gardens sit on a 0.68 plot and envelop the property having a series of decking areas, patio and pond with a treelined and hedgerow backdrop and screen fencing. There are access gates to either side of the property, security lighting and CCTV. To the rear of the annex there is a further L-shaped garden with split level decking area, shaped lawn, conifer and screen fencing with raised vegetable planters.
Garden Room
Offering a variety of uses, this customised garden room has full height windows ot the front and side and built-in shelving.
Services and Miscellaneous
It is our understanding the property is connected to mains water, gas, electricity and drainage.
To check Internet and Mobile Availability please use the following link:
checker.ofcom.org.uk/en-gb/broadband-coverage
To check Flood Risk please use the following link:
check-long-term-flood-risk.service.gov.uk/postcode
 Download PDF EPC
 Download PDF EPC



 Send to a friend

