 Download PDF EPC
 Download PDF Brochure
James Sellicks
56 Granby Street
Leicester
LE1 1DH


A beautifully presented, four bedroom detached home situated on the outskirts of the sought after village of Scraptoft.
Lovingly renovated and extended by the current owners, the property offers a fantastic blend of modern family living with excellent indoor and outdoor entertaining space.
Location
Scraptoft is located approximately five miles east from Leicester and is surrounded by attractive rolling countryside whilst providing convenient access to the city centre. The village itself offers a store, post office, popular primary school of Fernvale filtering into the renowned colleges of Gartree and Beauchamp at nearby Oadby.
Accommodation
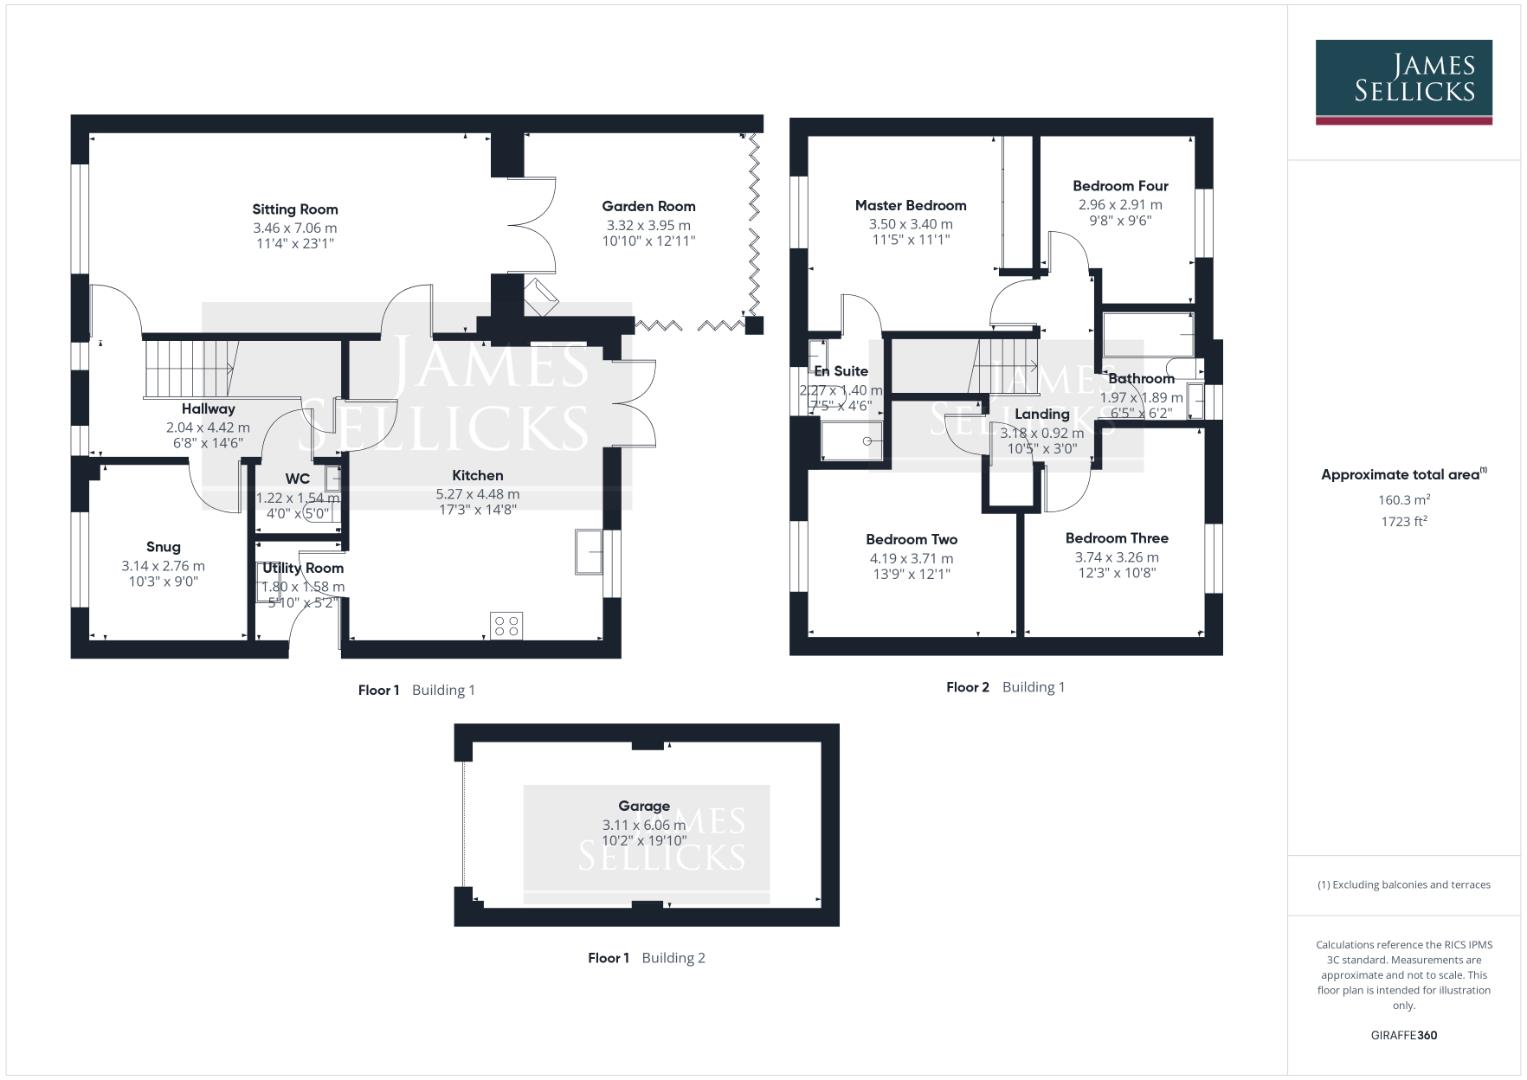
The entrance hall is a bright and welcoming space featuring wood effect tiled flooring and housing the stairs to the first floor with a useful understairs storage cupboard beneath, and a ground floor cloakroom providing a two piece suite. A snug, located to the front of the house provides a versatile additional reception room and is currently used as a cosy sitting area, although it would equally suit use as a children's playroom or home office. The spacious sitting room continues the matching flooring flowing through from the hall, with a window to the front, doors leading to both the kitchen and hallway, and bi-folds opening into the impressive garden room. Extended in 2021, the stunning garden room creates a superb indoor/outdoor living space. Featuring a different style of wood effect tiled flooring, corner bi-fold doors, skylight windows and inset spotlights, this space is flooded with natural light. A corner log burner creates a cosy focal point, making this an ideal entertaining and family space throughout the year.
The superb dining kitchen is the heart of this lovely home. Beautifully presented and boasting a superb range of grey eye and base level units and drawers with wood effect preparation surfaces complemented by a contrasting grey central island providing additional storage and seating. Integrated appliances include a Zanussi fridge-freezer, a double oven, a four-ring gas hob, extractor unit and dishwasher. The room further benefits from two Velux windows, a semi vaulted ceiling and patio doors leading directly onto the garden. A utility room off provides further useful storage with fitted cupboards housing the boiler, a sink and drainer unit, plumbing for a washing machine and side door access to the driveway.
To the first floor, the landing is a good size and houses the airing cupboard. The principal bedroom is a well proportioned double room with a window to the side, fitted sliding wardrobes and an en-suite shower room with an opaque glazed window, part tiled walls, wood laminate effect flooring, a double shower enclosure, pedestal wash hand basin and a WC. Bedrooms two and three are also double rooms, with space for wardrobes and a window each. Bedroom four is currently used as a dressing room. The family bathroom is well presented and provides a panelled bath with shower over, a pedestal wash hand basin and a WC, an opaque glazed window, wood laminate effect flooring and part tiled walls.
Outside
The property features a stone frontage with slabbed pathway leading to the front door with a storm porch over. A tandem driveway provides parking for two vehicles and access to the single garage, which benefits from power and lighting. The rear garden has been beautifully landscaped for ease of maintenance and entertaining, featuring a large patio area accessed from both the garden room and kitchen, with an artificial lawned area, raised decking and a pergola seating area to the rear.
Other Information
Tenure: Freehold.
Listed Status: None.
Conservation Area: None.
Local Authority: Harborough District Council
Tax Band: E
Services: Offered to the market with all mains services and gas-fired central heating.
Broadband delivered to the property: Unknown.
Construction: Believed to be standard.
Wayleaves, Rights of Way & Covenants: None our Clients are aware of.
Flooding issues in the last 5 years: None our Clients are aware of.
Planning issues: None our Clients are aware of.
Accessibility: None our Clients are aware of.
Fill in the form below to request more information or to request a viewing.


 Send to a friend

