Prout Grove, London, NW10

4 bedroom property for sale

£795,000

We are privileged to be able to bring to the market this fabulous extended semi-detached house which would make a lovely family home or alternatively as a buy-to-let investment due to the size and close proximity to Neasden (Jubilee Line) Tube Station.

The property is situated within a few yards of the magnificent 80 acres of Gladstone Park with local shops and bus services being available within a quarter of a mile at Neasden. Brent Cross shopping complex is approximately 3 miles.

Ground floor rear conservatory extension incorporating an additional room (former garage).

Off street parking to front and side of property for at least 3 vehicles via a wide shared drive-in.


Storm Porch:
Leading to:

Entrance Hall:
Wood flooring. Understairs storage area.

Guest Cloakroom:
Low level WC. Wash hand basin. Double glazed window.

Through Lounge:
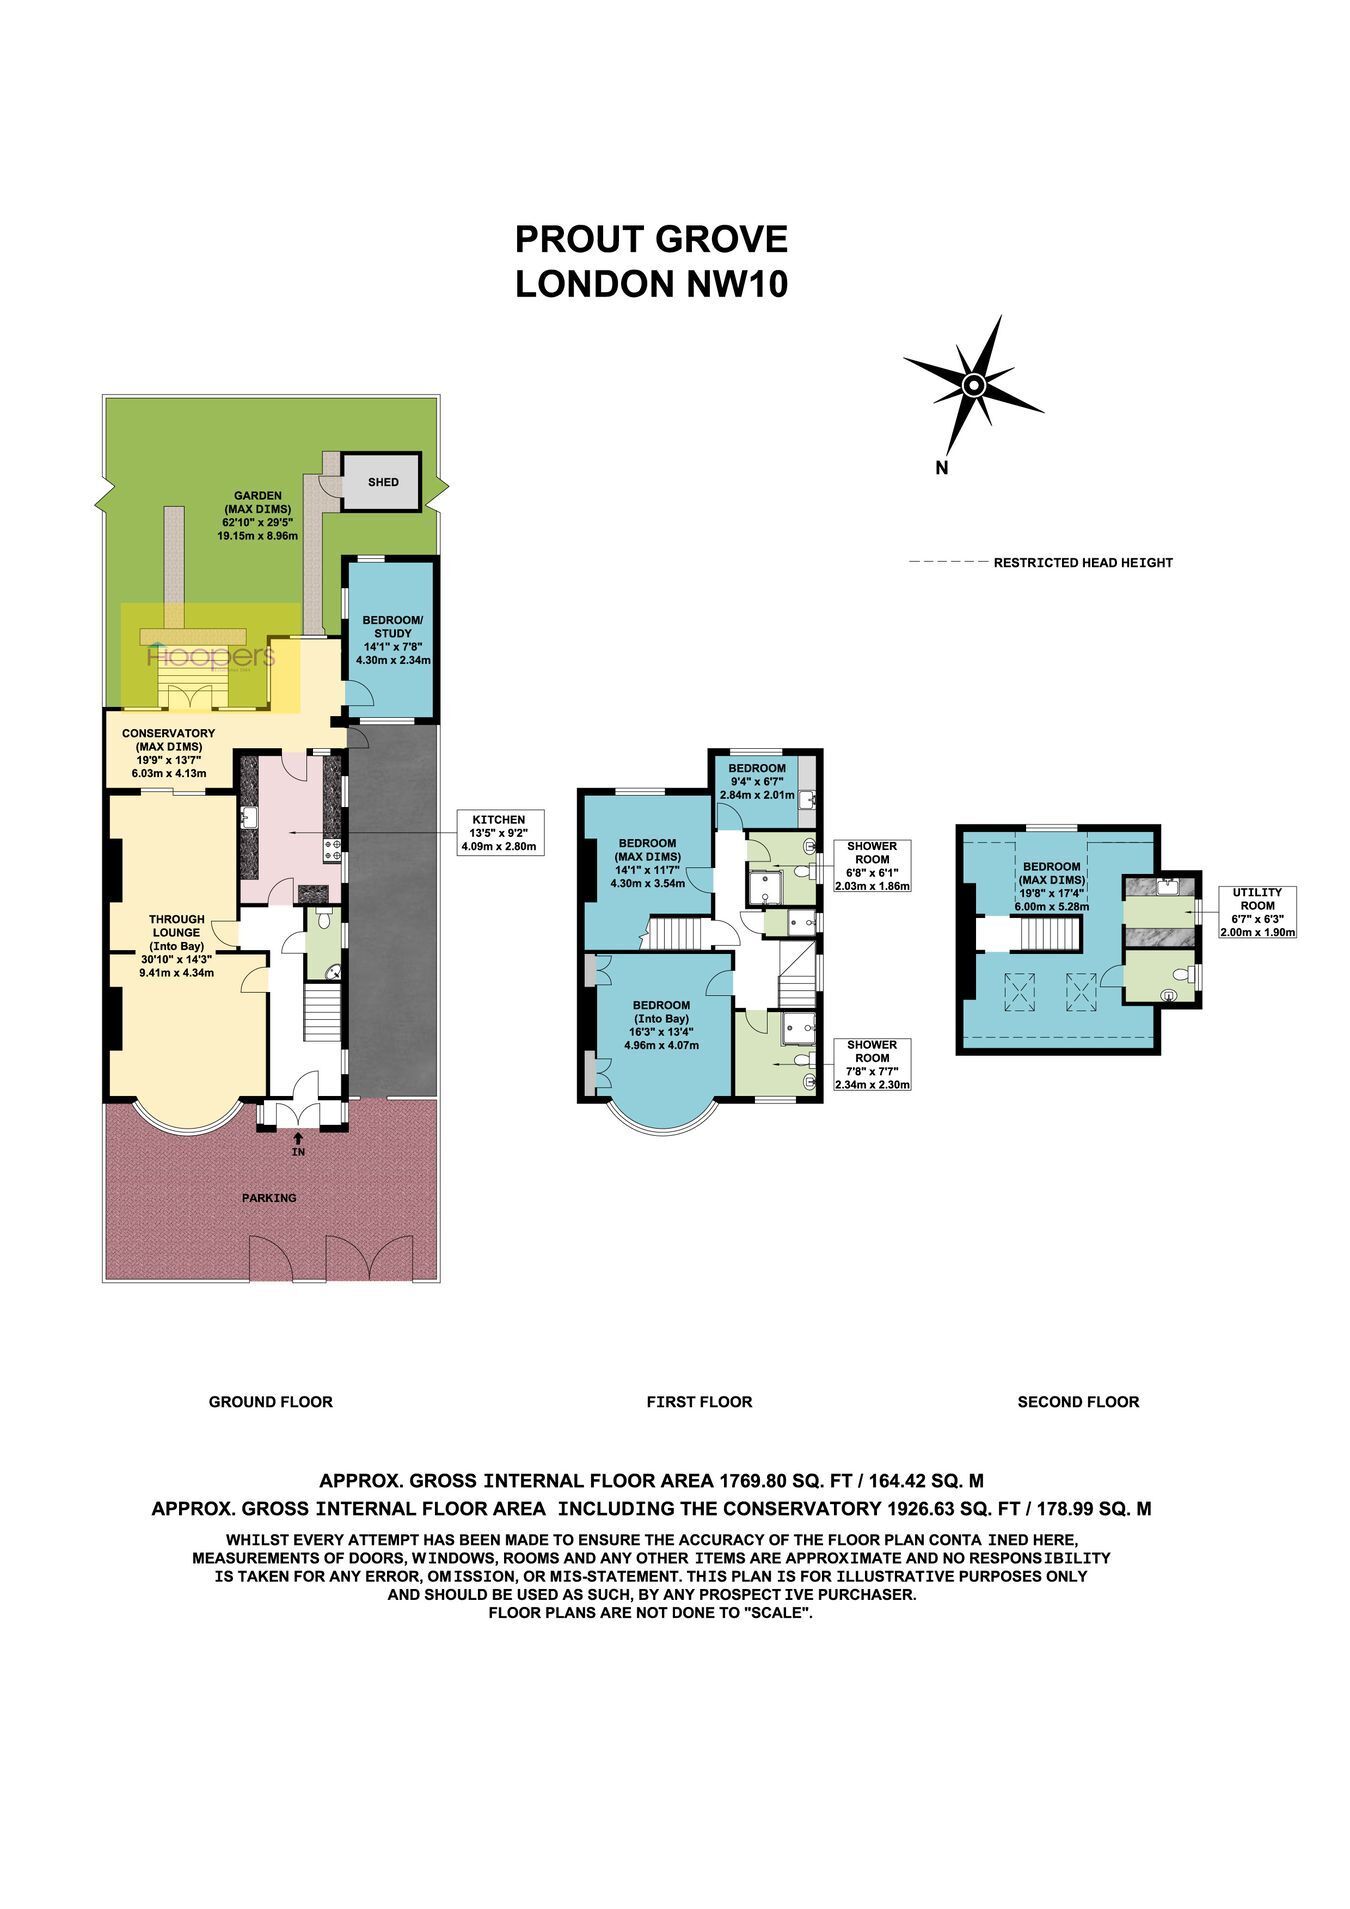
30’10” x 14’3” (9.41m x 4.34m). Wood flooring. Double glazed bay window to front room. Double glazed patio doors from rear room to conservatory.

Kitchen:
13’5” x 9’2” (4.09m x 2.80m). Ceramic tiled flooring. Wall mounted gas boiler. Fitted wall and matching base cabinets with work surfaces above. Plumbed for washing machine and dishwasher. Double glazed window.

Conservatory:
19’9” x 13’7” (6.03m x 4.13m). Door to driveway. French doors to garden.

Room (former garage):
14’1” x 7’8” (4.30m x 2.34m). Double aspect windows.

Bedroom 1 (front):
16’3” x 13’4” (4.96m x 4.07m). Double glazed bay window. Built-in wardrobes.

Bedroom 2 (rear):
14’1” x 11’7” (4.30m x 3.54m). Double glazed window.

Bedroom 3 (rear):
9’4” x 6’7” (2.84m x 2.01m). Double glazed window. Sink unit.

Shower Room/WC 1 (rear):
6’8” x 6’1” (2.03m x 1.86m). Shower cubicle. Pedestal wash hand basin. Low level WC. Wood flooring. Double glazed window.

Shower Room/WC 2 (front):
7’8” x 7’7” (2.34m x 2.30m). Wood flooring. Pedestal wash hand basin. Low level WC. Shower cubicle. Double glazed window.

Shower Room 3 (middle):
Walk-in shower.

Large Room:
19’8” x 17’4” (6.0m x 5.28m). Wood flooring. Velux windows to front. Dormer window to rear.

Kitchen Area:
6’7” x 6’3” (2.00m x 1.90m). Sink unit with mixer tap. Fitted base cupboards. Double glazed window.

WC:
Low level WC and wash hand basin. Window to side.

External Features:
Off street parking to front and side of property for approximately 3 or more vehicles. South facing established rear garden measuring 62’ in length with garden shed and shrubs. Storage area under conservatory and garage.

Council Tax: Band F.

Contact Hoopers about this property

Fill in the form below to request more information or to request a viewing.

By submitting this form, you agree to our Terms & Privacy Policy