 Download PDF EPC
 Download PDF EPC
Mr Homes Sales and Lettings
253 Cowbridge Road West
Cardiff
CF5 5TD


Discover this charming 3-bedroom mid-terrace house nestled in the popular Whitchurch area, offering a perfect blend of comfort and convenience. Boasting two spacious reception rooms including a conservatory with a solid roof, this home provides ample living space for family and entertaining. The long rear garden, accessible via a rear lane, is ideal for outdoor enjoyment and gardening enthusiasts. Practical features include a ground-floor wetroom and WC, gas central heating, and uPVC double glazing, ensuring year-round comfort. A full-width driveway provides excellent off-street parking, while the fully boarded loft space offers valuable storage or potential for further development. Situated close to local amenities and transport links, this property is perfectly positioned for easy access to everything you need. Don’t miss the opportunity to make this well-appointed home your own in a sought-after location.
A fantastic opportunity to acquire a 3-bedroom mid-terrace house in the highly sought-after Whitchurch area, this property blends practical living with modern conveniences. Featuring two generously sized reception rooms including a conservatory with a solid roof, the home is perfectly designed for family life and entertaining guests. The long rear garden, which benefits from private rear lane vehicular access, provides an inviting outdoor space ideal for gardening or relaxing. Practical enhancements include a ground-floor wetroom and separate WC, gas central heating, and uPVC double glazing throughout, ensuring a comfortable and energy-efficient home. The addition of a fully boarded loft offers excellent extra storage.
Located in the popular area of Whitchurch, this home is perfectly positioned for those seeking a friendly community atmosphere with excellent access to local amenities and transport links, including A470 & M4, as well as University Hospital Wales (UHW).
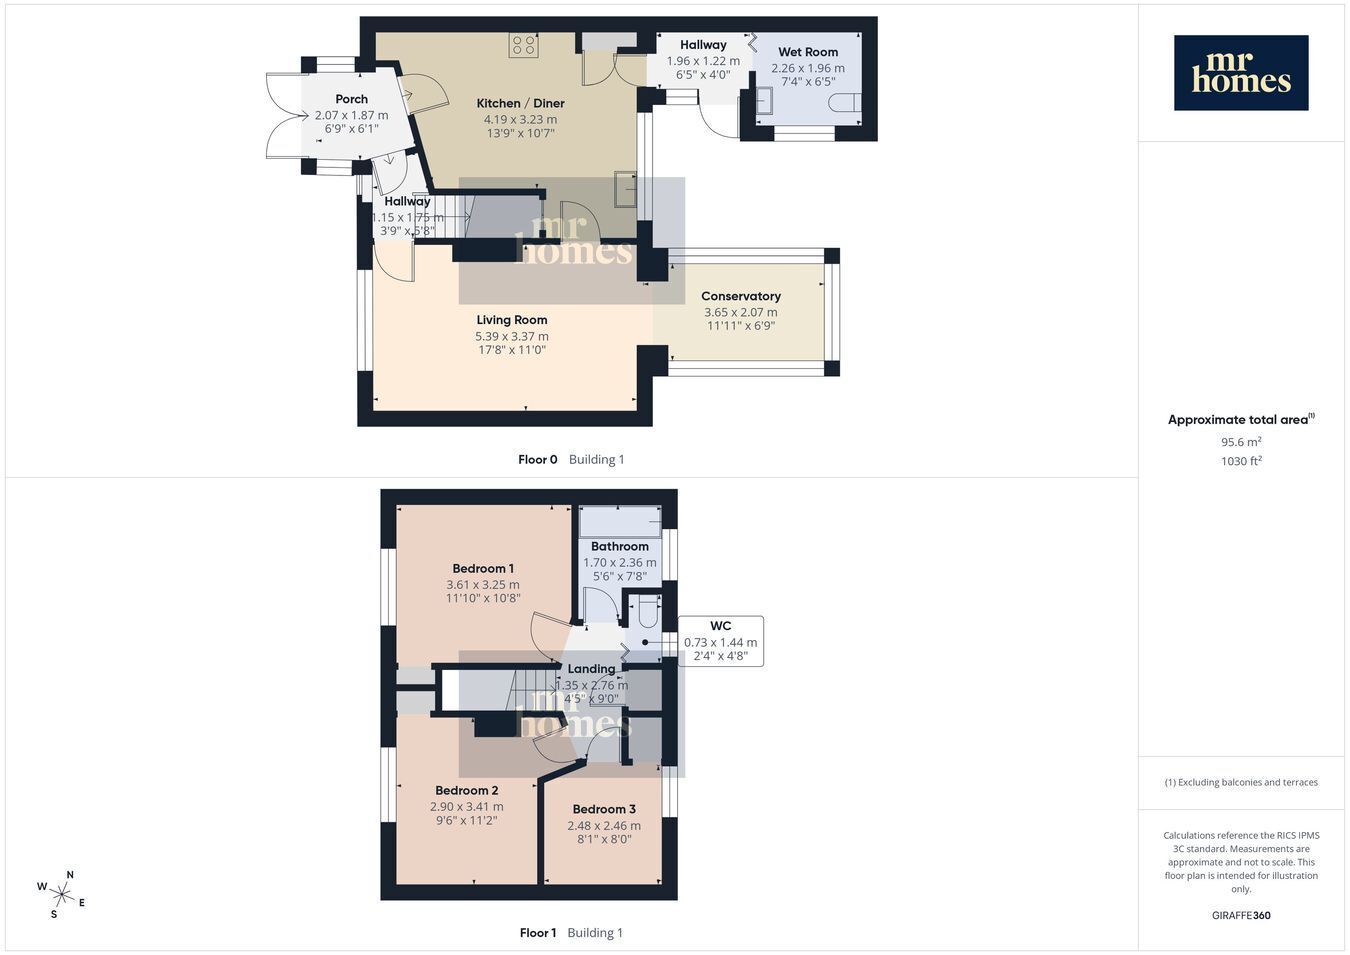
Step inside to discover the welcoming entrance porch and hallway leading into the dual aspect living room. The well-appointed kitchen provides ample storage and work surfaces. The conservatory's solid roof ensures all-year usability, making it a versatile extension for dining, hobbies, or simply soaking up natural light.
On the ground floor, a practical wetroom and WC offer convenient facilities, making this home especially suitable for families or those requiring easy-access amenities. Upstairs you’ll find three comfortable bedrooms, all benefiting from natural light and good proportions. The bedrooms are served by a well-maintained family bathroom and separate WC.
Externally, the long rear garden is a standout feature of this home, offering a generous outdoor space with the advantage of rear lane access for added convenience. The garden is ideal for outdoor entertaining, gardening enthusiasts, or for children to play safely. At the front, the full-width driveway provides ample parking.
Whether you are a growing family, a professional couple, a downsizer looking for the convenience of the ground floor amenities, or a landlord seeking to grow your portfolio, this home caters to a wide range of needs.
Please see Ofcom coverage checkers
Standard
Cardiff Council Building Control:
Construction of single storey rear extension including a Warm Roof System (works to incorporate material alterations to structure, controlled services, fittings and thermal elements) Ref. No.: 23/00502/IN Status: APP
Shower Room Extension Ref. No.: WHIT/00228/94/FE Status: Building Work Complete
Fill in the form below to request more information or to request a viewing.
Mr Homes Sales and Lettings
253 Cowbridge Road West
Cardiff
CF5 5TD


 Send to a friend

