 Download PDF EPC
 Download PDF Brochure
Sean Heaney
Highstone House,
165 High Street,
Hadley Green
Barnet
Hertfordshire
EN5 5SU


An exceptional three bedroom detached family residence, extended and beautifully appointed throughout, situated in this highly sought-after setting close to Hadley Wood and High Barnet.
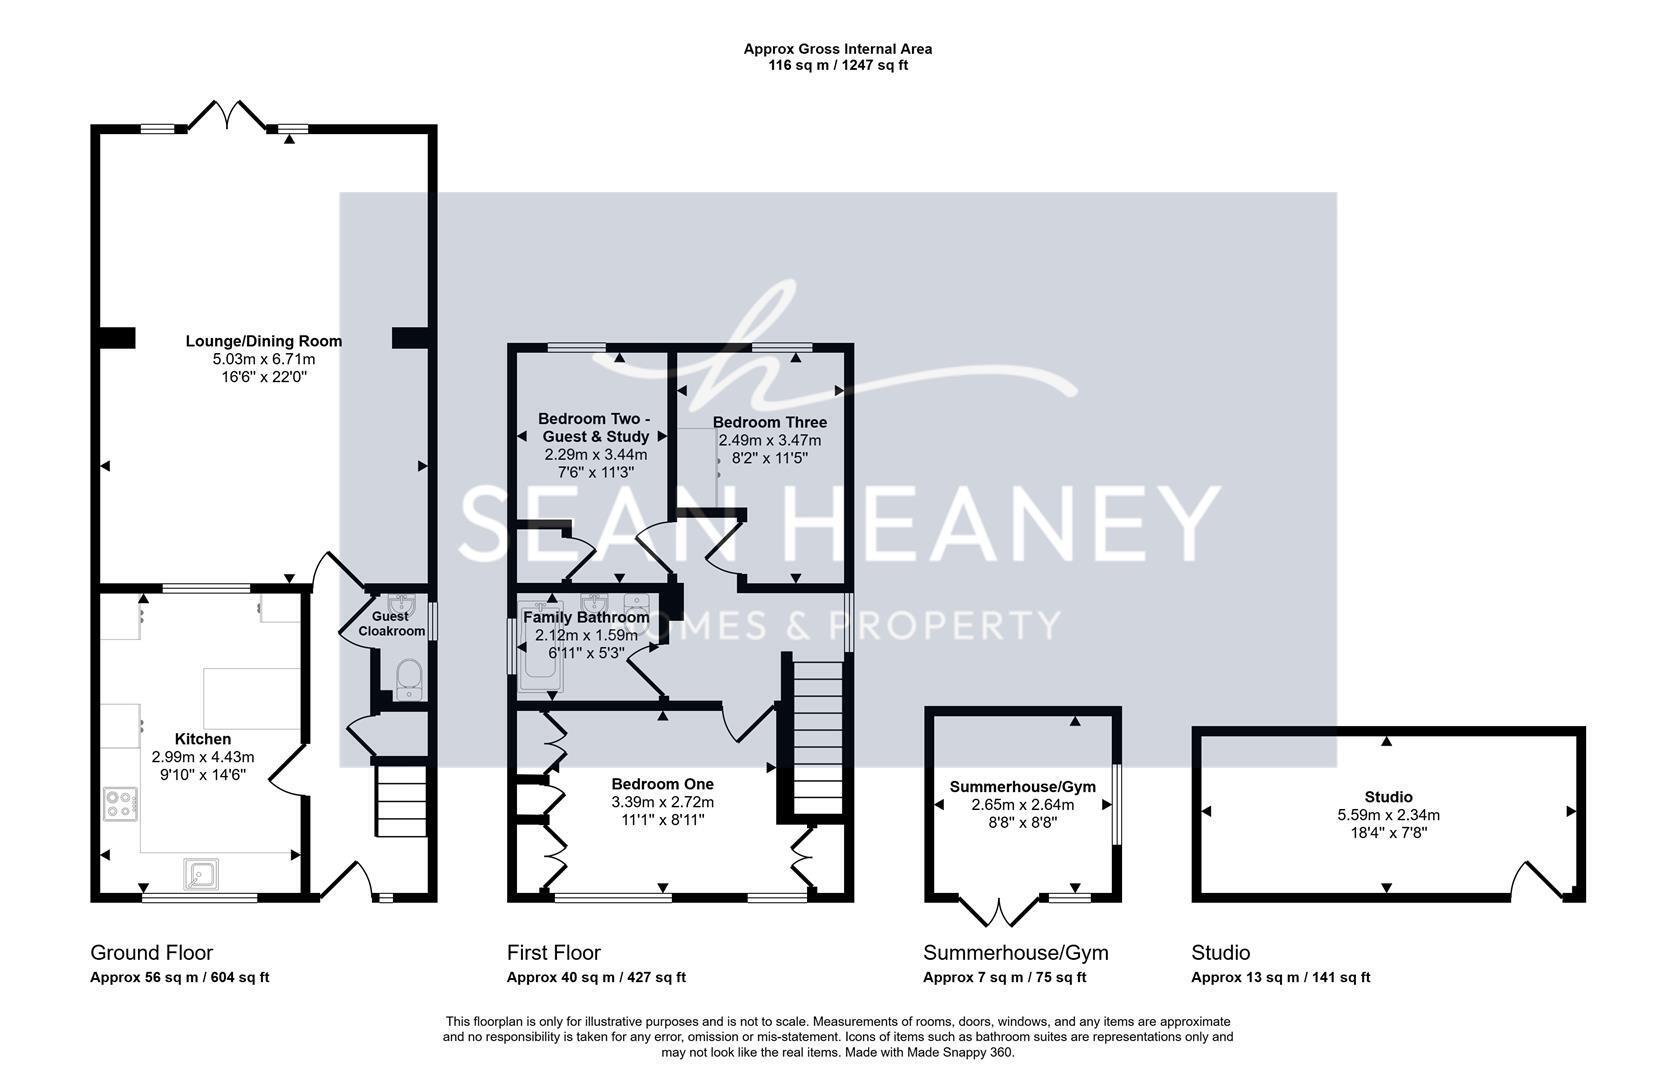
The detached home has been designed to offer stylish and versatile accommodation perfectly suited to modern family living. The ground floor comprises a welcoming entrance hallway, guest cloakroom, a contemporary kitchen/breakfast room, and a stunning extended rear reception space incorporating a generous dining and elegant living area with French doors opening directly onto the landscaped rear garden. Upstairs, there are three well-proportioned bedrooms together with a beautifully presented family bathroom.
Externally, the secluded rear garden has been thoughtfully landscaped and includes a superb garden room, currently arranged as a gym, together with a detached garage presently used as a home office/studio, offering excellent flexibility for present-day lifestyles. The outdoor space further benefits from a dedicated BBQ and courtyard area set amongst mature planting, as well as a convenient patio directly accessed from the main living accommodation. To the front, a block paved drive provides off-street parking.
Perfectly positioned within easy reach of Hadley Common and Hadley Wood, the property enjoys excellent transport connections via High Barnet Underground Station (Northern Line) and New Barnet Mainline Station, providing direct access to London Kings Cross and Moorgate. A wide selection of cafés, shops and leisure facilities are nearby, together with several highly regarded Good and Outstanding schools.
The property also offers excellent scope for further extension and development, subject to the necessary planning permissions.
EPC : D
BARNET COUNCIL TAX BAND : F
TENURE : Freehold
GROUND FLOOR
Entrance Hall
Kitchen 3.00m x 4.42m (9'10 x 14'6)
Lounge/Dining Room 5.03m x 6.71m (16'6 x 22'0)
Guest Cloakroom
SUMMERHOUSE/GYM 2.64m x 2.64m (8'8 x 8'8)
STUDIO 5.59m x 2.34m (18'4 x 7'8)
FIRST FLOOR
Landing
Bedroom One 3.38m x 2.72m (11'1 x 8'11)
Family Bathroom 2.11m x 1.60m (6'11 x 5'3)
Bedroom Two 2.29m x 3.43m (7'6 x 11'3)
Bedroom Three 2.49m x 3.48m (8'2 x 11'5)
GARDEN 6.71m x 14.02m (max) (22' x 46' (max))
Fill in the form below to request more information or to request a viewing.
Sean Heaney
Highstone House,
165 High Street,
Hadley Green
Barnet
Hertfordshire
EN5 5SU


 Send to a friend

