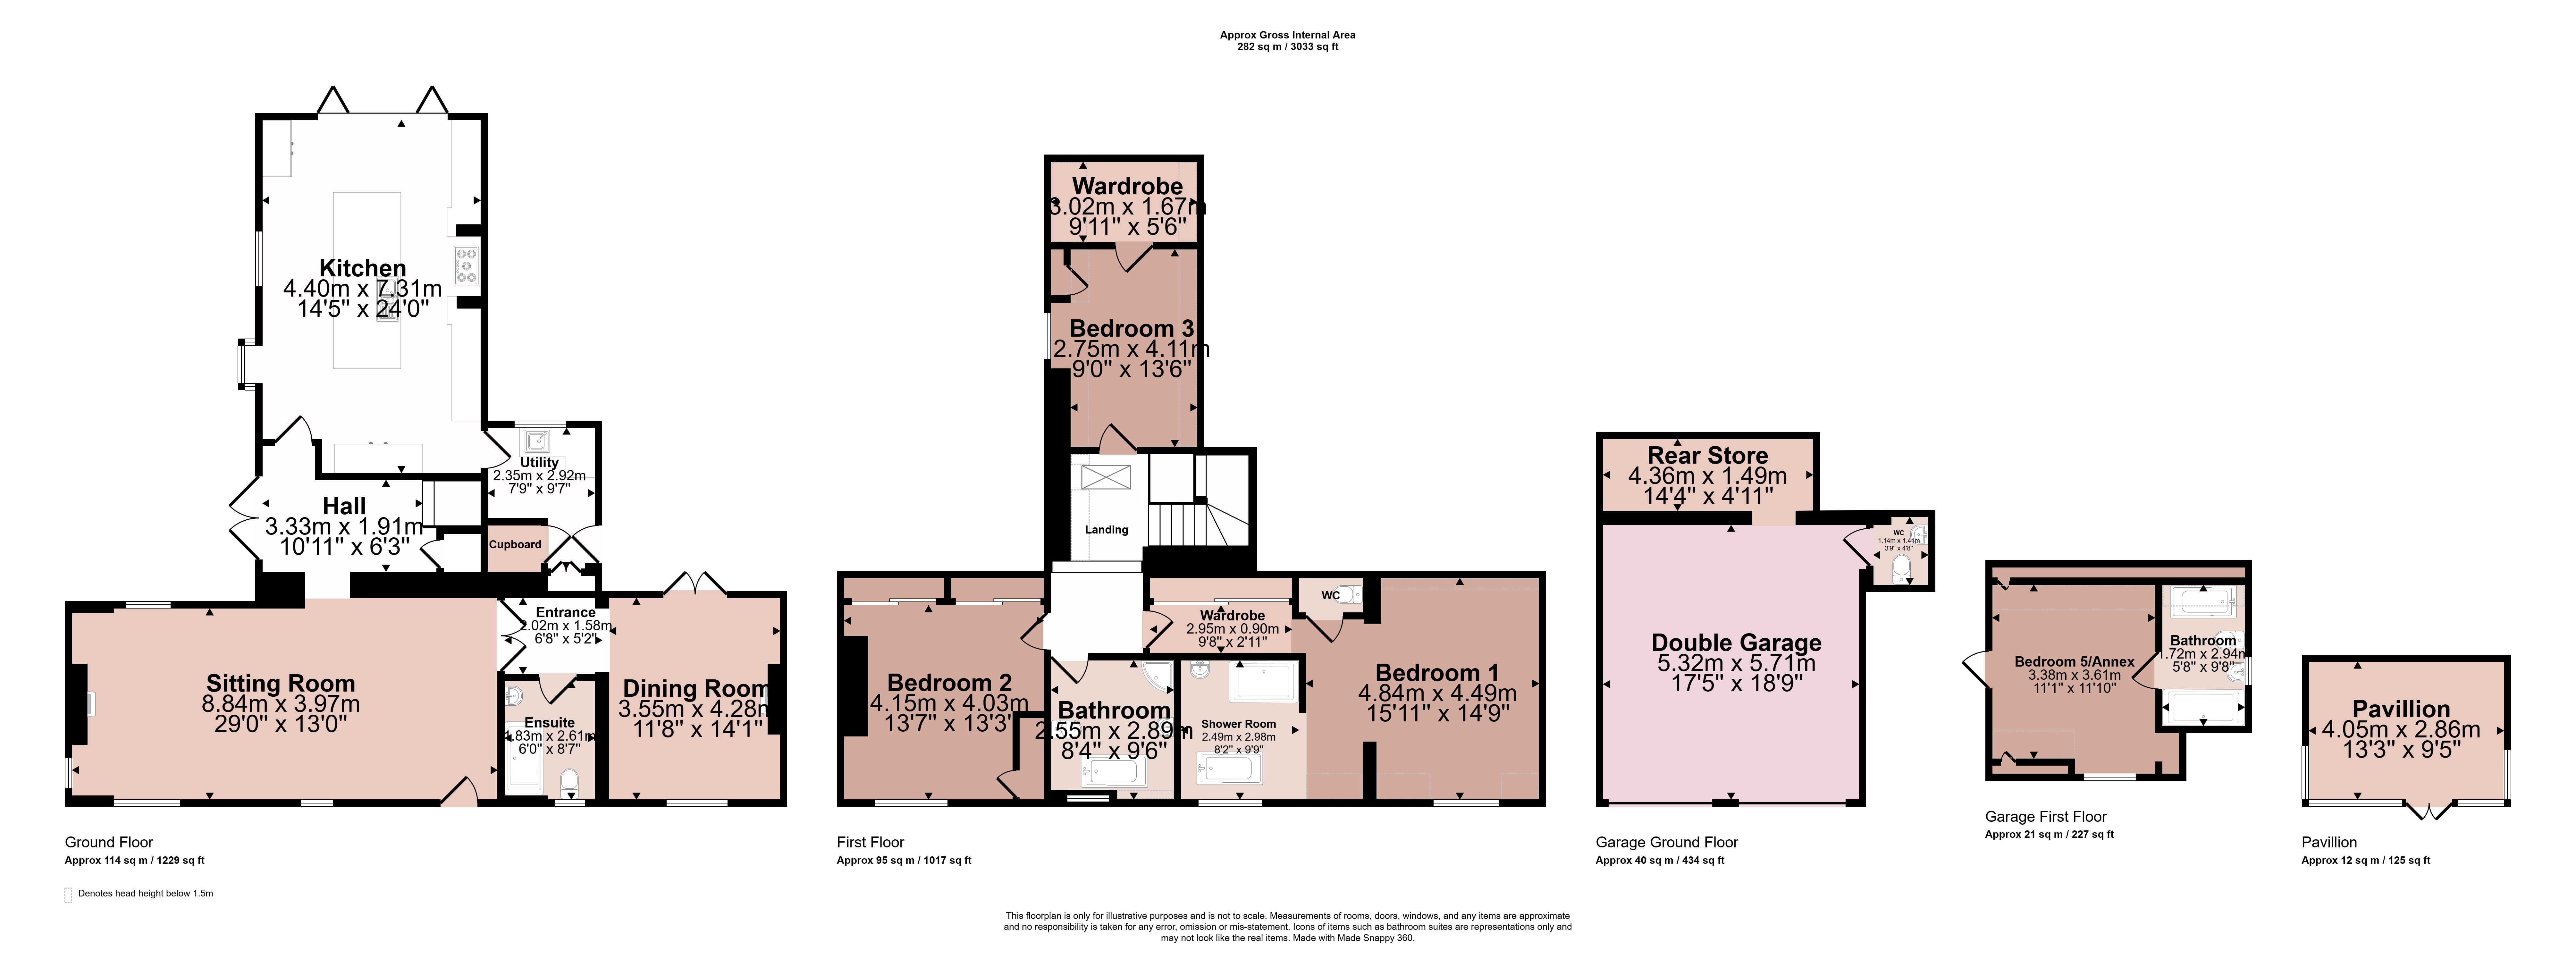
A most appealing, period residence having been significantly extended and modernised to the highest standard and offering flexible internal accommodation whilst retaining many original character features. Lying at the centre of this highly sought after village, the property offers a combination of underfloor heating and conventional radiators with double glazing. The extensive internal accommodation comprises entrance into impressive hallway, sitting room with Inglenook fireplace, separate dining room/potential fourth bedroom, en-suite shower room and a magnificent Clive Christian bespoke quality kitchen with central island and Sub Zero Wolf Range Cooker with separate utility room. The first-floor split level landing leads to an impressive main bedroom with walk-through dressing area and superb en-suite bathroom with feature freestanding copper bath. In addition, are two further double bedrooms and luxury appointed bathroom with freestanding tiled bath and walk-in shower. Outside the property lies on a beautiful plot with pillared gated access leading to the extensive brick paved driveway affording numerous car standing. Raised planters with Rose beds envelop the property with further flagstone brick paved patio areas, decking and barbeque area offering a high degree of general privacy. The driveway in turn leads to the double garage with further storage to the rear of the garage with separate outside WC. There are open Strat pine stairs leading to annex/Airbnb (used currently by the owners as a guest suite obtaining approximately £105 per night) consisting of bedroom and en-suite bathroom. The rear garden is a particular feature of the property with patio, lawns, small vegetable garden, raised planters, double garden shed and garden pavilion offering a relaxing sitting room/garden room space for the whole of the year. Bentons have no hesitation in recommending internal inspection to appreciate the size and flexibility of accommodation on offer and the quality interiors.
Entrance Hallway
Accessed via double doors into main hallway with Porcelanosa tiled flooring, stairs rising to the first floor with oak banister and spindles and inset spotlighting, underfloor heating, storage cupboard under stairwell and access through to:
Kitchen
A most magnificent kitchen by Clive Christian featuring a central island and end breakfast bar with space for stools beneath. There are a comprehensive range of wall mounted units and drawers, display cabinets and a Sub-Zero Wolf Range Cooker with extractor hood and mirrored splashbacks. Integrated within the kitchen is a fridge/freezer, dishwasher, full height wine cooler, stainless steel double sink with mixer tap and instant boiler tap. Attractive bi-folding doors lead to the rear garden, with Porcelanosa tiled flooring, box bay window and further window to the front elevation and having underfloor heating and spotlighting to the ceiling.
Utility Room
A useful utility with solid granite preparation worktops, integrated refuse store, base cupboards and space and plumbing for white goods. There is a double fronted cloaks storage cupboard, and further storage cupboard with split stable side door leading out to the garden, window to the rear, spotlights to the ceiling and Porcelanosa tiled flooring.
Sitting Room
A bright reception room with box bay windows to the front, rear and side elevations and an Inglenook recess brick fireplace with inset wood burning stove on marble hearth with oak timber mantel above and wall mounting for TV to the side with spotlighting. There is a double-glazed door, wall lights, ornate radiator and picture lights.
Dining Room/Potential Bedroom Four
Having French doors leading to the garden, window to the front, wall mounted feature living flame fire, spotlights to the ceiling and ornate radiator with ample space for dining room furniture.
Shower Room
Fitted with a double shower cubicle with glass screen, low flush WC and vanity wash hand basin with cupboard under and wall mounted mirror and light over. There is a window to the front with granite sill, ornate combined radiator and heated towel rail, Porcelanosa tiled flooring, part tiling to the walls, spotlights to the ceiling and extractor fan.
Split Level Landing
With Velux roof window, spotlights to the ceiling and access to:
Bedroom One
A most impressive main bedroom with walk through dressing area comprising floor to ceiling wardrobes into bedroom area with window to front elevation, underfloor heating and built-in drawers.
En-Suite Bathroom
Opening from the bedroom with a freestanding copper Chadder & Co bath with central mixer tap and telephone shower, walk-in shower cubicle with rainshower and handheld shower, Chadder and Co. sink with cupboard under, heated chrome towel rail, Porcelanosa tiled flooring and obscure window to the front. Spotlighting to the ceiling and underfloor heating.
Separate WC
With low flush WC, extractor fan and spotlighting.
Bedroom Two
A double bedroom with window to the front with granite sill, floor to ceiling built-in wardrobes with sliding doors, high vaulted ceilings and underfloor heating.
Bedroom Three
With window to the side, radiator, walk-in wardrobe.
Bathroom
A luxury appointed family bathroom with underfloor heating comprising Bateau roll edge feature tiled bath with Victorian style tap and telephone shower, sink with double cupboard under, low flush WC and separate shower tray with handheld shower and rainshower. There is an obscure window to the front with granite sill, Porcelanosa tiled flooring, heated chrome towel rail and spotlights to the ceiling.
Outside to the Front
The property fronts Main Street with original stone walling, raised planters with magnificent Rose beds, pillared gated access leads to the extensive brick paved driveway offering numerous car standing and access to the double garage. Outside lighting.
Double Garage
With two independents up and over doors, side personnel door and further useful recess storage bike store with halogen lighting.
Annex
Bedroom
A double bedroom with electric heater, central spotlighting to the ceiling and window to the front with access to the en-suite.
En-Suite Bathroom
Comprising a white roll edge bath, double walk-in shower, pedestal wash hand basin and low flush WC. There is tiling to the floor, heated chrome towel rail, obscure window to the side and spotlighting to the ceiling.
Outside to the Rear
The garden is a particular feature of the property with brick paved patio area, garden pavilion, hedgerows and fencing tot he boundaries and double fronted garden shed with power and light. There is a further gravelled area with raised vegetable planters and courtyard five bar gated access to a separate courtyard area. This surrounds the proeprty with the continuation of the brick paving pation and split level decking area with outside power, light and tap.
Garden Pavilion
With double doors and matching side panels, power, light and electric heater.
WC
With low flush WC and wash hand basin, half tiling and spotlighting to the ceiling.
Lean to Log Store
Housing the oil tank and boiler.
Services and Miscellaneous
It is our understanding the property is connected to mains water, electricity and drainage. No gas. Heating is oil.
To check Internet and Mobile Availability please use the following link:
checker.ofcom.org.uk/en-gb/broadband-coverage
To check Flood Risk please use the following link:
check-long-term-flood-risk.service.gov.uk/postcode
 Download PDF EPC


 Send to a friend

