 Download PDF EPC
 Download PDF EPC
Mr Homes Sales and Lettings
253 Cowbridge Road West
Cardiff
CF5 5TD




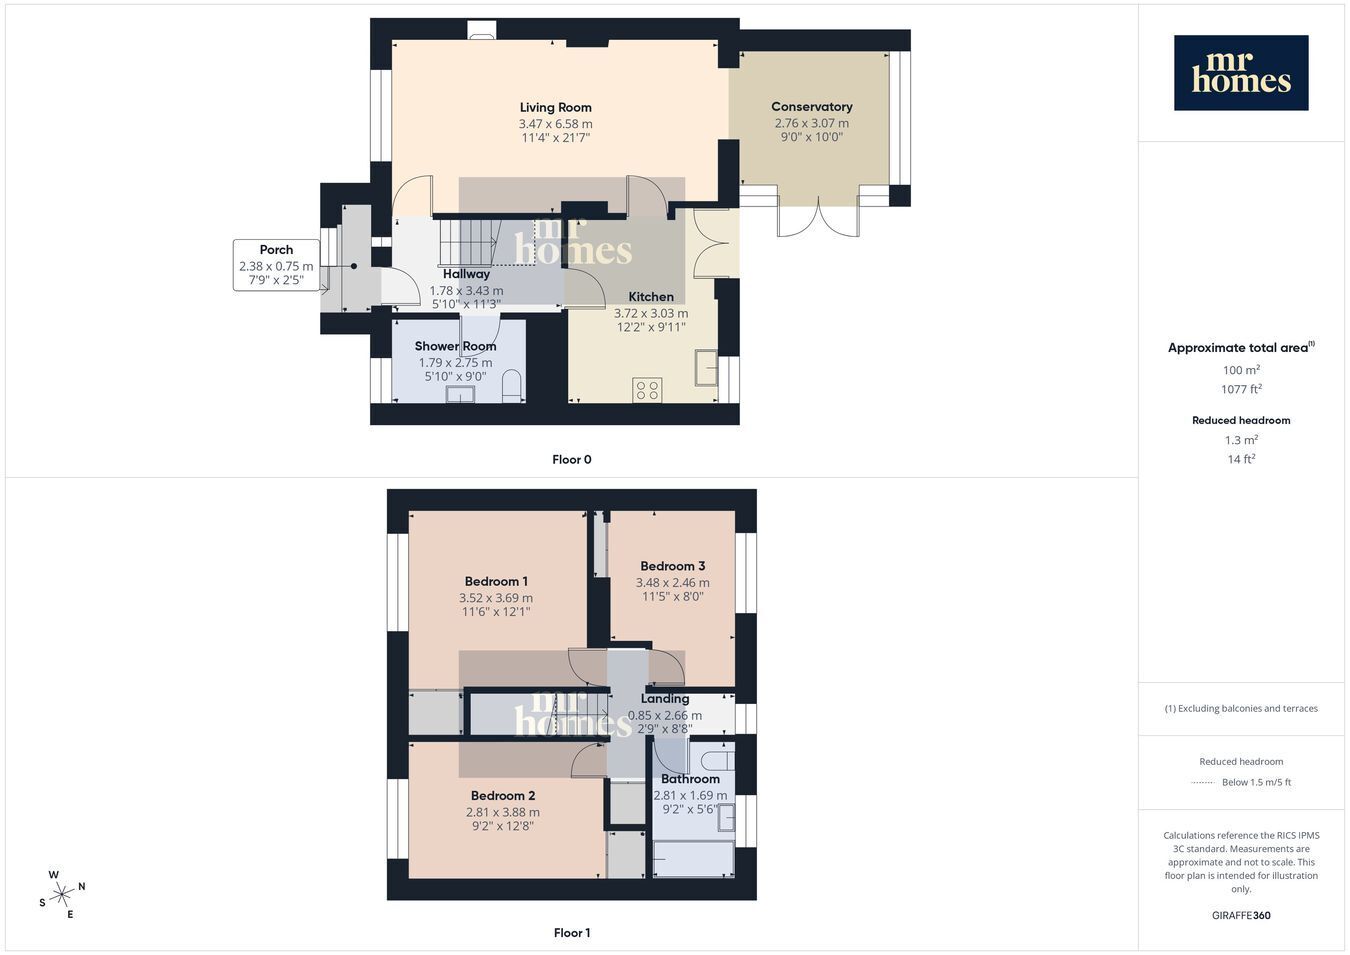
This charming 3-bedroom mid-terrace house offers a spacious and modern living experience, featuring a large living room over 21 feet in length, perfect for relaxing or entertaining. The property boasts a contemporary kitchen and a bright conservatory with a solid roof, creating a versatile space to enjoy year-round. With 2 bathrooms, including a guest WC and shower room, convenience is assured for family and visitors alike. Practical additions such as solar panels and a gated double driveway enhance both energy efficiency and security. Ideally situated close to schools, shops, amenities, and parks, the home benefits from excellent local facilities and nearby bus stops with routes 101 and 102, ensuring easy commuting. Offered with no chain and vacant possession, this property is ready for you to move in and make your own. A perfect blend of comfort, convenience, and modern living awaits in this delightful terrace home.
Discover this charming 3-bedroom mid-terrace house that perfectly combines spacious living with modern conveniences. Featuring an impressive living room extending over 21 feet, this home offers plenty of room to unwind or entertain guests. The contemporary kitchen is thoughtfully designed to meet all your culinary needs, while the bright conservatory with a solid roof provides a flexible space ideal for dining or relaxing all year round. With two bathrooms including a convenient ground floor guest WC and shower, this property is perfectly suited to family living. Practical enhancements such as solar panels and a gated double driveway add energy efficiency and security. Offered with no chain and vacant possession, this property is ready for you to move straight in and enjoy a comfortable lifestyle.
Positioned in a well-established neighbourhood, this home benefits from excellent proximity to a range of schools, shops, parks, and local amenities. Commuters will appreciate the nearby bus stops providing easy access to surrounding areas and Cardiff city centre.
Step into the large living room, a bright and airy space measuring over 21 feet in length, perfect for hosting family gatherings or simply relaxing after a long day. Beyond lies the inviting conservatory with a solid roof, a versatile area that can be enjoyed year-round and overlooks the rear garden, adding further appeal to the home. The modern kitchen comes equipped with contemporary fittings and ample storage, ensuring you have everything needed for meal preparation and casual dining. Accommodation comprises three well-proportioned bedrooms, each offering comfortable spaces for rest and relaxation. The cleverly designed two bathrooms include a guest WC and a separate shower room, providing convenience during busy mornings or when entertaining guests. Additional storage solutions and practical layouts enhance the overall functionality of the property.
Externally, the benefits continue with a gated double driveway, offering secure off-road parking for multiple vehicles. The incorporation of solar panels contributes to energy efficiency and potential savings on utility bills, while maintaining a commitment to sustainable living. The garden spaces provide opportunities for outdoor enjoyment and gardening, completing this appealing terrace home.
Standard
Cardiff Council Building Control:
NAPIT record for Install a photovoltic system, House Dwelling. Ref. No.: 16680/13/CPS Status: Building Work Complete
Cavity wall insulation. Ref. No.: FAIR/00446/05/CAV. Status: Accepted
Fill in the form below to request more information or to request a viewing.
Mr Homes Sales and Lettings
253 Cowbridge Road West
Cardiff
CF5 5TD


 Send to a friend

