Woodlands Park Drive, Caerau, Cardiff, CF5

3 bedroom property for sale

Guide price £240,000

*** Guide Price £240,000 to £250,000 - This very well presented 3 bedroom family home, nestled in a quiet cul-de-sac, offers an ideal blend of comfort and convenience. Boasting a private double driveway and a south-east facing rear garden that backs onto tranquil woodland, this property provides ample outdoor space for relaxation. Inside, you’ll find a large living room and a modern kitchen/breakfast room perfect for family gatherings. The property includes a versatile conversion/annexe with an en-suite shower room, ideal for guests or as a home office. Upstairs, three spacious double bedrooms accompany a stylish family bathroom suite. Additional benefits include uPVC double glazing, gas central heating with a combi boiler, and excellent transport links. Conveniently located close to schools, shops, amenities, and parks, this freehold terraced house perfectly suits a growing family seeking both practicality and peaceful surroundings. WWW.MR-HOMES.CO.UK

Welcome to this very well presented 3-bedroom terraced family home, perfectly situated in a quiet cul-de-sac. Offering a fantastic blend of space, comfort, and functionality, the property boasts a private double driveway, a south-east facing rear garden that backs onto peaceful woodland, and a versatile conversion/annexe complete with an en-suite shower room. This home is ideal for growing families or those seeking adaptable living space close to excellent amenities and transport links. With gas central heating, uPVC double glazing, and freehold tenure, it is ready to move into and enjoy. This property benefits from its proximity to well-regarded schools, local shops, parks, and a variety of amenities to suit all ages. Step inside to discover a spacious and welcoming large living room that provides the perfect setting for relaxation or entertaining guests. Natural light floods the space, enhancing its warm and inviting atmosphere. Adjacent to this is a modern kitchen/breakfast room, thoughtfully designed with practical work surfaces and ample storage, making it ideal for preparing family meals and enjoying casual dining. The property features a versatile conversion/annexe area, which includes an en-suite shower room, offering flexibility for use as a guest suite, a home office, or an additional living space to suit your needs. This added accommodation contributes significantly to the property’s appeal and functionality. Upstairs, you’ll find three generous double bedrooms, each providing plenty of space for rest and relaxation. The modern family bathroom suite complements the bedrooms perfectly, featuring contemporary fittings and a stylish finish. The house benefits from uPVC double glazing and gas central heating with a combination boiler, ensuring a warm and energy-efficient home throughout the seasons. Outside, the south-east facing rear garden backs onto tranquil woodland to offer a private and peaceful outdoor retreat. The garden provides an excellent space for children to play, or simply enjoy the fresh air and natural surroundings in a serene setting. This freehold terraced property is competitively priced with a guide price of £240,000 to £250,000 and comes with the added advantage of mortgage advice available through Infimo, supporting you every step of the way in securing your new home. Don’t miss the opportunity to view this wonderful family home that combines practicality, style, and a superb location – ideal for those looking to settle down in a friendly community with all essentials close at hand.


Mobile Signal

Conservation Area - No

Flood Risk - River : Very low - Seas : Very low

Mobile coverage

EE - Vodafone - Three - O2

Broadband

Basic - 15 Mbps

Superfast - 74 Mbps

Ultrafast - 1000 Mbps

Satellite / Fibre TV Availability

BT - Sky - Virgin


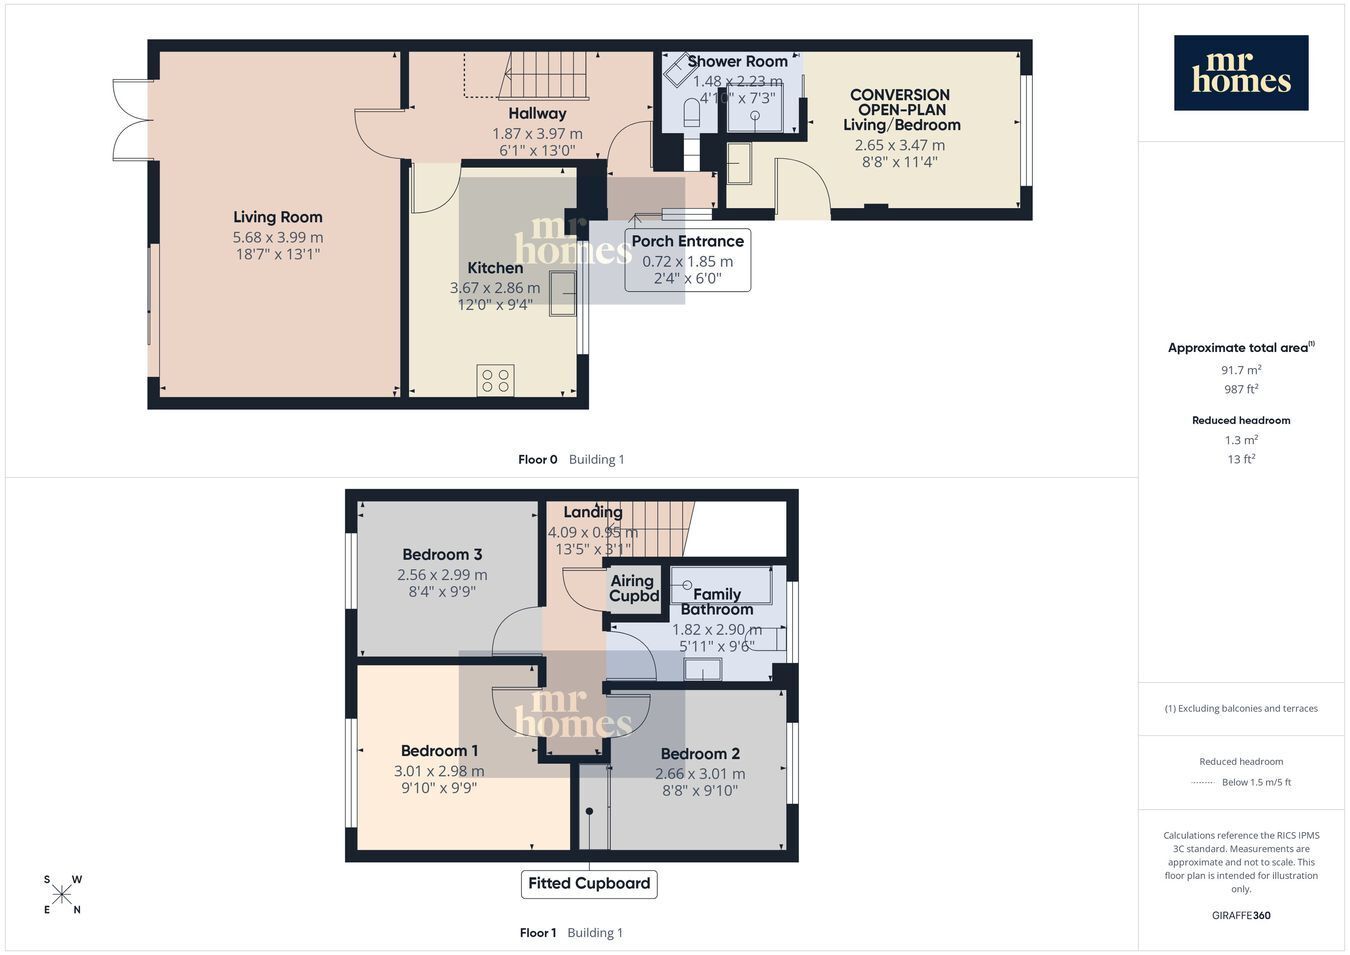
Porch Entrance
6' 0" x 2' 4" (1.83m x 0.71m)

Hallway
13' 0" x 6' 1" (3.96m x 1.85m)

Living Room
18' 7" x 13' 1" (5.66m x 3.99m)

Kitchen/Breakfast Room


1st Floor Landing
13' 5" x 3' 1" (4.09m x 0.94m)
Door to Airing Cupboard housing a Worcester Greenstar 30Si Compact NG condensing boiler. Hatch to Insulated & Half Boarded Loft, with Attached Folding Wooden Ladders.

Bedroom 1
9' 10" x 9' 9" (3.00m x 2.97m)

Bedroom 2
9' 10" x 8' 8" (3.00m x 2.64m)

Bedroom 3
9' 9" x 8' 4" (2.97m x 2.54m)

Family Bathroom Suite
9' 6" x 5' 11" (2.90m x 1.80m)

Conversion/Annexe (Living/Bedroom)
11' 4" x 8' 8" (3.45m x 2.64m)
Enter via uPVC Half-Glazed & Obscured D/g Door, Laminate Flooring, uPVC D/g Window to Front, Electric Radiator, Stainless Steel Circular Sink & Drainer with Mixer Tap, Work Top with Splashbacks, Space for Undercounter Fridge, Wall Units Over, Inset Spotlights to Ceiling, Sliding Door to En-Suite Shower Room.

En-Suite Shower Room.
7' 3" x 4' 10" (2.21m x 1.47m)
Laminate Flooring, Shower Cubicle with Electric Shower and Wall Mounted Fold Down Seat, Ceiling Mounted Electric Extractor Fan, Fully Tiled Walls, Corner Hand Wash Basin with Chrome Mixer Tap and Vanity Cupboard, Close-Coupled W.c, uPVC Obscured D/g Window, Chrome Ladder/Towel Radiator, Inset Spotlights to Ceiling.

Outside Front - Low-Maintenance
Fence with Gate. Separate the Front Door and Door to the Conversion/Annexe.
Large Storage Shed behind the Fence 9' 8" x 4' 8" (2.95m x 1.42m)

Private Double Driveway to Front


Rear Garden - SOUTH-EAST FACING
Enclosed & Tiered Rear Garden, Patio Areas, Stoned Chipped Borders, with Steps up to Woodlands. Outside Sensor Light.

Contact Mr Homes Sales and Lettings about this property

Fill in the form below to request more information or to request a viewing.

By submitting this form, you agree to our Terms & Privacy Policy