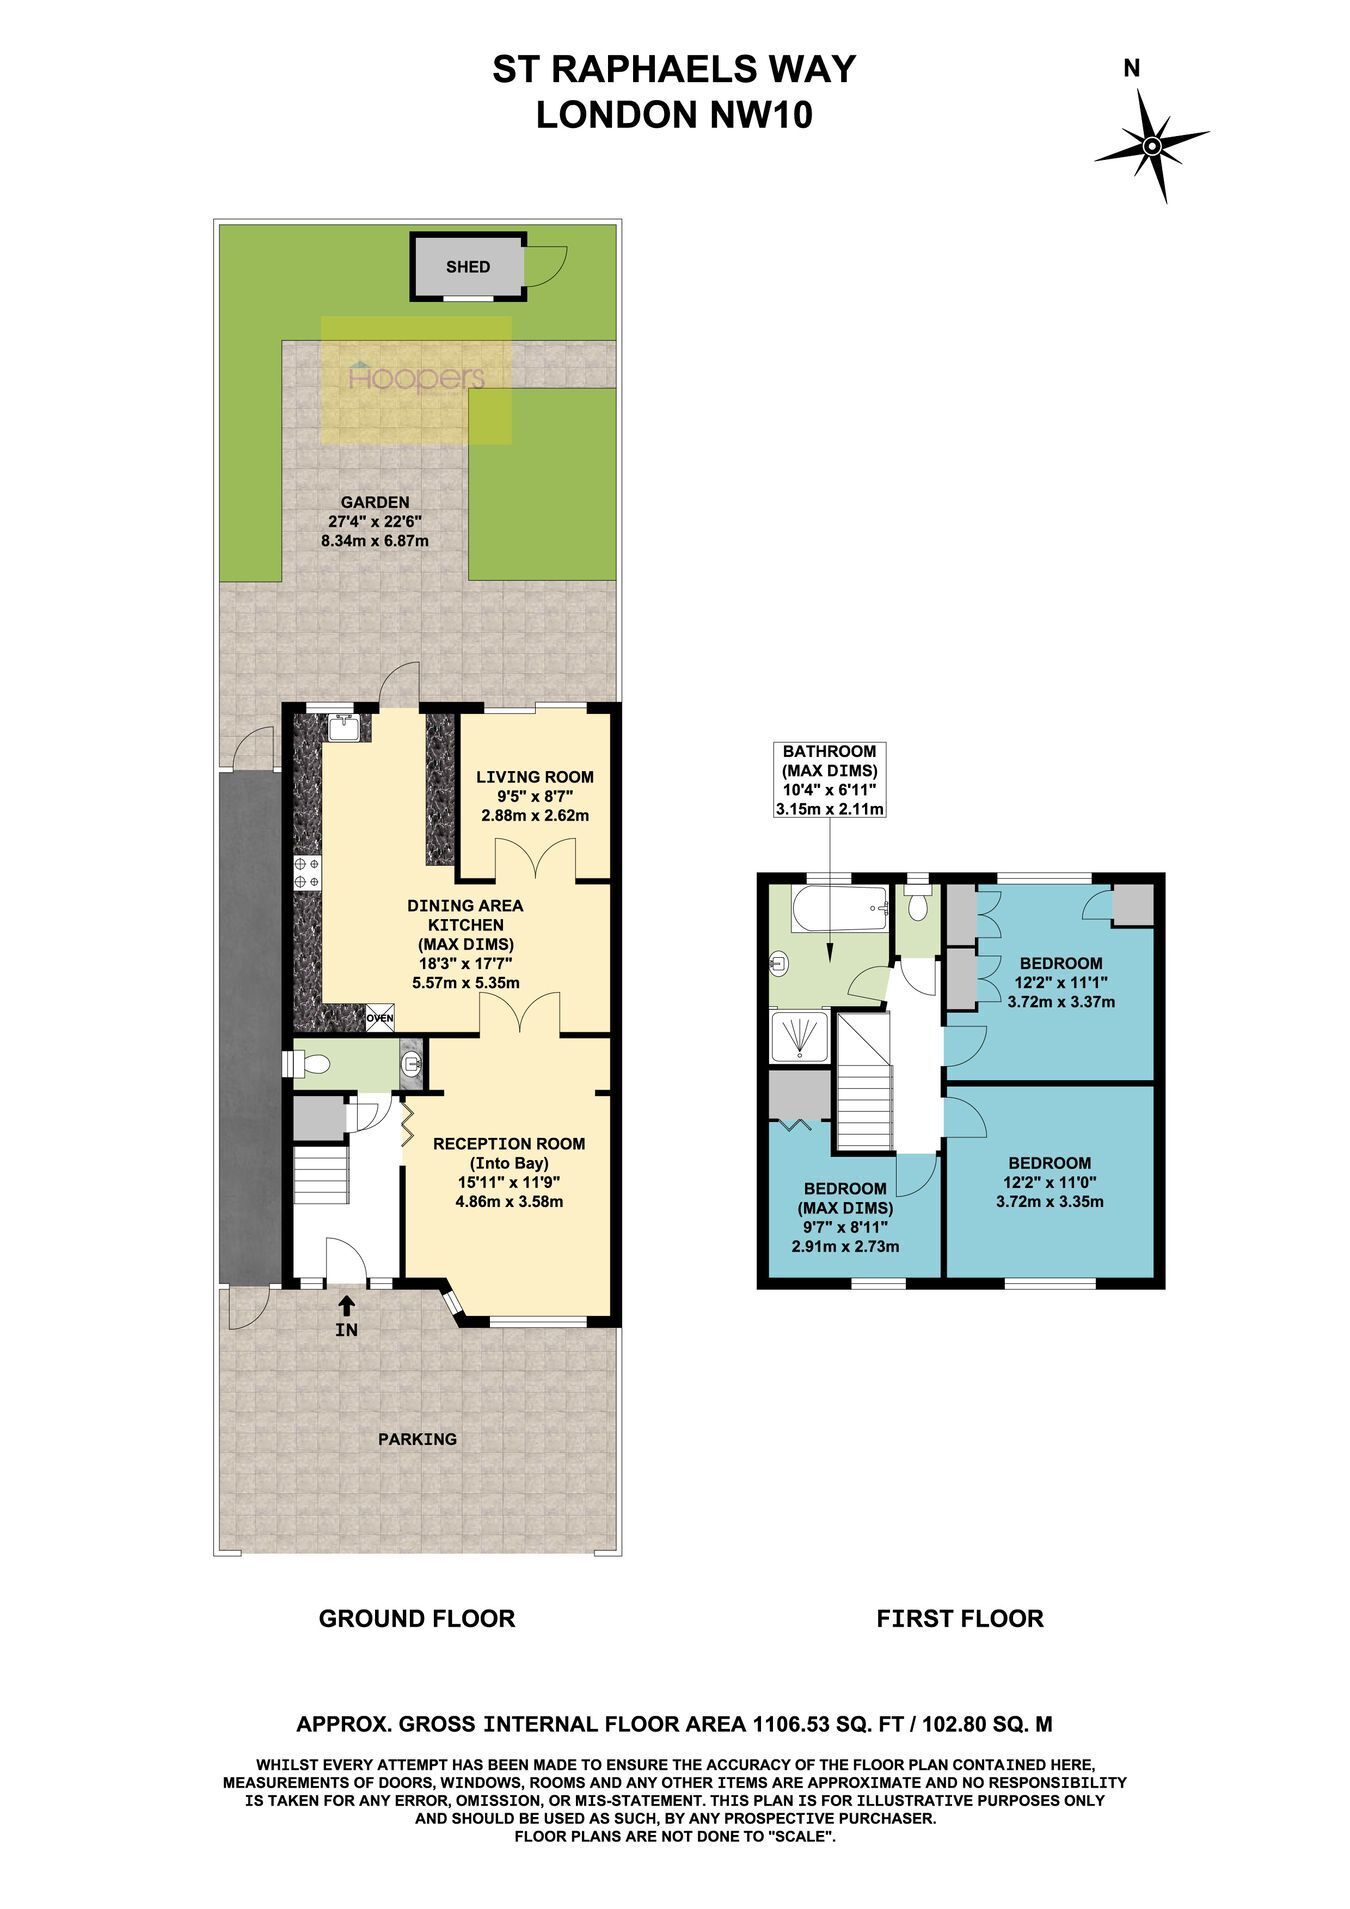
Presenting for sale an extended centre terrace 1930’s built three bedroom family house located in a residential street within close proximity of Neasden Swaminarayan Temple, IKEA Furniture Store, Brent Park Tesco hypermarket and with the nearest Stations being Stonebridge Park (Bakerloo Line) or Neasden (Jubilee Line).
Ground floor rear extension providing a large kitchen and breakfast room.
Entrance Hall: Guest Cloakroom: Low level WC with concealed cistern. Wash hand basin with mixer tap and cupboard below. Fully tiled walls and flooring.
Lounge (front): 16’0” x 11’9 (4.86m x 3.58m). Wood flooring. Double glazed bay window. Downlights to ceiling. Glazed doors to:
Extended Kitchen/Diner: 18’3” x 17’7” (5.57m x 5.35m). Wood flooring. Fitted with a range of eye level wall mounted cabinets and matching base cabinets with work surfaces above and tiled surrounds. Built-in electric hob and split level double oven. Plumbing for washing machine. Wall mounted gas boiler. Downlights to ceiling. Stainless steel one and a half bowl sink unit with mixer tap. Door to garden. Glazed doors to:
Breakfast Room: 9’5” x 8’7” (2.88m x 2.62m). Wood flooring. Double glazed patio doors to rear garden.
Bedroom 1 (front): 12’2” x 11’0” (3.72m x 3.35m). Wood flooring. Double glazed bay window.
Bedroom 2 (rear): 12’2” x 11’1” (3.72m x 3.37m). Wood flooring. Built-in wardrobes. Double glazed window.
Bedroom 3 (front): 9’7” x 9’0” (2.91m x 2.73m). Double glazed window. Built-in cupboard. Wood flooring.
Bathroom/WC: 10’4” x 7’0” (3.15m x 2.11m). Panelled bath. Vanity wash hand basin with mixer tap and cupboards and drawers below. Walk-in separate shower. Fully tiled walls. Double glazed window.
Separate WC: Low level WC. Part tiled walls and tiled flooring.
Landing: Hatch to loft space (not inspected).
External features: Off street parking to front garden for one vehicle. Side pedestrian access. Rear garden some 27’ in length with garden shed.
Council Tax: Band D.