 Download PDF EPC
Phipps & Pritchard
1 High Street
Stourport-on-Severn
Worcestershire
DY13 8DJ


A 3-bedroom link detached house set within the forever popular Burlish Park Estate and now to be sold with the benefit of vacant possession. Energy Rating: D
Description
Number 119 Windermere Way is a spacious 3-bedroom link-detached house with south west facing rear gardens. It is recognised that the property now requires some updating, and we confirm that this is already pre-reflected within the asking price. That said, here is a great opportunity to acquire a well-located family home and, also, to add value when pushed to realise its full potential.
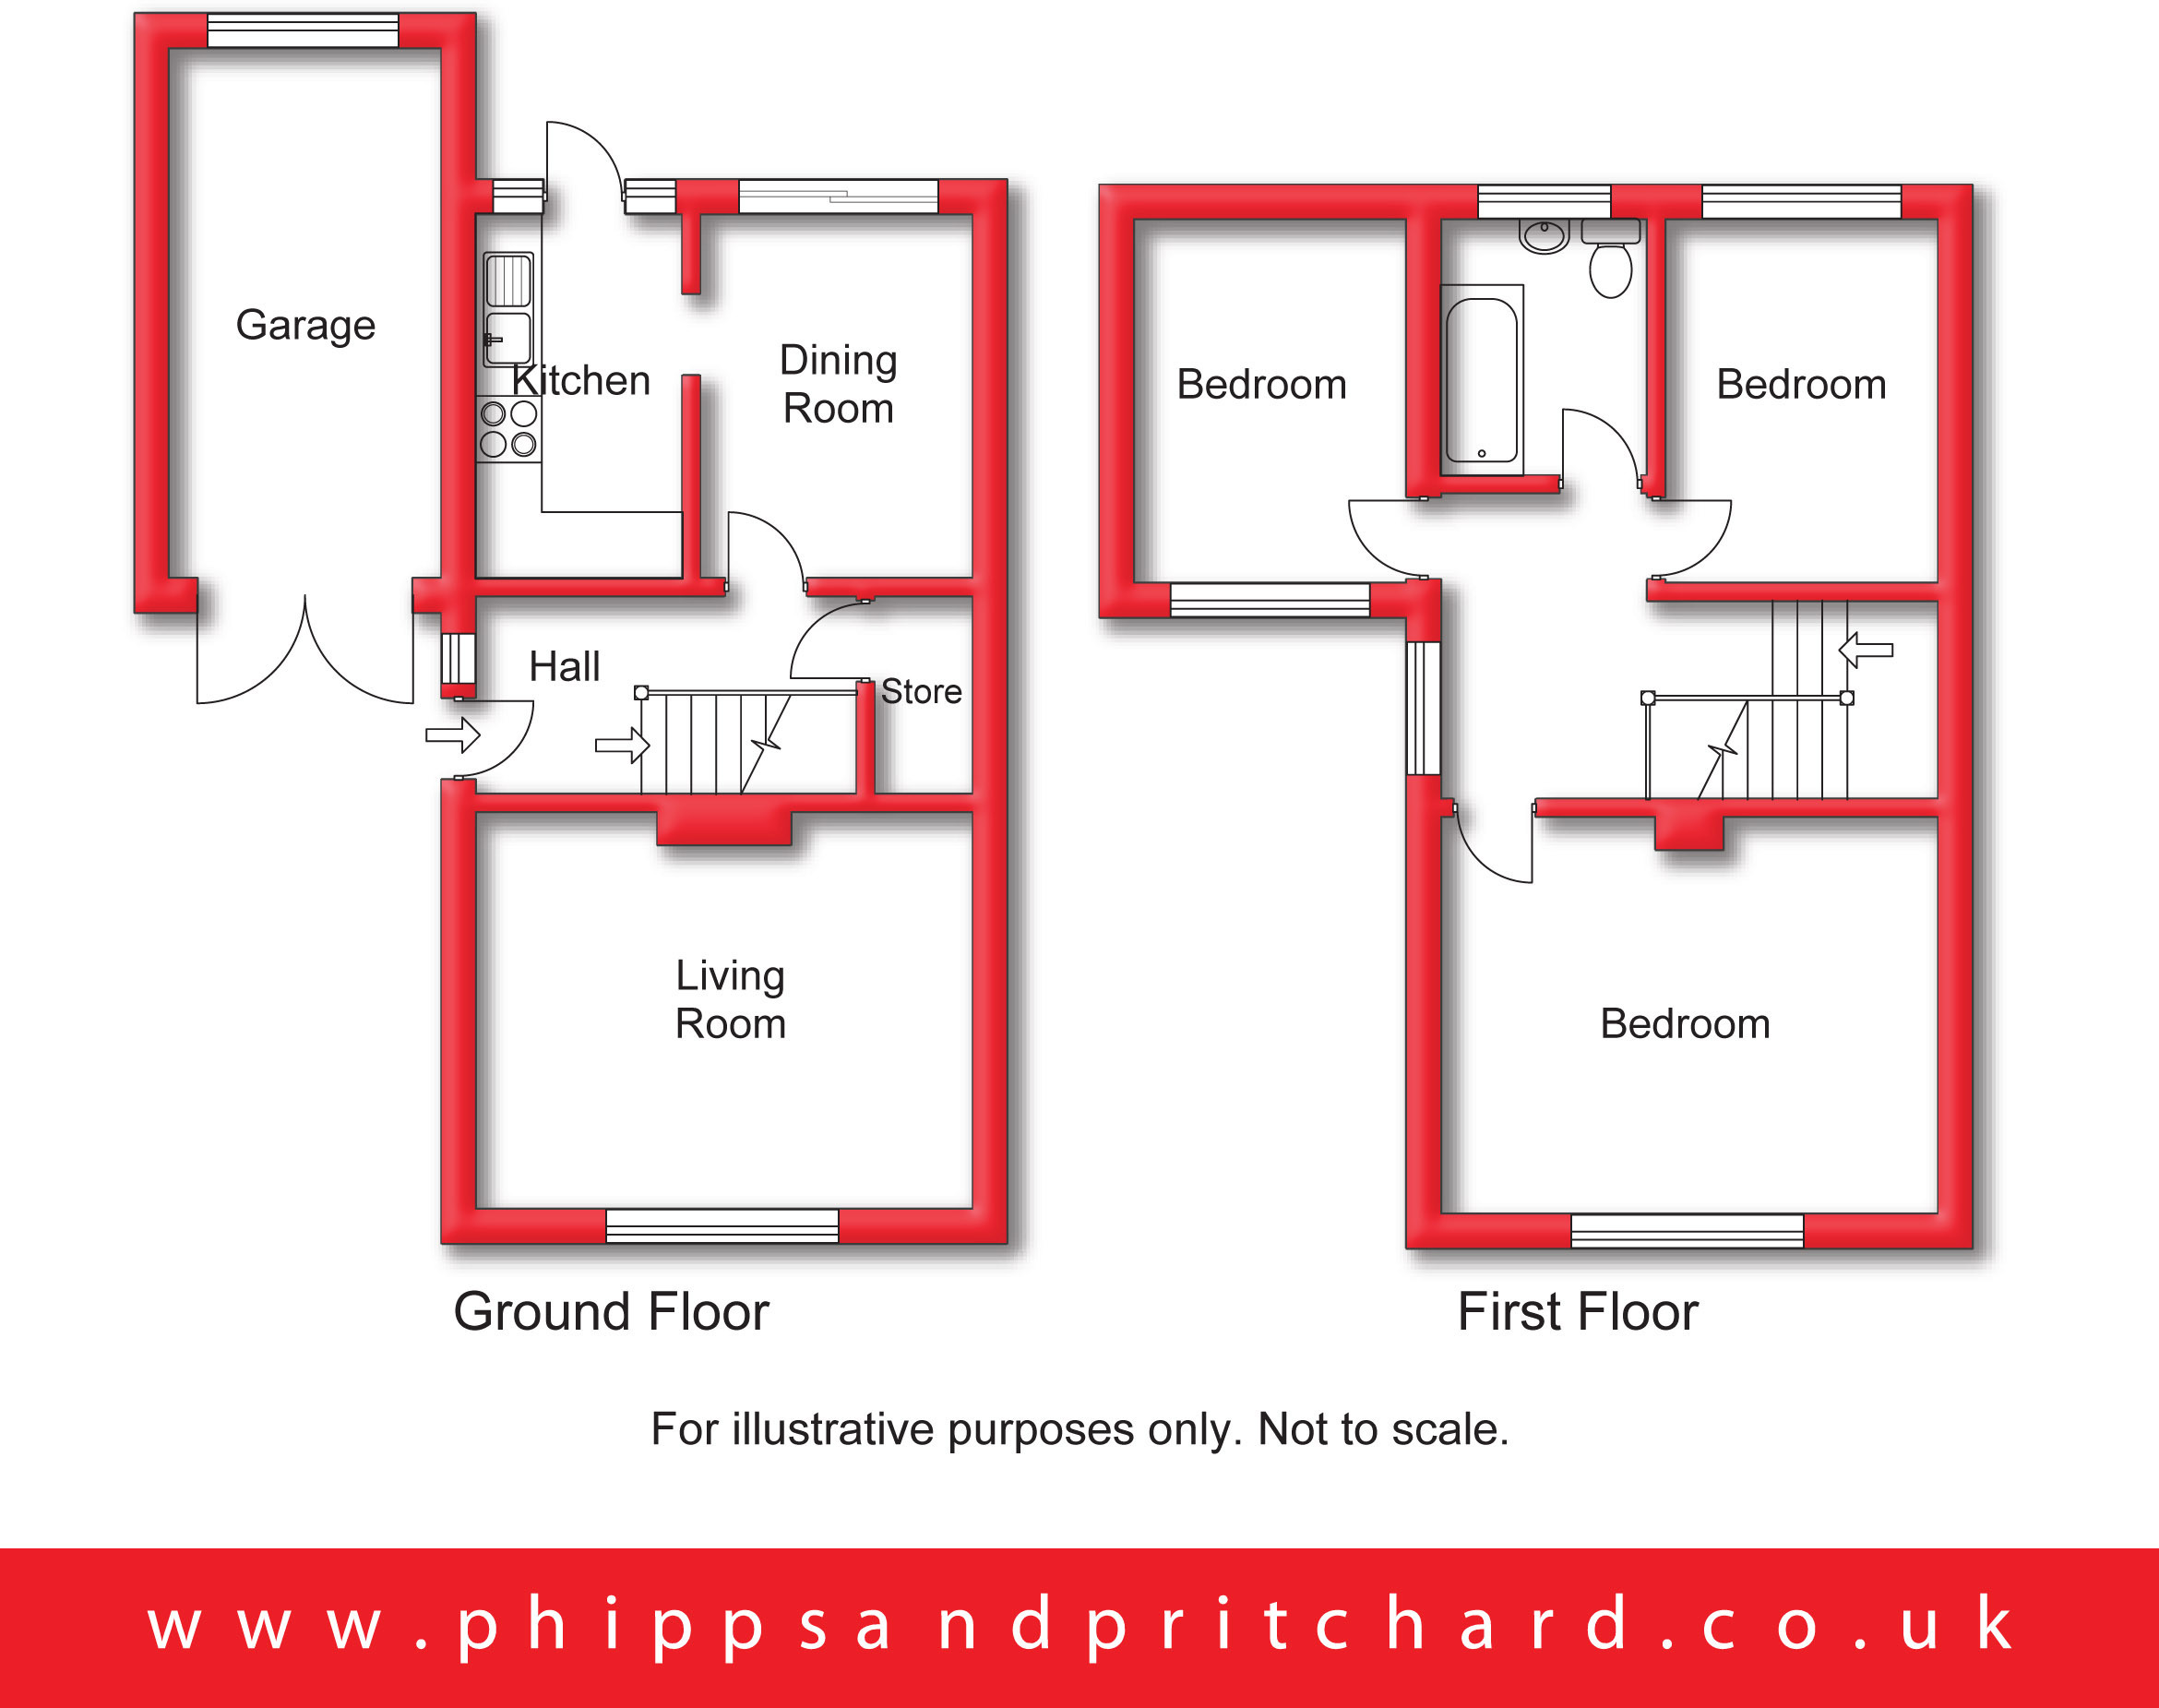
The accommodation is afforded to comprise:-
Reception Hall
with central heating radiator.
Living Room 3.63m x 4.57m
[including chimney breast] with central heating radiator, UPVC double glazed window to front elevation.
Dining Room 2.42m x 3.34m
with central heating radiator and patio door to rear elevation.
Kitchen 2.02m x 3.52m
with wall and base mounted units, door to rear elevation opening to the gardens.
First Floor Landing
with central heating radiator, UPVC double glazed obscured window to side elevation, doors to:
Bedroom One 3.63m x 4.56m
[including chimney breast] with central heating radiator, UPVC double glazed window to front elevation.
Bedroom Two 2.42m x 3.35m
with central heating radiator, UPVC double glazed window to rear elevation.
Bedroom Three 2.54m x 3.33m
with central heating radiator, UPVC double glazed window to front elevation.
Bathroom 2.19m x 2.36m
with central heating radiator, double glazed obscured window to rear elevation, low level flush wc, pedestal hand wash basin and bath.
Outside
The property stands back behind foregardens and a driveway providing off road parking and access to:
Garage 2.6m x 4.7m
[max] with 'Glow Worm' central heating boiler, window to rear elevation, and personal door giving direct access to and from the gardens.
South-West Facing Rear Gardens
Fill in the form below to request more information or to request a viewing.
Phipps & Pritchard
1 High Street
Stourport-on-Severn
Worcestershire
DY13 8DJ


 Send to a friend

