AN ATTRACTIVE 2 BEDROOM PROPERTY THAT HAS BEEN BEAUTIFULLY PRESENTED AND STYLISHLY MODERNISED. THE IDEAL FIRST BUY OR DOWNSIZE. CALL TODAY AND VIEW THIS LOVELY HOME.
An appealing property located a short walk from Southam's town centre. This welcoming home offers a well-maintained interior, creating a delightful place to make memories. Southam has a variety of amenities and is a great place for commuting, offering easy links to Coventry, Leamington, Banbury & the M40 Motorway link.
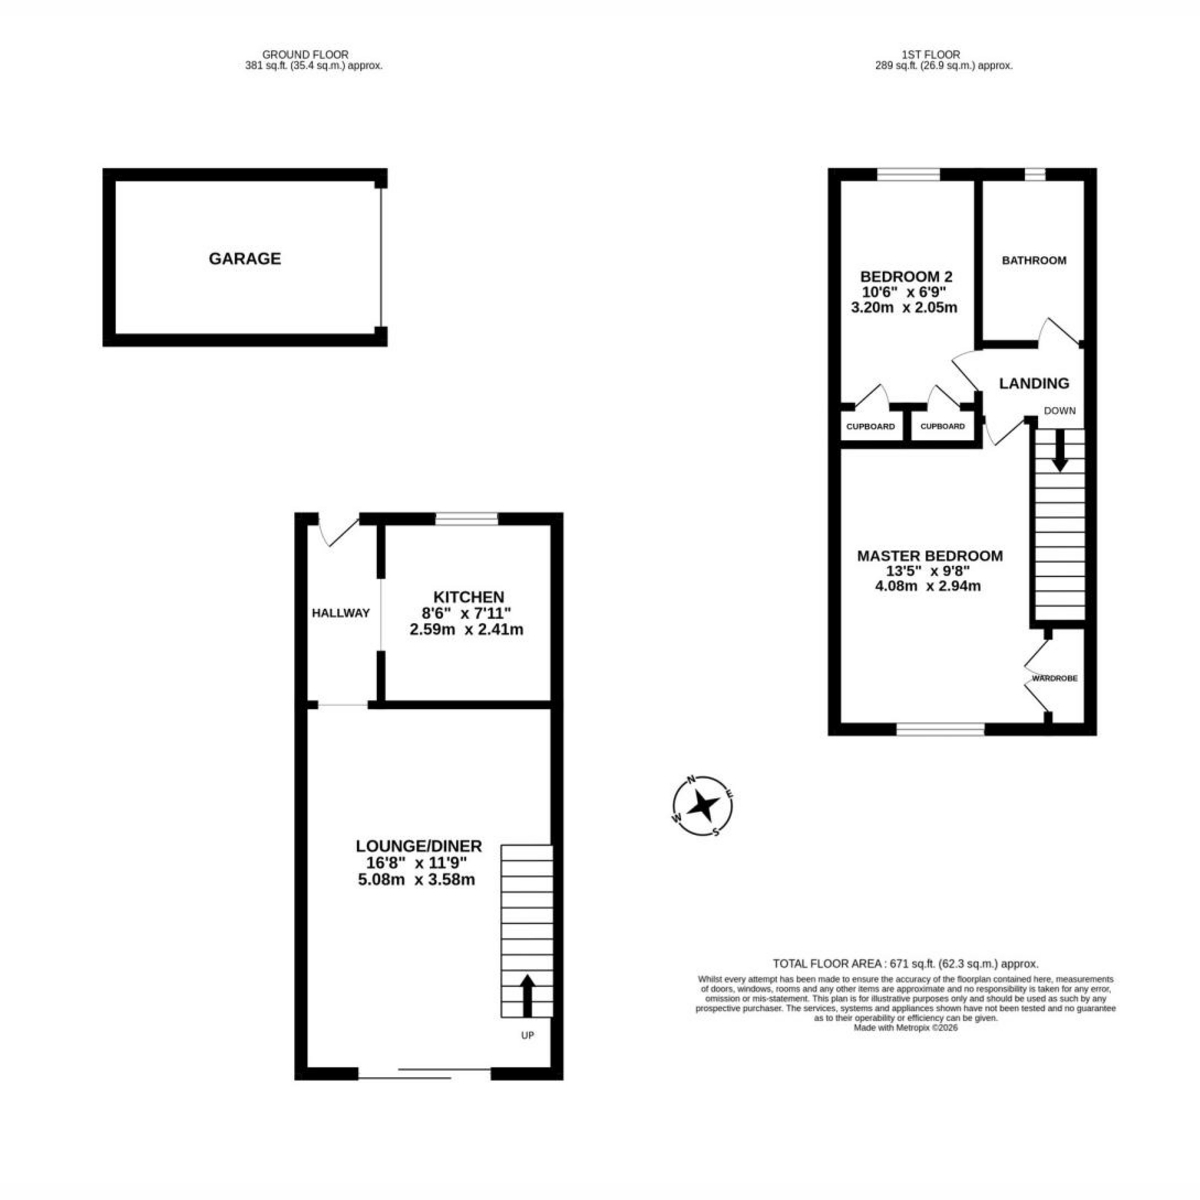
The property itself is situated at the end of a cul-de-sac and comprises a GARAGE & DRIVEWAY, a small FRONT GARDEN, which leads to the front entrance with a canopy porch. You enter the property via the ENTRANCE HALL, which has an opening leading to the charming KITCHEN, and the sizable LOUNGE/DINER.
Upstairs, there are 2 GOOD-SIZED BEDROOMS with both benefiting from BUILT-IN WARDROBES. The modern FAMILY BATHROOM is also located here. Outside the SOUTH/WEST FACING garden is a simply blissful place to enjoy the summer sun.
BOOK TO VIEW THIS STUNNING HOME TODAY!
Front Of Property
To the front of the property sits a pebbled garden with path leading to the front entrance. There is a driveway and garage.
Entrance Hall
The entrance hall has a laminate floor and openings to the kitchen and lounge/diner.
Kitchen
The kitchen has a laminate floor and window to the front aspect. There are wall and base units, sink and drainer plus appliance space for a cooker, washing machine and fridge/freezer.
Lounge/Diner
The lounge/diner has a laminate floor, radiator and sliding patio doors opening out to the rear garden. There is stylish wood panelling and stairs to the first floor.
Stairs & Landing
The stairs and landing are carpeted. There are doors to the bedrooms, bathroom and access to the loft.
Master Bedroom
The master bedroom has a carpeted floor, radiator, window to the rear aspect and built in wardrobes.
Bathroom
The bathroom has a tiled floor, heated towel rail and obscured window to the front. The white suite comprises low level WC, wash basin and bath with shower above and shower screen.
Bedroom 2
Bedroom 2 has a carpeted floor, 2 x built in cupboards, radiator and window to the front aspect.
Garden
The garden has a patio dining area, lawn with planted borders, a shed and gated side access.
Garage
Further Information
Tax band B.
Boiler is located in the kitchen. and was serviced in Feb 2025
The loft is boarded, a light and ladder
The garden south/west facing
Disclaimer:
DISCLAIMER: Whilst these particulars are believed to be correct and are given in good faith, they are not warranted, and any interested parties must satisfy themselves by inspection, or otherwise, as to the correctness of each of them. These particulars do not constitute an offer or contract or part thereof and areas, measurements and distances are given as a guide only. Photographs depict only certain parts of the property. Nothing within the particulars shall be deemed to be a statement as to the structural condition, nor the working order of services and appliances.
 Download PDF Brochure
 Download PDF Brochure




 Send to a friend