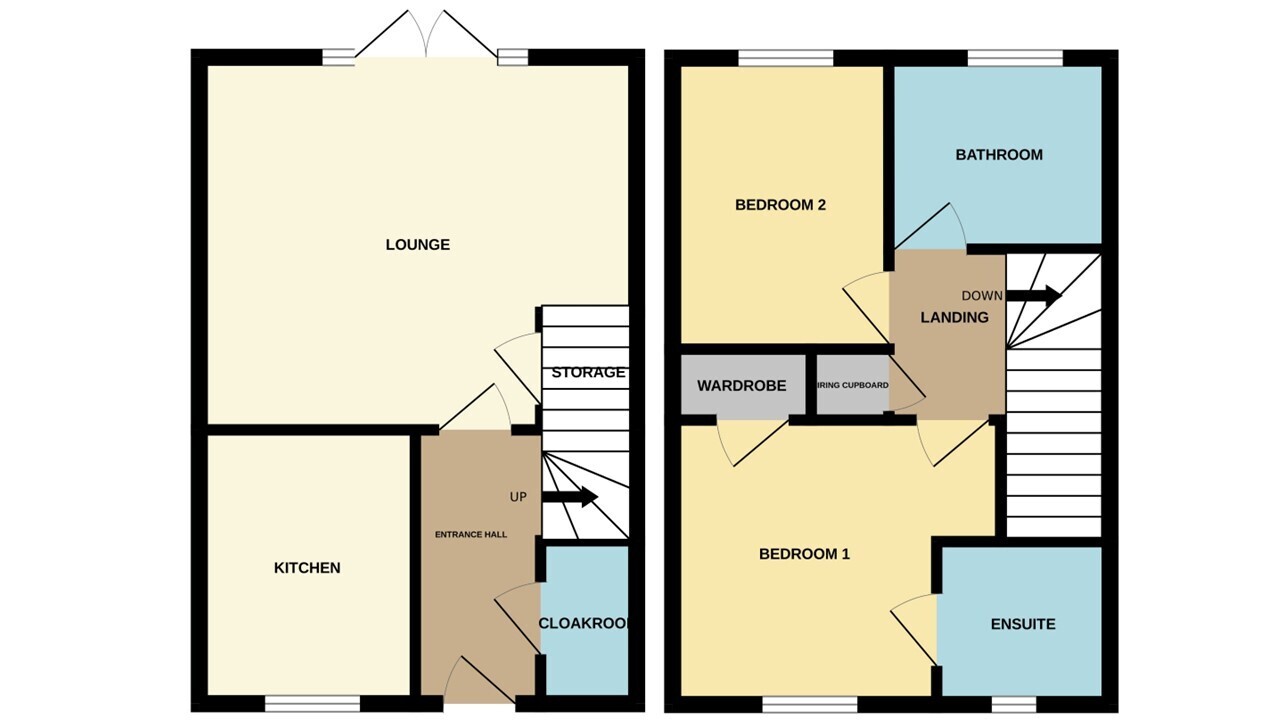
***IDEAL FIRST TIME BUYER OR INVESTMENT PROPERTY*** Rosedale are delighted to offer this well maintained modern property located within the popular Elsea Park development. The property has easy access to Bourne town centre, local schools and amenities. There is plenty of parking to the side with gated access to the easily maintained rear garden. The property is well presented throughout and includes, two double bedrooms, ensuite, family bathroom, lounge, cloakroom and kitchen. To fully appreciate this property, viewings are highly recommended. EPC Energy Rating B/Council Tax Band B.
ENTRANCE HALL Half glazed door to front, radiator and stairs to first floor.
CLOAKROOM Comprising of low level WC, wash hand basin, tiled splash backs, radiator and UPVC window to front aspect.
LOUNGE/DINER 15' 1" x 12' 10" (4.60m x 3.91m) (approx.) UPVC French doors to garden and two radiators.
KITCHEN 9' 5" x 7' 6" (2.87m x 2.29m) (approx.) Fitted with a range of base and eye level units, stainless steel sink unit with upstands, integrated oven and hob with extractor fan over, integrated fridge freezer, integrated washing machine and UPVC window to front aspect.
LANDING UPVC window to side aspect and built in cupboard.
BEDROOM ONE 10' 10" x 9' 9" (3.30m x 2.97m) (approx.) UPVC window to front aspect, built in wardrobe and radiator.
ENSUITE Fitted with a three piece suite comprising low level WC, hand wash basin and shower cubicle. Tiled splash backs, down lighting, radiator and UPVC window to front aspect.
BEDROOM TWO 10' 1" x 7' 10" (3.07m x 2.39m) (approx.) UPVC window to rear aspect and radiator.
BATHROOM Fitted with a three piece comprising of low level WC, wash hand basin and bath with mixer taps and shower attachment over. Part tiled walls, extractor fan, down lighting and radiator.
OUTSIDE Outside to the side there is driveway parking for a number of vehicles with gated access to the rear garden.
The rear garden has been landscaped for low maintenance to include artificial grass, paved patio area, wood chip and paved borders and established shrubs. The garden is fully enclosed with fencing.
AGENT NOTE The floorplan is for illustrative purposes only. Fixtures and fittings may not represent the current state of the property. Not to scale and is meant as a guide only.
As is normal with many modern housing estates, there is an annual fee for the upkeep of the roads, lighting and communal green areas. For further information please call Rosedale Property Agents.