 Download PDF EPC
 Download PDF Brochure
Watts & Morgan
55 High Street
Cowbridge
CF71 7AE




An elegant barn conversion in an exceptional location set along country lanes, within catchment for Cowbridge Comprehensive School and conveniently close to both Cowbridge and Llantwit Major yet and within easy reach of Sigingstone Village. The extremely well finished and immaculately presented accommodation includes: a most impressive family lounge and dining room both with exposed beams and sharing a two-sided wood burning stove. Sophisticated, contemporary kitchen with bespoke units, matching central island and breakfast bar and bi-fold doors opening to the south-facing frontage. Four double bedrooms, two of these en suite. The fourth bedroom could be used as an additional reception room if required. Extensive gardens fronting the property enjoying a southerly aspect leading, in turn, onto a sizeable paddock. Detached two-storey garage with garaging / store and utility space beneath and hobbies room above. EPC D.
SITUATION
Sigingstone is an attractive and popular small village comprising a mixture of old and new properties grouped around the village pub. The Market Town of Cowbridge is just a few minutes drive away and provides extensive facilities including schooling of excellent reputation, a health centre, sporting and recreational facilities including leisure centre, cricket club, squash club, bowls club, tennis club etc. Sigingstone is situated very much in the heart of the Vale of Glamorgan and is surrounded by some delightful countryside yet is still within easy commuting distance of major centres such as the Capital City of Cardiff and Bridgend.
ABOUT THE PROPERTY
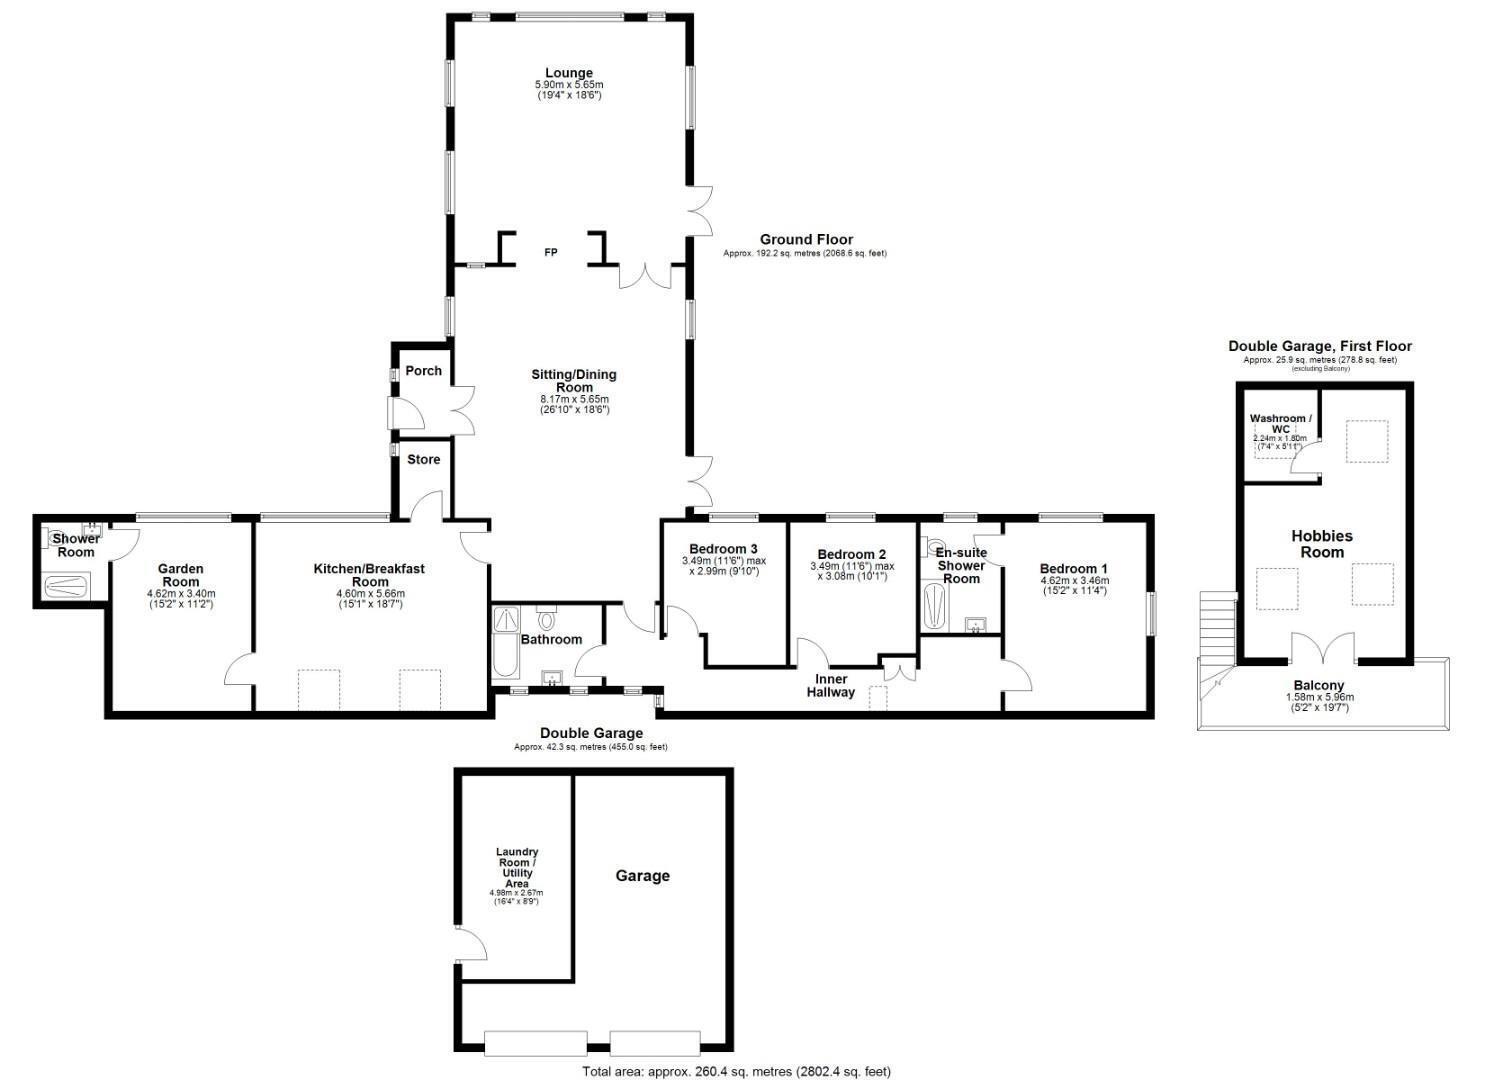
Hendre is an exceptional property - a converted barn managing to combine authentic character details with stylish modern charm. The accommodation throughout is amazingly sophisticated and understated providing exceptionally well maintained, an immaculate move in ready accommodation. From the front chipped driveway, door leads into an entrance porch from which there is direct access into the dining hall. This most impressive space is open to the apex of the ceiling and features exposed timber beams. The dual aspect room has windows and double doors looking out over, and opening onto, an additional sheltered west-facing courtyard garden. A connecting door links into the adjoining lounge which shares a two-sided wood burner to provide additional warmth. This family lounge, like the dining room, is open to the apex of the roof and again features exposed timber beams with windows/doors to three sides providing sunshine throughout the day. Centrally positioned doors lead to the gardens while a second set of doors open to the sheltered, west-facing courtyard garden. These two rooms have light oak flooring extending through them. From the dining room, doorways lead off to the kitchen with bedroom four/second sitting beyond or to the principal bedroom area in comprising three double bedrooms, and family bathroom. The kitchen is wonderfully understated, incorporating a fine range of painted units with marble/Corian work surfaces atop and matching central island/breakfast bar. Appliances are to remain and include: an 'Everhot' range cooker, fully integrated dishwasher and larder fridge together with a great range of store cupboards including larder. Bi-fold doors open to the south-facing terrace fronting the property. Beyond the kitchen/breakfast room is a multi-purpose additional room with considerable potential to be used as a second sitting room/family room or as a fourth bedroom. It incorporates a range of built-in shelving with storage cupboards beneath and has its own en suite shower room. The principal suite of three bedrooms is to the western wing of the property. All three bedrooms enjoy a southerly aspect looking out over a very sheltered courtyard garden. The largest of these three double bedrooms has its own extremely stylish contemporary en suite shower room and all bedrooms have fitted wardrobes/storage. Bedrooms two and three share use of a luxurious family bathroom with shower over bath.
GARDENS AND GROUNDS
From the village lane, a broad pull-in laid with granite setts runs to a broad, double width gated entrance through which the property is accessed. The gates open onto a flint chipped driveway bordered by granite setts and flagstone edging; this sweeps past a detached, two-storey garage block to a parking area fronting the property. The detached double garage has twin up and over doors to the front and an external staircase running to a first floor balcony including glass balustrading from which to enjoy the southerly aspect over gardens and grounds and onto the meadow beyond; doors from the balcony open into a multi use hobbies room with WC / washroom. One of the garage bays has been converted into a laundry area to provide an extra large storage area with space/plumbing for a washer and dryer and additional fridge/freezer/drying space. The driveway runs onto a broad flagstone paved area circling around the front of the property and providing a seating area accessible from all the principal reception rooms. A more sheltered, private courtyard garden is to the western side of the property over-looked by the three principal bedrooms and accessed from the two largest reception rooms. This neat space is sheltered from neighbouring properties by creeper-covered high stone walling with thoughtfully planted beds into front. It includes a paved seating areas together with flint chipped paths. Steps lead up from the driveway area onto a larger area of lawn interspersed with the number of specimen trees including mature fruit trees, Birch, Hazel, Eucalyptus, Conifer and Poplar. This garden in turn leads to a fence line marking the boundary between the garden and the paddock beyond. A two bay stable block is ideal for horses, both the bays being approximately 3.5m x 4, and adjoining a tack room/store. The property is set within gardens and grounds of about 2.5 acres in total. This paddock can be independently accessed from the village lane fronting Hendre, via a separate timber 5 bar gate and a track.
ADDITIONAL INFORMATION
Freehold. Mains electric and water connect to the property. Oil fired central heating. Cesspit drainage. Council tax: Band I.
PROCEEDS OF CRIME ACT 2002
Watts & Morgan LLP are obliged to report any knowledge or reasonable suspicion of money laundering to NCA (National Crime Agency) and should such a report prove necessary may be precluded from conducting any further work without consent from NCA.
Fill in the form below to request more information or to request a viewing.


 Send to a friend