Mr Homes Sales and Lettings
253 Cowbridge Road West
Cardiff
CF5 5TD




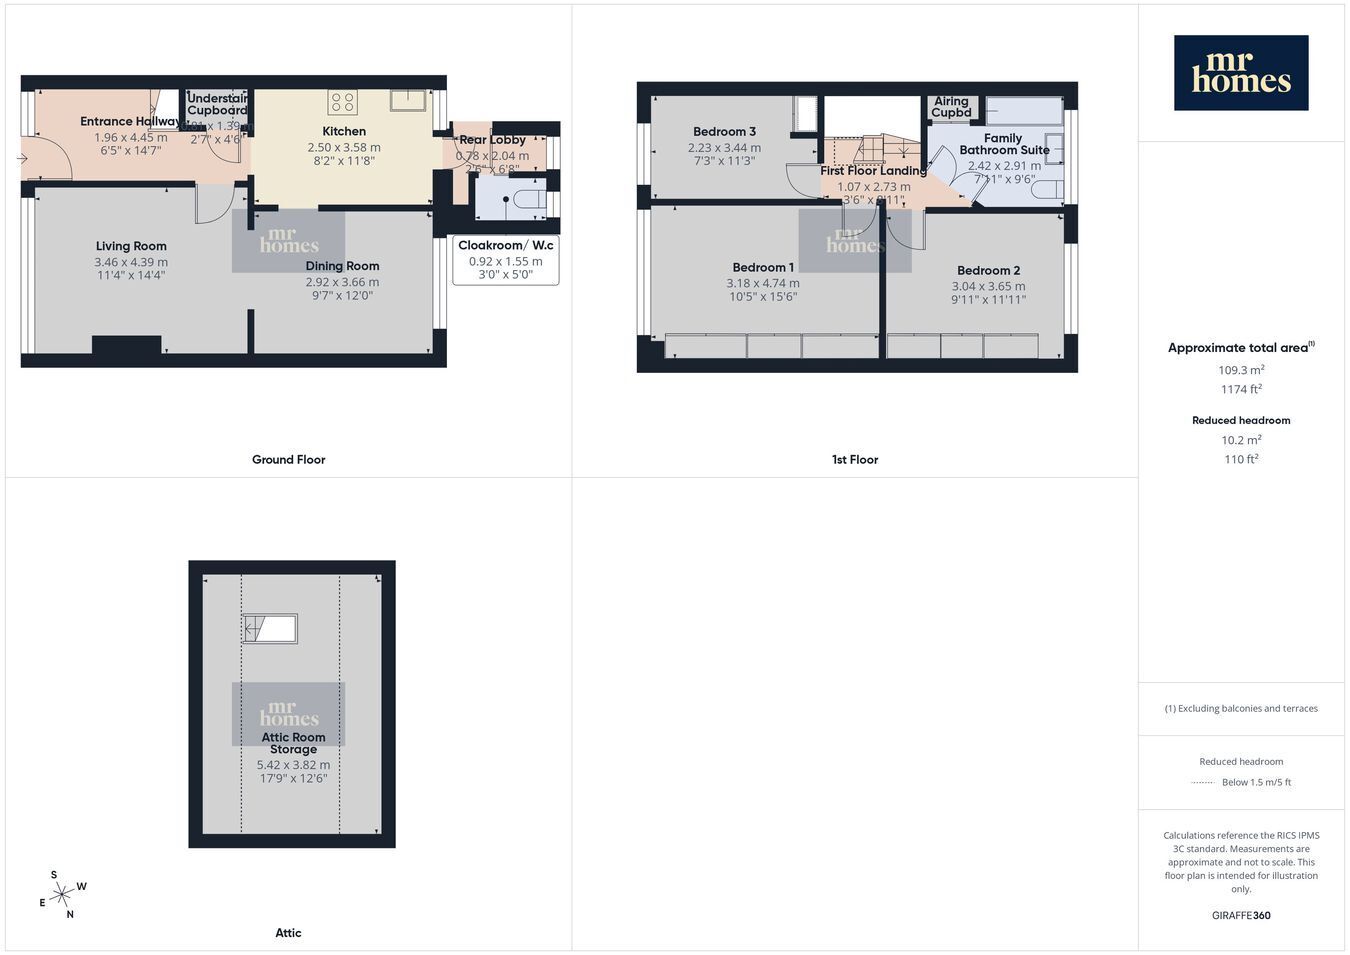
NO CHAIN! This charming 3-bedroom terraced family home in Michaelston, offers spacious and versatile living an open-plan living and dining area perfect for modern family life. You can put your own stamp on this property to make it your own. The kitchen has a hand utility area just off. The property benefits from a downstairs W.c as well as a spacious family bathroom suite, alongside uPVC double glazing and gas central heating with a combi-boiler for year-round comfort. Enjoy the attractive enclosed front garden as well as a west-facing rear garden with a lockable gate providing private access to the rear lane. The garage adds valuable storage or parking space. Ideally located close to excellent transport links, schools, shops, and local amenities, this freehold home is also near beautiful parks and notable landmarks such as St Fagans Castle, the National History Museum, and St Mary's Church, creating a wonderful community atmosphere. This delightful property c...
NO CHAIN! This 3-bedroom terraced family home situated in the West of Cardiff offers an excellent opportunity for buyers seeking a spacious and versatile residence. Located in a thriving community, this property benefits from excellent transport links making commuting straightforward and convenient. Ely is well-served by a variety of schools, shops, and local amenities, ideal for families. The area is rich with green spaces and cultural attractions, notably close to St Fagans Castle and the renowned St Fagans National History Museum, providing enriching experiences for all ages. Nearby landmarks such as St Fagans Cricket Club, the historic St Fagans Old Rectory, and St Mary's Church contribute to a strong community feel and offer plenty of scope for leisure and social activities. This location perfectly balances everyday convenience with the charm of a vibrant village atmosphere on the western edge of Cardiff.Upon entering the home, you are greeted by a welcoming hallway that leads into the spacious living room, which seamlessly flows into the dining area—a fantastic space for family gatherings or entertaining guests. The well-proportioned kitchen is equipped with ample storage and work surfaces, along with a useful utility space adjoining it, ideal for laundry and additional storage needs. The ground floor also benefits from a handy downstairs W.C., a real bonus for busy households.Upstairs, the property offers three bedrooms, each providing a comfortable retreat for family members. The spacious family bathroom boasts a modern suite designed to accommodate the needs of all residents. Throughout the home, uPVC double-glazed windows ensure warmth and noise reduction, while gas central heating with a combi-boiler guarantees efficiency and year-round comfort.Externally, the enclosed front garden creates an inviting approach to the home, while the west-facing rear garden enjoys plenty of sunshine, perfect for outdoor relaxation or entertaining. The gate at the rear opens onto a private lane, enhancing security and providing convenient access. The garage is an added bonus, offering valuable storage or parking solutions rarely found with terraced properties in this area.
This family home in Michaelston combines practicality, space, and a superb location, making it an ideal choice for those seeking a comfortable and convenient lifestyle close to the best the area has to offer. Don’t miss the chance to make this charming property your new family home. Contact us today to arrange a viewing and see first hand all that this wonderful home has to offer.
Conservation Area - No
Flood Risk - River : Very low - Seas : Very low
Mobile coverage
EE - Vodafone - Three - O2
Broadband
Basic - 5 Mbps - Superfast - 72 Mbps - Ultrafast - 1800 Mbps
Satellite / Fibre TV Availability
BT - Sky - Virgin
Fill in the form below to request more information or to request a viewing.
Mr Homes Sales and Lettings
253 Cowbridge Road West
Cardiff
CF5 5TD


 Send to a friend

