Oakway, Fairwater, Cardiff, CF5

3 bedroom property for sale

Guide price £199,950

Guide Price £199,950 to £209,950 – This well-presented 3-bedroom terraced family home in Fairwater offers spacious, modern open-plan living with a bright living room and a stylish kitchen/breakfast/dining area featuring a gas hob. Boasting three double bedrooms and two bathrooms, including a convenient downstairs shower room, this property is perfect for growing families. New uPVC D/g Windows (Fitted 2023). The south-west facing enclosed rear garden benefits from access to a private rear lane, ideal for outdoor relaxation and additional privacy. Off-road parking spaces add to the convenience, while excellent transport links make commuting easy. Positioned close to schools, shops, parks, and local amenities, this freehold home provides everything needed for comfortable family living. Early viewing is highly recommended, and free mortgage advice is available to support your purchase journey. WWW.MR-HOMES.CO.UK


Mobile Signal

Conservation Area - No

Flood Risk - River : Very low - Seas : Very low

Mobile coverage

EE - Vodafone - Three - O2

Broadband

Basic - 7 Mbps - Superfast - 145 Mbps - Ultrafast - 1000 Mbps

Satellite / Fibre TV Availability

BT - Sky - Virgin


Summary
Upon entering the property, you are welcomed into a spacious living room filled with natural light, providing a warm and inviting atmosphere perfect for relaxing or entertaining guests. Adjacent to this is the modern, open-plan kitchen/breakfast/dining room, featuring a gas hob and ample space for family meals, creating a central hub for everyday life. The well-planned layout ensures that cooking and dining can be enjoyed seamlessly. Upstairs, the home offers three generous double bedrooms, each providing comfortable accommodation with plenty of space for wardrobes and personal belongings. The family bathroom suite is modern and well-appointed, designed to meet the needs of busy households. Additionally, a downstairs shower room adds practical convenience, especially for families on the go or when hosting visitors. Outside, the south-west facing rear garden is a standout feature, offering a private and enclosed area bathed in natural sunlight. With direct access to a private rear la...

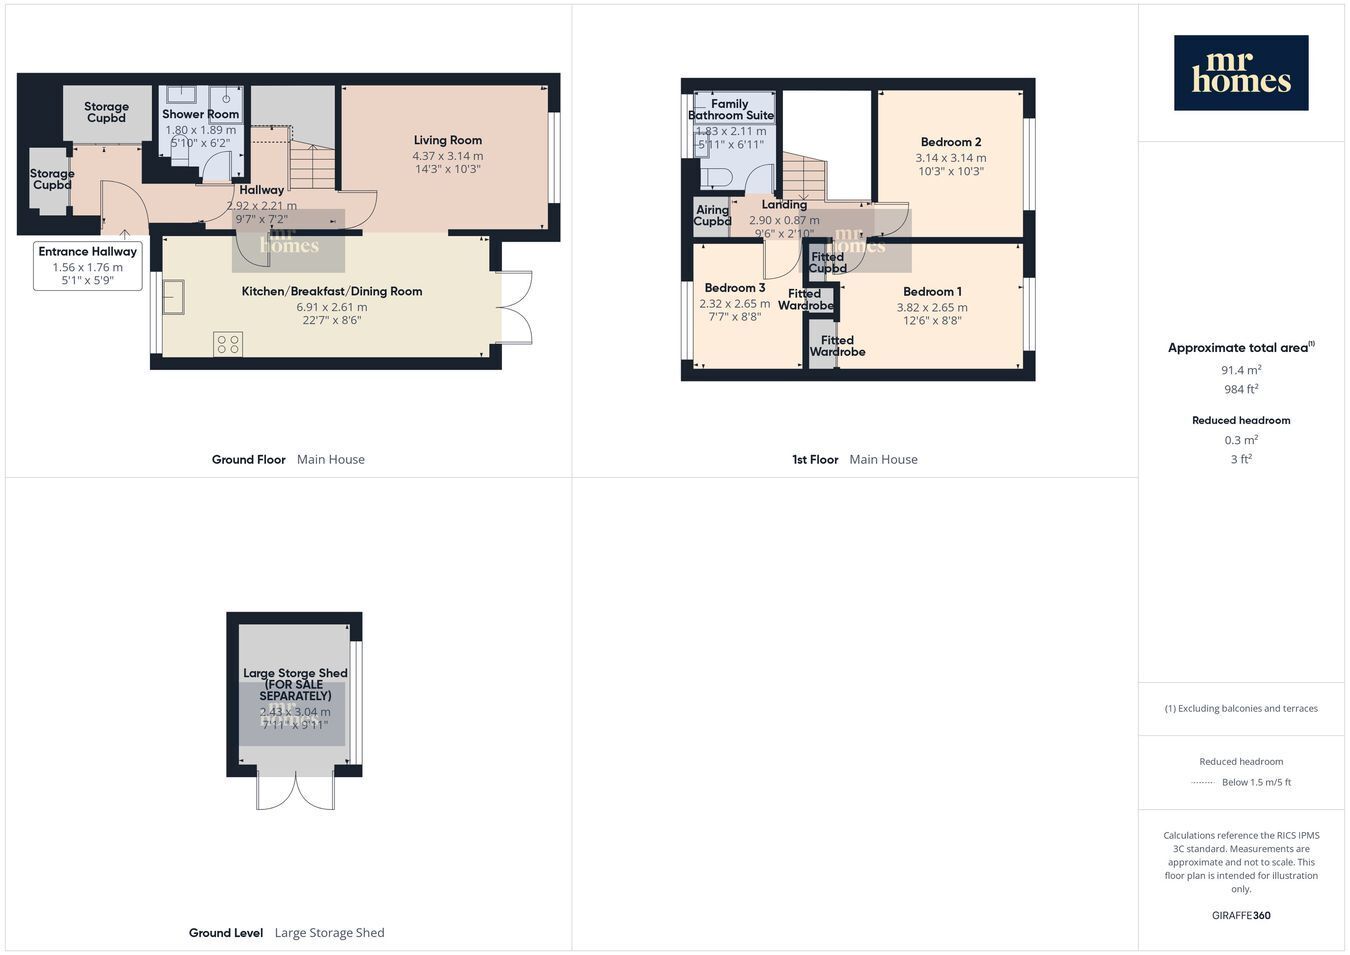
Entrance Hallway
5' 9" x 5' 1" (1.75m x 1.55m)

2x Large Storage Cupboards


Hallway Cont'd with Understair Storage Cupboard
9' 7" x 7' 2" (2.92m x 2.18m)

Shower Room (Ground Floor)
6' 2" x 5' 10" (1.88m x 1.78m)

Living Room
14' 3" x 10' 3" (4.34m x 3.12m)

Kitchen/Breakfast/Dining Room (OPEN-PLAN)
22' 7" x 8' 6" (6.88m x 2.59m)

1st Floor Landing
9' 6" x 2' 10" (2.90m x 0.86m)
Door to Airing Cupboard housing an Ideal Logic c24 kW Combi-Boiler.
Hatch to Insulated Loft.

Bedroom 1
12' 6" x 8' 8" (3.81m x 2.64m) Fitted Wardrobe & Fitted Cupboard.

Bedroom 2
10' 3" x 10' 3" (3.12m x 3.12m)

Bedroom 3
8' 8" x 7' 7" (2.64m x 2.31m) Fitted Wardrobe.

Family Bathroom Suite
6' 11" x 5' 11" (2.11m x 1.80m)

Enclosed Front Courtyard Garden
Wall Mounted Sensor Welcome/Security Light.

SOUTH-WEST FACING Rear Garden
Enclosed Rear Garden, Large Storage Shed (For Sale Separately), Lockable Gate to Private Rear Lane (Access Only for No.7 & No.8)

Large Storage Shed (For Sale Separately)
9' 11" x 7' 11" (3.02m x 2.41m)

Contact Mr Homes Sales and Lettings about this property

Fill in the form below to request more information or to request a viewing.

By submitting this form, you agree to our Terms & Privacy Policy