 Download PDF EPC
Williams and Donovan
Phoenix House
211 High Road
Benfleet
Essex
SS7 5HY




Extended three bedroom link-detached home in a popular residential location of Canvey Island with spacious lounge/dining room, modern kitchen, driveway, garage and West facing garden.
A well presented and deceptively spacious three bedroom link-detached family home, ideally situated in Florence Road, Canvey Island. Offering generous living accommodation throughout, ample parking, a lengthy garage and a sunny West-facing rear garden, this property is perfectly suited to growing families and those seeking versatile living space.
Upon entering, you are welcomed by a bright and inviting porch which leads into a spacious entrance hallway, creating an excellent first impression. Doors lead to all ground floor rooms, including a generous lounge that seamlessly opens into the extended dining room, providing an ideal space for both everyday family living and entertaining. The dining area enjoys pleasant views over the rear garden and plenty of natural light.
The recently fitted kitchen features a range of modern units, integrated electric oven and hob, ample worktop space, room for additional appliances and direct access to the rear garden. Completing the ground floor accommodation is a practical cloakroom/utility room, adding further convenience for busy family life.
To the first floor, there are three good size and well presented bedrooms, all served by a contemporary family bathroom finished to a modern standard.
Externally, the property continues to impress. The front offers a driveway providing off-street parking for two vehicles and access to a substantial garage measuring approximately 23ft in length, ideal for storage, hobbies or potential workshop use. The attractive West facing rear garden is perfect for enjoying afternoon and evening sunshine, being well maintained and featuring a large cabin offering excellent additional storage or potential home office space.
Conveniently located close to a range of local amenities, transport links and highly regarded schools including Leigh Beck Primary School and Castle View School, this fantastic family home combines space, style and practicality in a sought-after residential location.
EPC: C
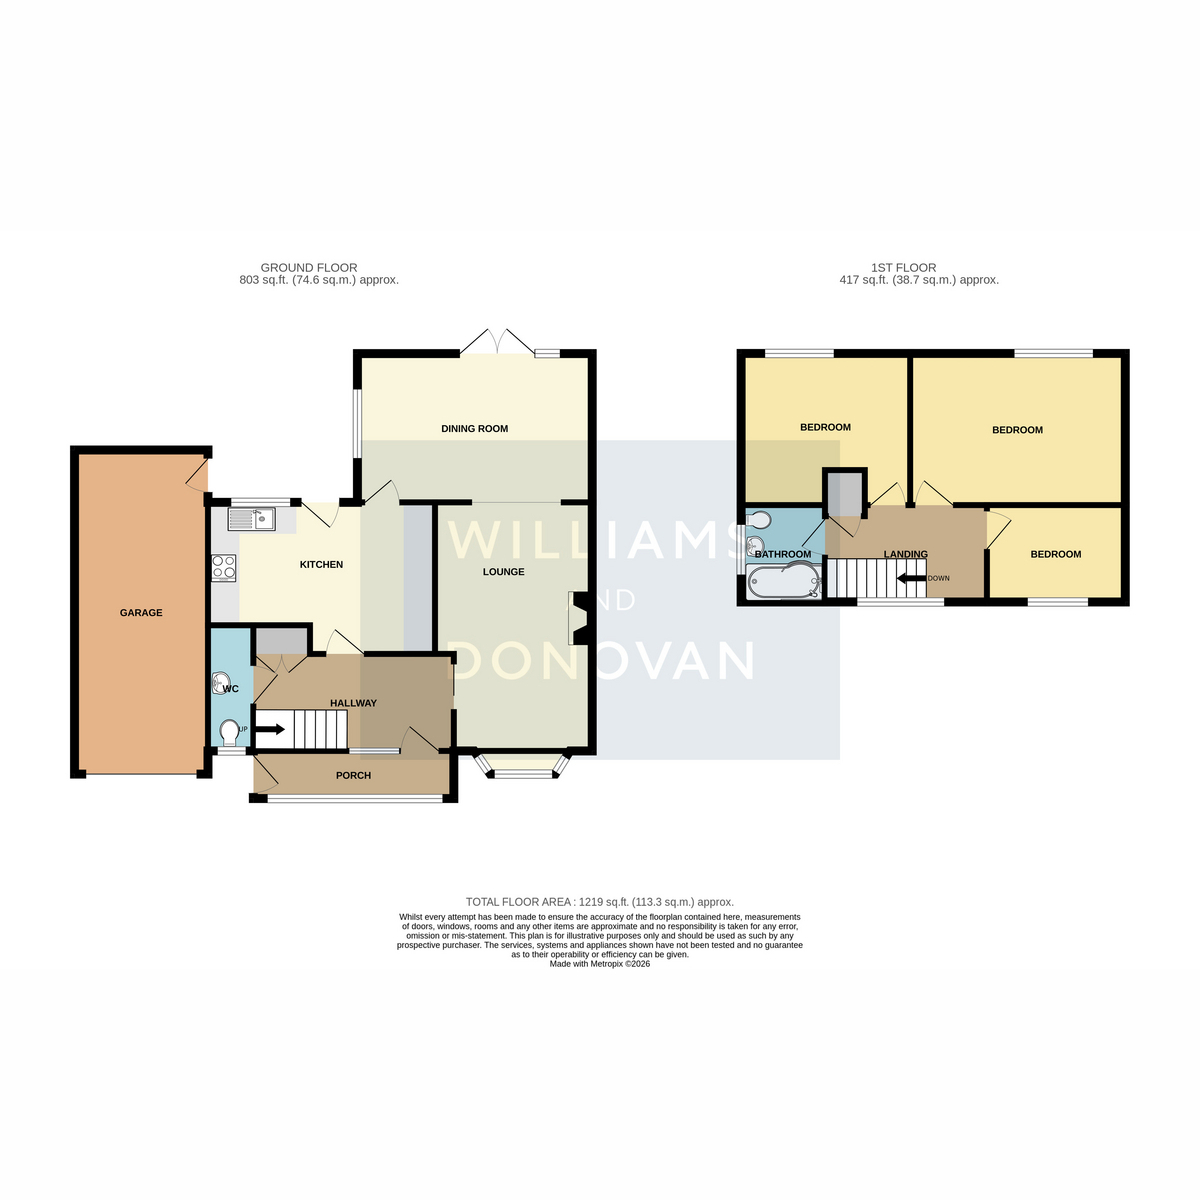
Porch
Entrance Hall: 12'0" x 6'5" (3.66m x 1.96m)
Downstairs WC/Utility Room: 8'0" x 3'0" (2.44m x 0.91m)
Lounge: 17'0" x 10'4" (5.18m x 3.15m)
Dining Room: 15'6" x 9'10" (4.72m x 3m)
Kitchen: 15'0" x 10'0" (4.57m x 3.05m)
Landing
Bedroom One: 14'5" x 9'10" (4.39m x 3m)
Bedroom Two: 11'0" x 10'0" (3.35m x 3.05m)
Bedroom Three: 9'2" x 6'8" (2.79m x 2.03m)
Bathroom: 6'7" x 5'6" (2.01m x 1.68m)
Exterior - Front
Driveway for 2 cars
Rear Garden: Approx. 47ft wide
Garage: 23'2" x 8'10" (7.06m x 2.69m)
Fill in the form below to request more information or to request a viewing.
Williams and Donovan
Phoenix House
211 High Road
Benfleet
Essex
SS7 5HY


 Send to a friend

