 Download PDF EPC
 Download PDF Brochure
Clubleys
1 Toft Court, Skillings Lane
Brough
HU15 1BA


Ideally positioned close to the local primary school and everyday amenities, this attractive three-bedroom terraced home blends traditional proportions with a fresh, contemporary finish.
Thoughtfully arranged and beautifully presented throughout, the property offers a bright and practical layout with a welcoming feel. Three well-proportioned bedrooms are complemented by a stylish modern bathroom, making this a superb choice for couples and families alike.
Outside, the well-maintained rear garden provides a lovely space for relaxing and entertaining, while off-street parking for two vehicles is a real added bonus.
Ready to move straight into, this charming home on Elloughton Road delivers the perfect balance of traditional appeal, modern comfort and a highly convenient location early viewing is strongly recommended.
ERYC TAX BAND: B
EPC: D
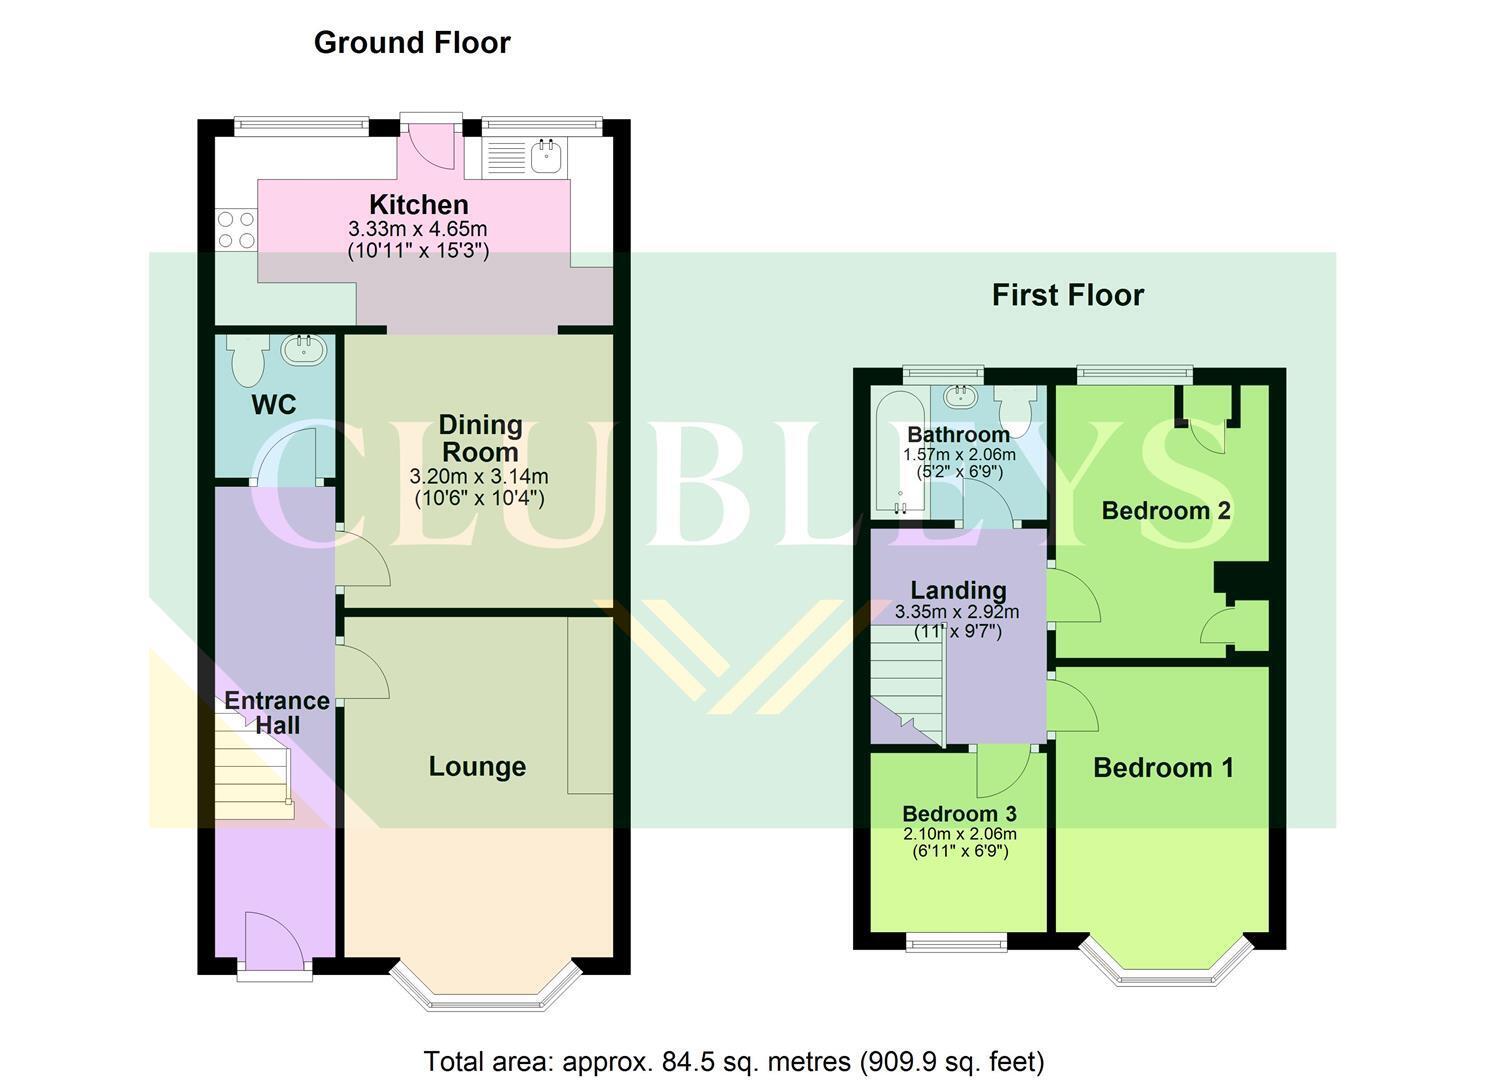
ACOMMODATION COMPRISES:
GROUND FLOOR
ENTRANCE HALL
With stairs to first floor, radiator, glazed entrance door and side screens.
CLOAKS/ W.C
With low flush W.C, pedestal wash hand basin, inset spot lights and radiator.
LOUNGE 3.12 x 3.35 (10'2" x 10'11")
Having a feature open cast fireplace, bay window to the front elevation, coving and feature wood effect flooring.
DINING ROOM 3.20 x 3.00 (10'5" x 9'10")
With coving, built in storage. feature wood effect flooring and archway through to...
MODERN KITCHEN 4.65 x 2.21 (15'3" x 7'3")
Spacious kitchen with a range of shaker style base and wall units with contrasting worksurfaces, tiled splashbacks, single drainer sink unit, integrated oven, four ring gas hob, extractor fan over, integrated dishwasher, plumbing for automatic washing machine, space for fridge/ freezer, feature wood effect flooring, windows to rear and external access door.
FIRST FLOOR ACCOMODATION
LANDING
Loft access hatch with pull down ladder.
BEDROOM ONE 3.12 x 3.35 (10'2" x 10'11" )
With bay window to the front elevation, original feature fireplace, radiator.
BEDROOM TWO 3.12 x 2.97 (10'2" x 9'8")
With fitted cupboard, wall mounted housing for gas central heating boiler, window to rear elevation, radiator.
BEDROOM THREE 2.11 x 1.65 (6'11" x 5'4")
Window to the front elevation, radiator.
BATHROOM
With three piece white suite comprising: panel bath with shower over and screen, pedestal wash hand basin, low flush WC, tiling to the walls, inset spot lights and window to the rear elevation, radiator, laminate flooring.
OUTSIDE
A pathway leads to the front of the property with a lawned garden and hedged boundary. The rear garden is artificially lawned with a a paved patio adjacent the property and a further raised patio seating area, privet hedging to the boundary and fencing. A gate leads to the ten-foot at the rear beyond you will find a further garden with a garage and off street parking space.
ADDITIONAL INFORMATION
*Broadband
For broadband coverage, prospective occupants are advised to check the Ofcom website:- https://checker.ofcom.org.uk/en-gb/broadband-coverage
*Mobile
For mobile coverage, prospective occupants are advised to check the Ofcom website:- https://checker.ofcom.org.uk/en-gb/mobile-coverage
*Referral Fees
We may receive a commission, payment, fee, or other reward or other benefit (known as a Referral Fee) from ancillary service providers for recommending their service to you. Details can be found on our website.
MEASUREMENTS/FLOORPLANS - Are approximate (not to scale) and for guidance only - Buyers are advised to check for their own reassurance.
SERVICES
Mains gas, electricity & drainage are connected to the property.
APPLIANCES
No appliances have been tested by the agent.
Fill in the form below to request more information or to request a viewing.


 Send to a friend

