 Download PDF EPC
 Download PDF Brochure
Holden & Prescott
1/3 Church Street
Macclesfield
Cheshire
SK11 6LB


Situated at the head of a quiet cul-de-sac, this extended semi-detached home was built in the 1980s and offers generous and versatile accommodation, making it an ideal choice for modern family life.
The property provides four well-proportioned bedrooms and two bathrooms, together with spacious living accommodation arranged over the extended footprint. The house is generally well maintained and ready to move into, whilst offering scope for further alteration or adaptation should a new owner wish to personalise the space to suit their own needs.
One of the particular highlights is the generous rear garden, providing an excellent outdoor space for children to play, relaxing in the sunshine or entertaining during the warmer months. There is also the valuable benefit of convenient parking for several vehicles within the neighbouring residents' car park.
The property occupies a popular location, close to the picturesque Bollin Valley with its lovely walks and open countryside. There are also a number of well-regarded schools within easy reach, together with local amenities, making this a particularly appealing location for families.
With its generous accommodation, large garden and peaceful cul-de-sac position, this extended four-bedroom home offers a wonderful opportunity to create a comfortable and adaptable family home in a highly regarded area.
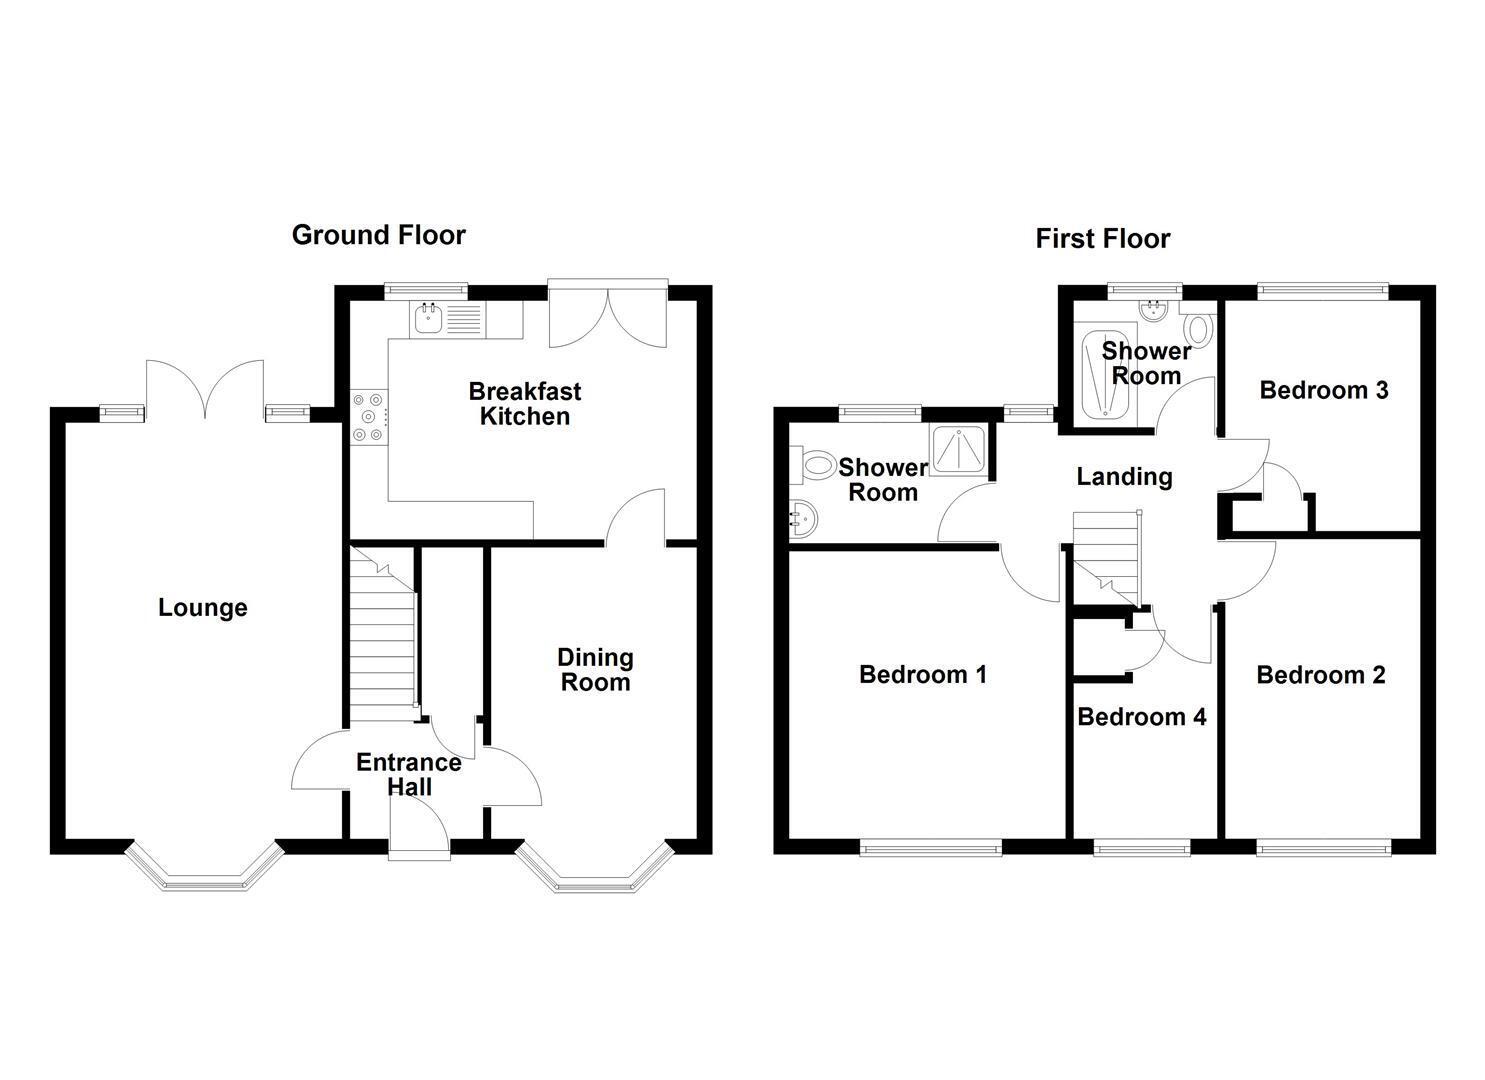
Ground Floor
Entrance Hall
Composite front door with glazing inset. Ceiling cornice. Handrail to the staircase. Undertairs storage. Tiled flooring.
Lounge 5.44m x 3.61m (17'10 x 11'10)
Feature polished stone fireplace. Ceiling rose. Wall light points. uPVC double glazed bow window. uPVC double doors opening onto the rear garden. Double panelled radiator.
Dining Room 4.24m x 2.69m (13'11 x 8'10)
Ceiling cornice. Ceiling rose. Tiled flooring. uPVC double glazed bow window. Double panelled radiator.
Breakfast Kitchen 4.52m x 3.12m (14'10 x 10'3)
Single drainer stainless steel sink with mixer tap and base unit below. An additional range of matching base and eye level units with contrasting work surfaces, under unit lighting and tiled splashbacks. Space for a range style cooker with extractor hood over. Integrated microwave. Plumbing for dishwasher. Plumbing for automatic washing machine. space for a free-standing fridge/freezer. uPVC double glazed window. uPVC double doors with integral blinds opening onto the rear garden.
First Floor
Landing
Handrail to the staircase. Ceiling cornice. Loft access. uPVC double glazed window. Single panelled radiator.
Bedroom One 3.76m x 3.61m (12'4 x 11'10)
A range of fitted bedroom furniture including wardrobes, cupboards and bedside cabinets. Loft access. Recessed spotlighting. uPVC double glazed window. Single panelled radiator.
Shower Room
The contemporary white suite comprises a fully tiled cubicle with thermostatic shower over and a combined washbasin and W.C. vanity unit with storage. Partially tiled walls. Recessed spotlighting. uPVC double glazed window. Chrome heated towel rail.
Bedroom Two 3.91m x 2.54m (12'10 x 8'4)
A range of fitted bedroom furniture including wardrobes, cupboards and bedside cabinets. Recessed spotlighting. Laminate flooring. uPVC double glazed window. Single panelled radiator.
Bedroom Three 3.15m x 2.54m max (10'4 x 8'4 max)
A range of fitted bedroom furniture including wardrobes, cupboards and dressing table with drawers. Cupboard housing the Worcester Bosch combination condensing boiler. Recessed spotlighting. Laminate flooring. uPVC double glazed window. Double panelled radiator.
Bedroom Four 2.95m x 1.88m max (9'8 x 6'2 max)
Storage cupboard. Laminate flooring. uPVC double glazed window. Single panelled radiator.
Shower Room
The suite comprises a fully tiled cubicle with thermostatic shower over and a combined washbasin and W.C. vanity unit with storage. Partially tiled walls. Recessed spotlighting. uPVC double glazed window. Chrome heated towel rail.
Outside
Gardens
To the front of the property is a well-maintained lawn with steps leading to the front door. The fully enclosed garden to the rear is a real feature being of an impressive size to include an Indian stone patio and well-kept lawns enhanced by a variety of mature trees, bushes and shrubs. To the side of the property is allocated parking as well as communal parking.
Parking
At the head of the cul-de-sac immediately upon entering Cartemtn Close, there is a car park for the residents. Our client has informed us that there is a strip adjoining the boundary of number one that provides allocated parking for a number of vehicles.
Tenure
Leasehold - A term of 999 years from 1980. There is an annual ground rent of £30.00.
Fill in the form below to request more information or to request a viewing.
Holden & Prescott
1/3 Church Street
Macclesfield
Cheshire
SK11 6LB


 Send to a friend

