 Download PDF EPC
Denny & Salmond
13a Worcester Road
MALVERN
Worcestershire
WR14 4QY


This spacious 2-bedroom bungalow offers a comfortable, open layout with a bright living area, a well-equipped kitchen, and a private backyard. Perfect for easy, low-maintenance living.
Situated in a convenient location in the heart of Malvern, this 2-bedroom bungalow features a spacious layout with a comfortable living area, a well-appointed kitchen, and two bedrooms. The property includes a garage for secure parking, a private rear garden for outdoor relaxation, and a large side garden offering plenty of space for possible expansion or enjoyment. Perfect for those seeking a peaceful, low-maintenance home with ample outdoor space.
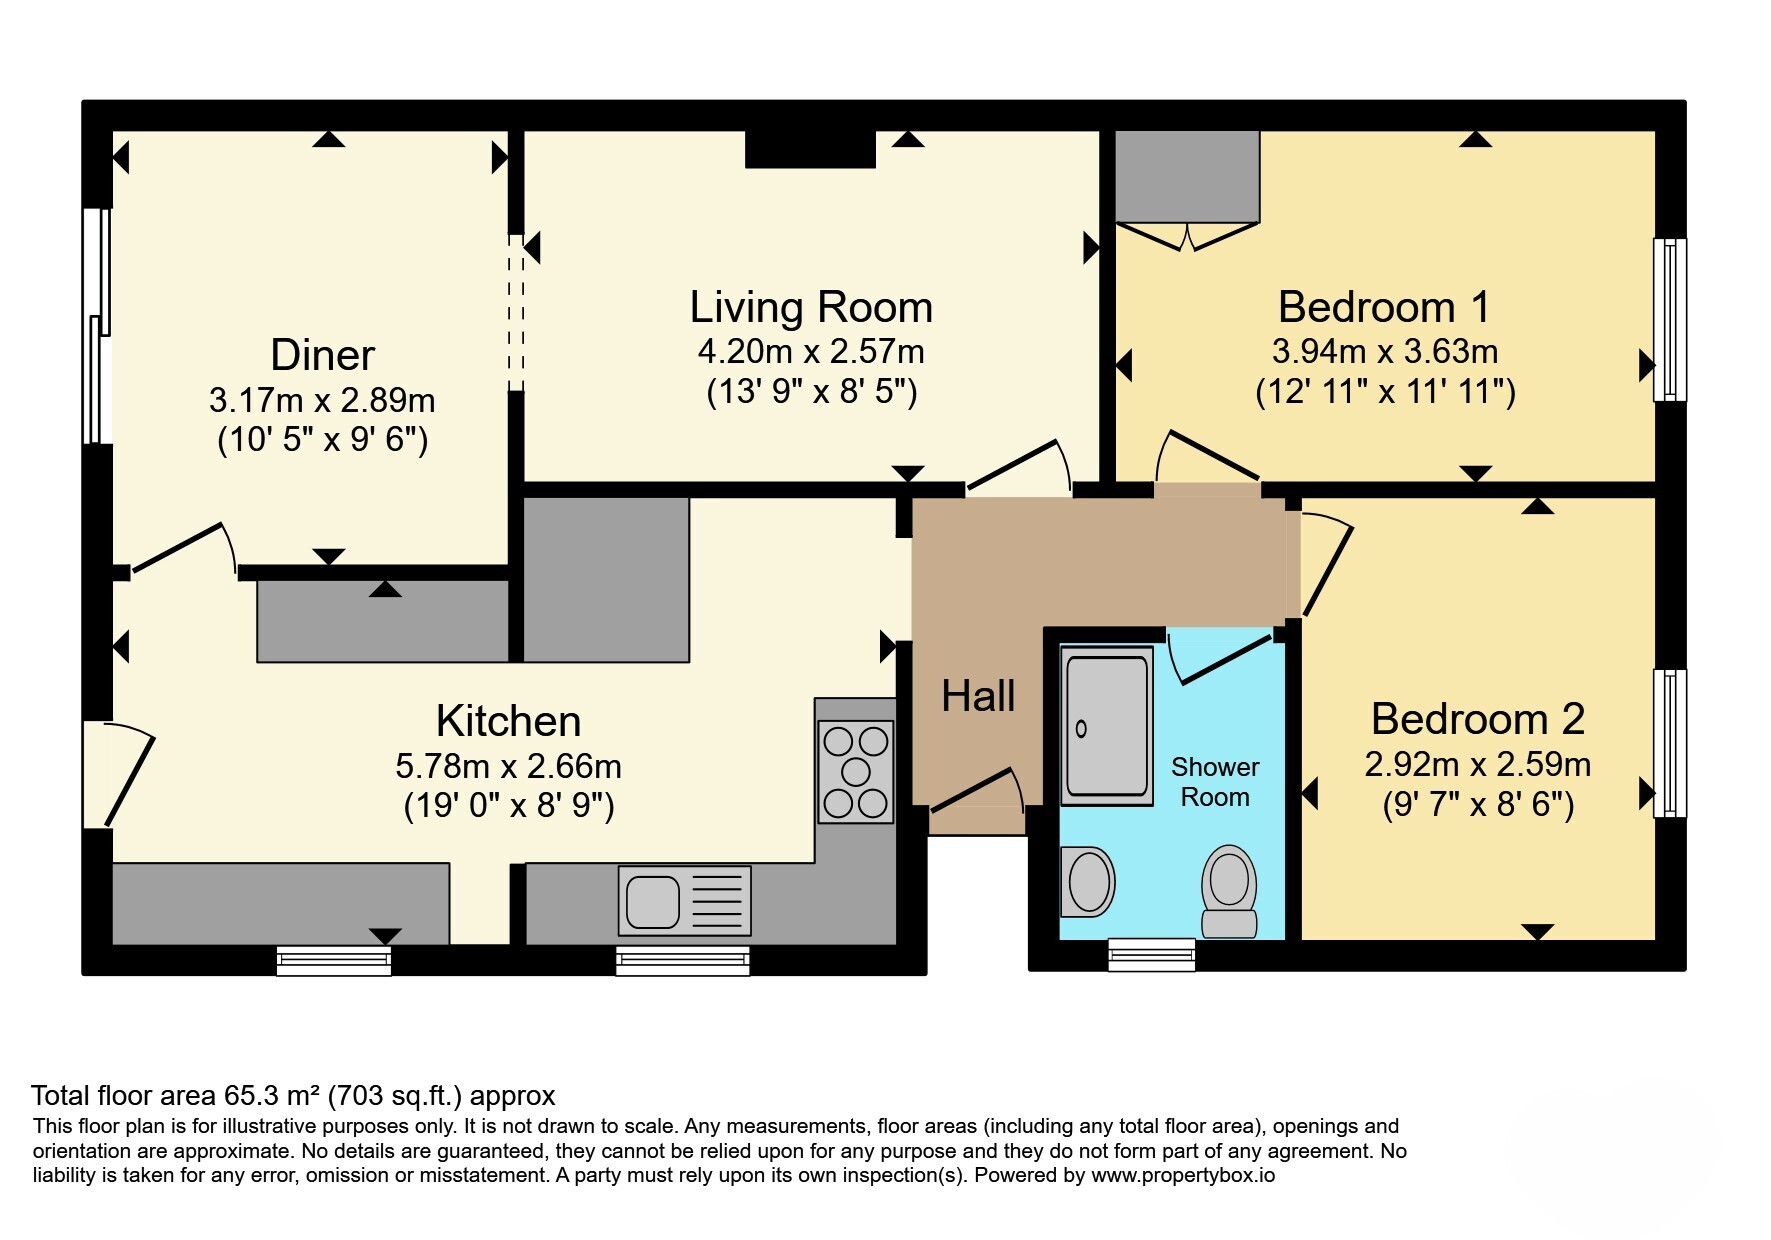
Entrance Hall
Ceiling light, loft hatch. Doors to Kitchen, Lounge, Bedrooms 1 & 2 and Bathroom.
Loft
Fully insulated, houses boiler
Kitchen
19' 11" x 11' 7" ( 6.07m x 3.53m )
2 x Ceiling lights, large windows to side and rear aspect, fully-fitted kitchen units, washer, dryer and dishwasher, large gad hob & oven, single bowl sink and drainer, power sockets, openreach hub, partly tiled walls, extractor fan and air vents, laminate flooring. Door to rear aspect & dining room
Dining Room
10' 9" x 9' 10" ( 3.28m x 3.00m )
Ceiling light, French doors to rear, wall light, open-plan layout with the lounge, radiator, power sockets, carpet flooring.
Lounge
15' 11" x 11' 7" ( 4.85m x 3.53m )
Ceiling light, tunnel light, 2 x wall lights, open-plan with dining room, feature fireplace, radiator, power sockets, carpet flooring. Frosted window and door into hallway.
Bedroom One
13' 4" x 11' 7" ( 4.06m x 3.53m )
Ceiling light, spotlights, window to front aspect, radiator, built-in storage cupboard, power sockets, carpet flooring.
Bedroom Two
9' 11" x 9' 10" ( 3.02m x 3.00m )
Spotlights, window to front aspect, power sockets, radiator, wood-effect laminate flooring.
Shower Room
Ceiling light, shower unit, tiled walls, chrome heated towel rail, vanity cupboard, wash-hand basin, vinyl flooring, W/C, frosted window, extractor fan.
Garage
15' 11" x 10' 5" ( 4.85m x 3.17m )
Strip light, electrics, power sockets, frosted window, concrete floor, space for a medium sized car or storage.
Garden
This bungalow benefits from a private, enclosed rear garden aswell as a large side garden stretching the length of the boundary, and a small front garden. There is a pathway from the front of the property, aswell as from the driveway & garage.
Agents Note - Aml Fee
Please note there is an AML fee of £80 per transaction, this fee covers the cost of carrying out the required identity and anti-money laundering checks. Once these checks have been completed, the fee cannot be refunded, even if the property purchase does not go ahead.
Fill in the form below to request more information or to request a viewing.
Denny & Salmond
13a Worcester Road
MALVERN
Worcestershire
WR14 4QY


 Send to a friend

