Gladstone Street, Bourne, PE10

3 bedroom property for sale

Offers in excess of £195,000

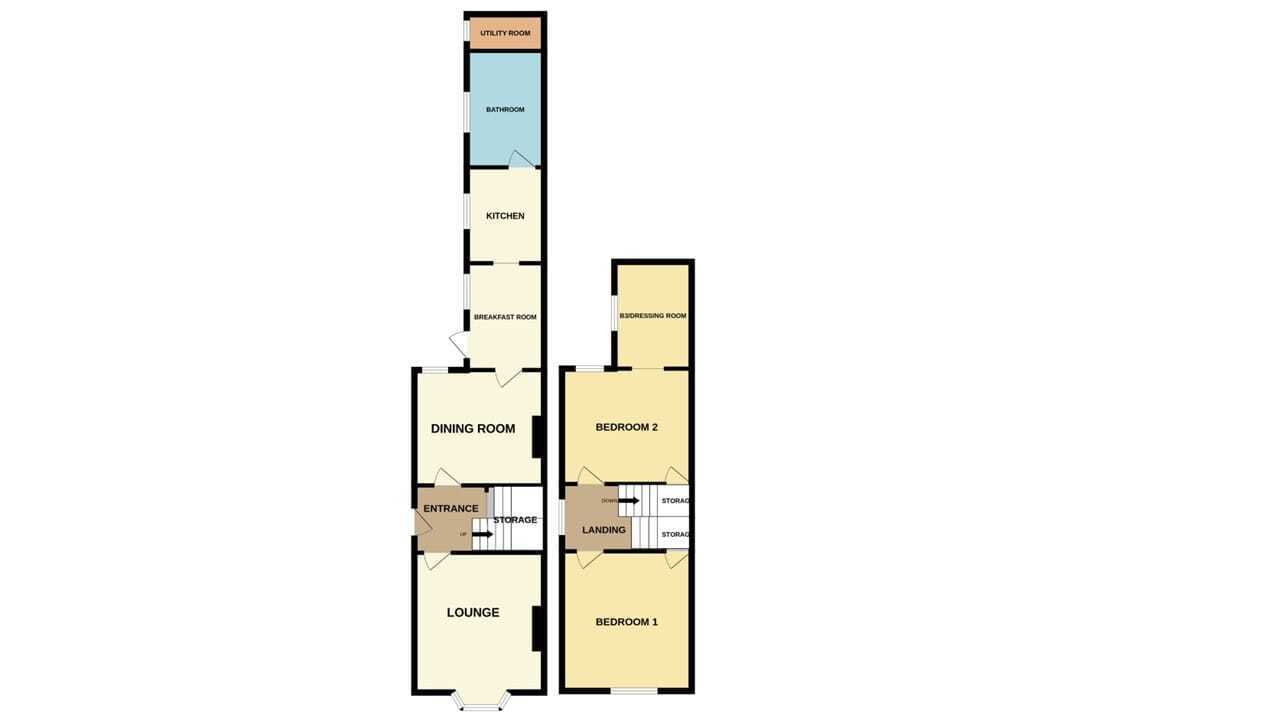
***SPACIOUS VICTORIAN HOME WITHIN EASY ACCESS TO BOURNE CENTRE*** Rosedale Property Agents are delighted to offer to the market this well-presented character property, ideally situated within easy reach of Bourne town centre and its amenities. This spacious home offers flexible accommodation with two/three bedrooms, including two generous double bedrooms with useful storage. The ground floor comprises an entrance hall with cellar-style storage, a lounge to the front featuring a fireplace and double-glazed bay window, a dining room with fitted shelving to either side of the chimney breast, a breakfast room, kitchen, utility room, and a refitted bathroom. Externally, the property benefits from a substantial rear garden with a paved patio area, mature shrubs, and established trees, creating an attractive outdoor space to enjoy throughout the year. To fully appreciate the character, space, and potential this property has to offer, viewings are highly recommended. EPC Energy Rating: E | Council Tax Band: B.


ENTRANCE
UPVC door to side, quarry tiled floors, stairs to first floor and access to cellar.

LOUNGE
14' 4" x 12' 0" (4.37m x 3.66m) (approx.) UPVC bay window to front, ornate fireplace, wood flooring and radiator.

DINING ROOM
11' 10" x 11' 9" (3.61m x 3.58m) (approx.) Fireplace, part tiled walls, shelving, coving and UPVC window to rear.

BREAKFAST ROOM
9' 11" x 7' 3" (3.02m x 2.21m) (approx.) UPVC window to side, UPVC glazed door to side, radiator and fridge freezer space.

KITCHEN
8' 10" x 7' 4" (2.69m x 2.24m) (approx.) Fitted with a range of base and eye level units, stainless steel sink unit with mixer tap, part tiled walls, integrated oven, hob, plumbing and space for dishwasher, tiled flooring and UPVC window to side.

BATHROOM
Fitted with a three piece suite comprising WC, wash hand basin and bath with electric shower over, heated towel rail and UPVC window to side.

UTILITY
7' 6" x 3' 0" (2.29m x 0.91m) (approx.) Plumbing and space for washing machine and tumble dryer, heated towel rail and UPVC window to side.

LANDING
UPVC window to side and radiator.

BEDROOM ONE
12' 1" x 11' 10" (3.68m x 3.61m) (approx.) UPVC window to rear, laminate flooring, radiator and cupboard.

BEDROOM TWO
12' 0" x 11' 0" (3.66m x 3.35m) (approx.) UPVC window to front, laminate flooring, cupboard and radiator.

BEDROOM THREE/DRESSING ROOM
9' 10" x 7' 4" (3.00m x 2.24m) (approx.) UPVC window to side and radiator.

OUTSIDE
The rear garden is lawned with mature shrubs and trees, gated side access, patio seating area and enclosed by fencing.

AGENTS NOTE
The floorplan is for illustrative purposes only. Fixtures and fittings may not represent the current state of the property. Not to scale and is meant as a guide only.

Contact Rosedale about this property

Fill in the form below to request more information or to request a viewing.

By submitting this form, you agree to our Terms & Privacy Policy
