LUXURIOUS NEW HOMES DEVELOPMENT. 4 BED DETACHED HOUSE IN SOUGHT AFTER LOCATION NEAR CARMARTHEN TOWN CENTRE AND WEST WALES GENERAL HOSPITAL, CARMARTHEN – WEST WALES
** Brand new 4 bed detached home ** Highly efficient homes with low running costs** Private off-road parking and garage ** Finished to high specification ** Secure yours early for an opportunity to select your own kitchen, bathrooms and flooring! ** Walking distance to town amenities ** Award-winning & highly reputable local developer ** Early reservations recommended ** Over 50% of the properties on site already sold ** Exceptional build standard ** Well thought out and flexible internal layouts ** Landscaped gardens ** Solar panels & air source heating ** Electric car charging points **
**THESE WON’T BE AROUND LONG!!**
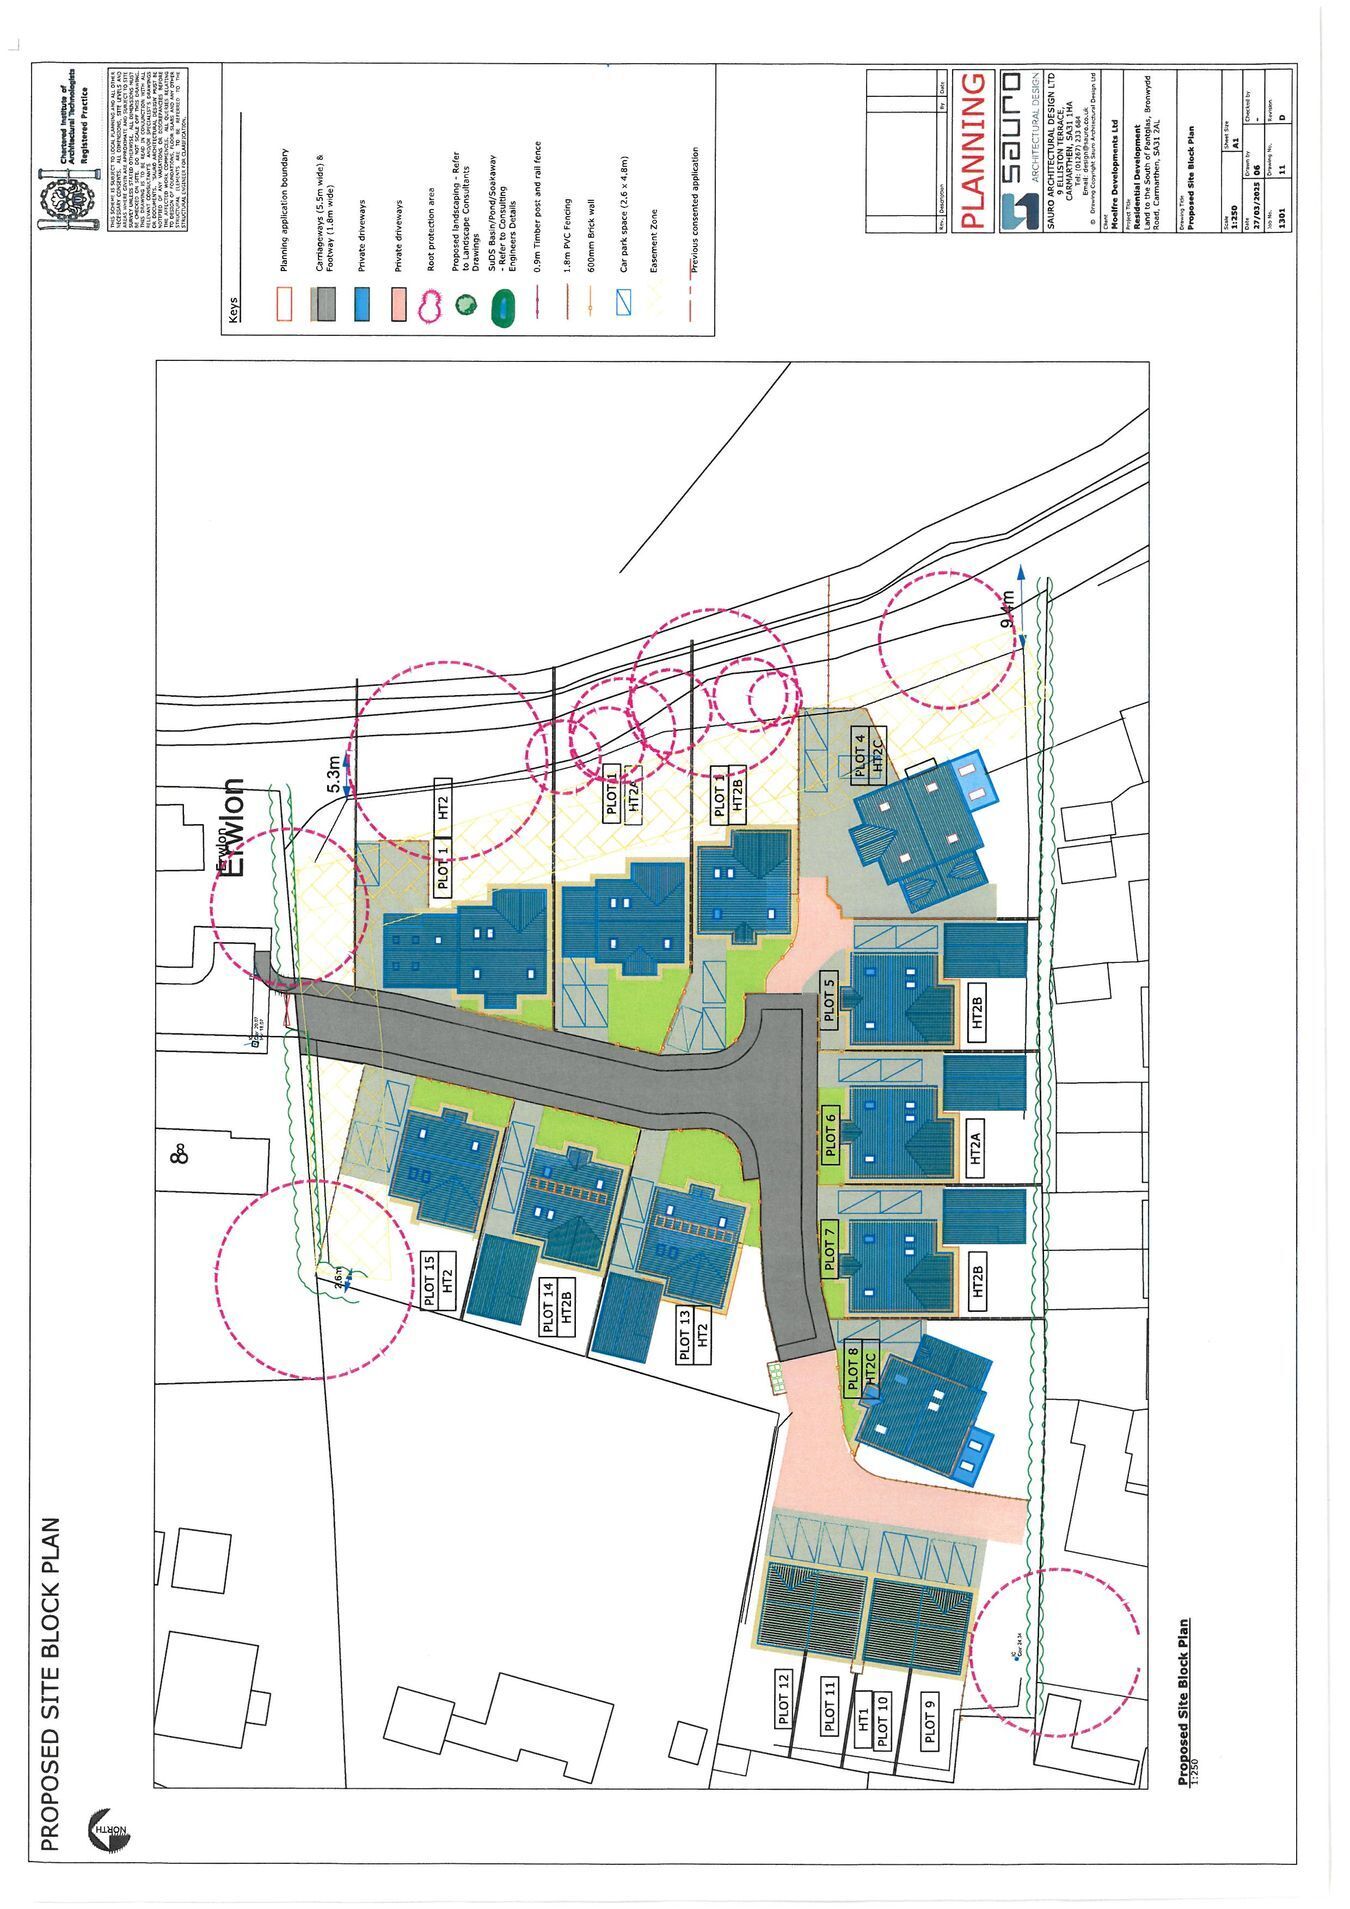
From the office turn right into Water Street and at the Traffic lights turn right into St. Catherine Street. Carry on and pass the shopping precinct / Next and at the roundabout take the first junction left through Barn Road and Richmond Terrace. At the mini roundabout turn left carry on through Priory Street and pass Tanerdy garage and lodge. At the roundabout take the first junction off to Bronwydd Road and at the next roundabout first junction off following Bronwydd Road. Carry on for 200 yards and turn second right into Pantglas go around the right hand bend and the houses will be found at the end.
We are advised the properties will benefit from mains water, electricity and drainage. Air source central heating.
GENERAL Cartrefi Moelfre Homes
Since their formation in 1996 the family run company has continued to develop and evolve into one of South West Wales' premium housing developers. With projects in Carmarthenshire, Pembrokeshire & Ceredigion, Cartrefi Moelfre Homes is known for its bespoke build luxury homes which are tailored to each client.
Going above and beyond all expectations, and never compromising on craftsmanship, hey offer a complete in-house development service tailored to suit each individual client from the building, fixtures and fittings to decoration and landscaping.
With regular nominations for building quality awards within Carmarthenshire, Ceredigion, Wales and the UK, the company’s constant aim is to maintain and improve standards whenever possible, thus ensuring the highest quality service and satisfaction for all clients.
Their latest development at Pantglas, Carmarthen offers individually designed executive living in a highly s...
LOCATION These new homes are situated on the outskirts of the popular market town of Carmarthen, strategically positioned close to the A40 trunk road. Carmarthen offers a wealth of amenities, high street shops and services ideal for those seeking to live in a town with all their facilities within walking distance, primary and secondary schools, Glangwili General Hospital and industrial estates. The town also boasts excellent travel connections with a train and bus station.
BUILD SPECIFICATION KITCHEN A comprehensive range of high quality Symphony brand cabinets available including Shaker and Inline within the agreed PC sum.
Possible upgrade design choices included on appliances, worktops, door colour and styles. As standard each kitchen will include: Ceramic hob, electric double oven, integrated fridge freezer, dishwasher, chimney cooker hood.
BATHROOM FEATURES Contemporary sanitaryware will be installed throughout with chrome fittings.
Heated towel rails in all bathrooms and En-suites.
Prime quality wallboards included for specified areas in all bathrooms and En-suites.
Flooring included as per scheduled areas.
Additional tiling and flooring can be requested as a chargeable extra.
Cloakrooms will have splashback tiling above the basin only.
FLOORS Bathroom & En-suite – options available as a chargeable extra.
All other flooring – options available as a chargeable extra.
INTERNAL FINISHES Stairs with oak handrail and newels with option of oak spindles or glass balustrade.
Oak internal doors to ground floor with same option available for upstairs as a chargeable extra.
Brushed chrome ironmongery.
Skirting Board – 7inch Taurus skirting both downstairs & upstairs.
Architrave – Matching Taurus style.
HEATING, ELECTRICAL LIGHTING Spotlights to bathrooms, kitchen, hallway and utility areas.
Air source heating throughout.
Mains electric supply smoke detectors.
TV points fitted to lounge and all bedrooms.
ENERGY EPC A rated property, highest EPC rating possible.
Solar Panels fitted to roof.
Battery storage.
Car charging point.
EXTERNALLY Combination of stone and smooth render.
Slate tiles.
All windows double glazed UPVC.
Front doors are Composite with chrome furniture and Secure by Design locking system.
Sensor lighting as standard to the front and rear.
All boundary walls to be traditional stone clad and/or have 1.8m UPVC maintenance free fence to surround the property boundaries to the developer's discretion.
Rear gardens to have resin and porcelain tiled patio area and resin paths.
All lawns drained, topsoiled and turfed.
Outside tap.
SECURITY PEACE OF MIND 10-year structural new home LABC Warranty.
Sprinkler system.
Security lighting to front and rear.
Secure by Design external door locking system.
Mains linked smoke detectors.
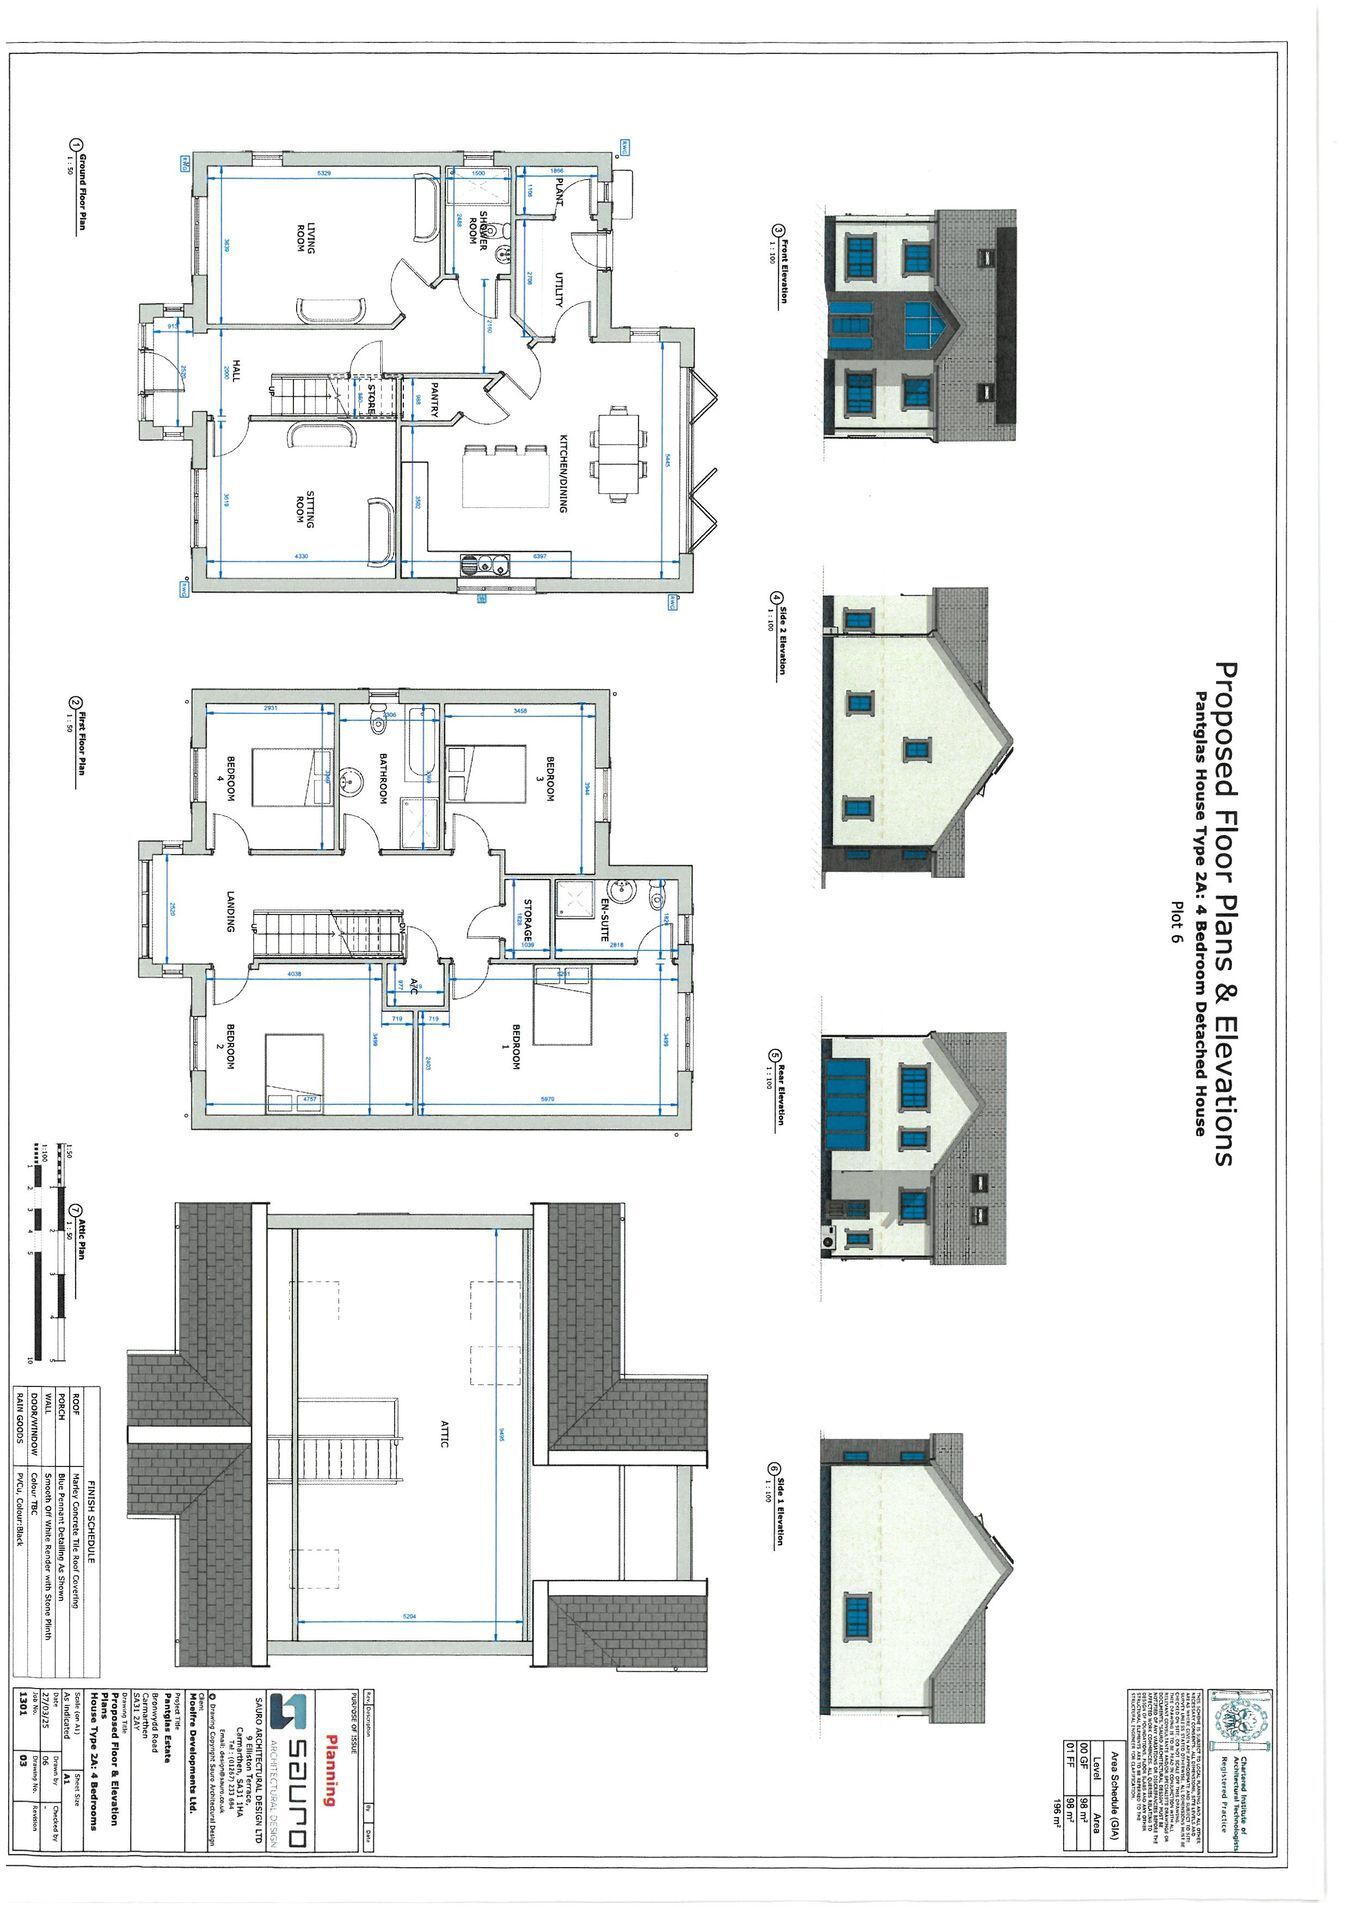
ACCOMMODATION GROUND FLOOR Kitchen 5.44m x 6.39m (17' 10" x 21' 0")
Utility 2.70m x 1.86m (8' 10" x 6' 1")
Plant 1.10m x 1.86m (3' 7" x 6' 1")
Lounge 3.63m x 5.32m (11' 11" x 17' 5")
Sitting Room 3.61m x 4.33m (11' 10" x 14' 2")
Shower Room 2.48m x 1.50m (8' 2" x 4' 11")
FIRST FLOOR Master Bedroom 3.49m x 5.97m (11' 5" x 19' 7")
En-Suite 1.82m x 2.81m (6' 0" x 9' 3")
Bedroom 2 3.49m x 4.75m (11' 5" x 15' 7")
Bedroom 3 3.94m x 3.45m (12' 11" x 11' 4")
Bedroom 4 3.36m x 2.93m (11' 0" x 9' 7")
Family Bathroom 3.36m x 2.30m (11' 0" x 7' 7")
Storage 1.82m x 1.03m (6' 0" x 3' 5")
Airing Cupboard 0.97m x 1.34m (3' 2" x 4' 5")
Attic Area 9.49m x 5.20m (31' 2" x 17' 1")
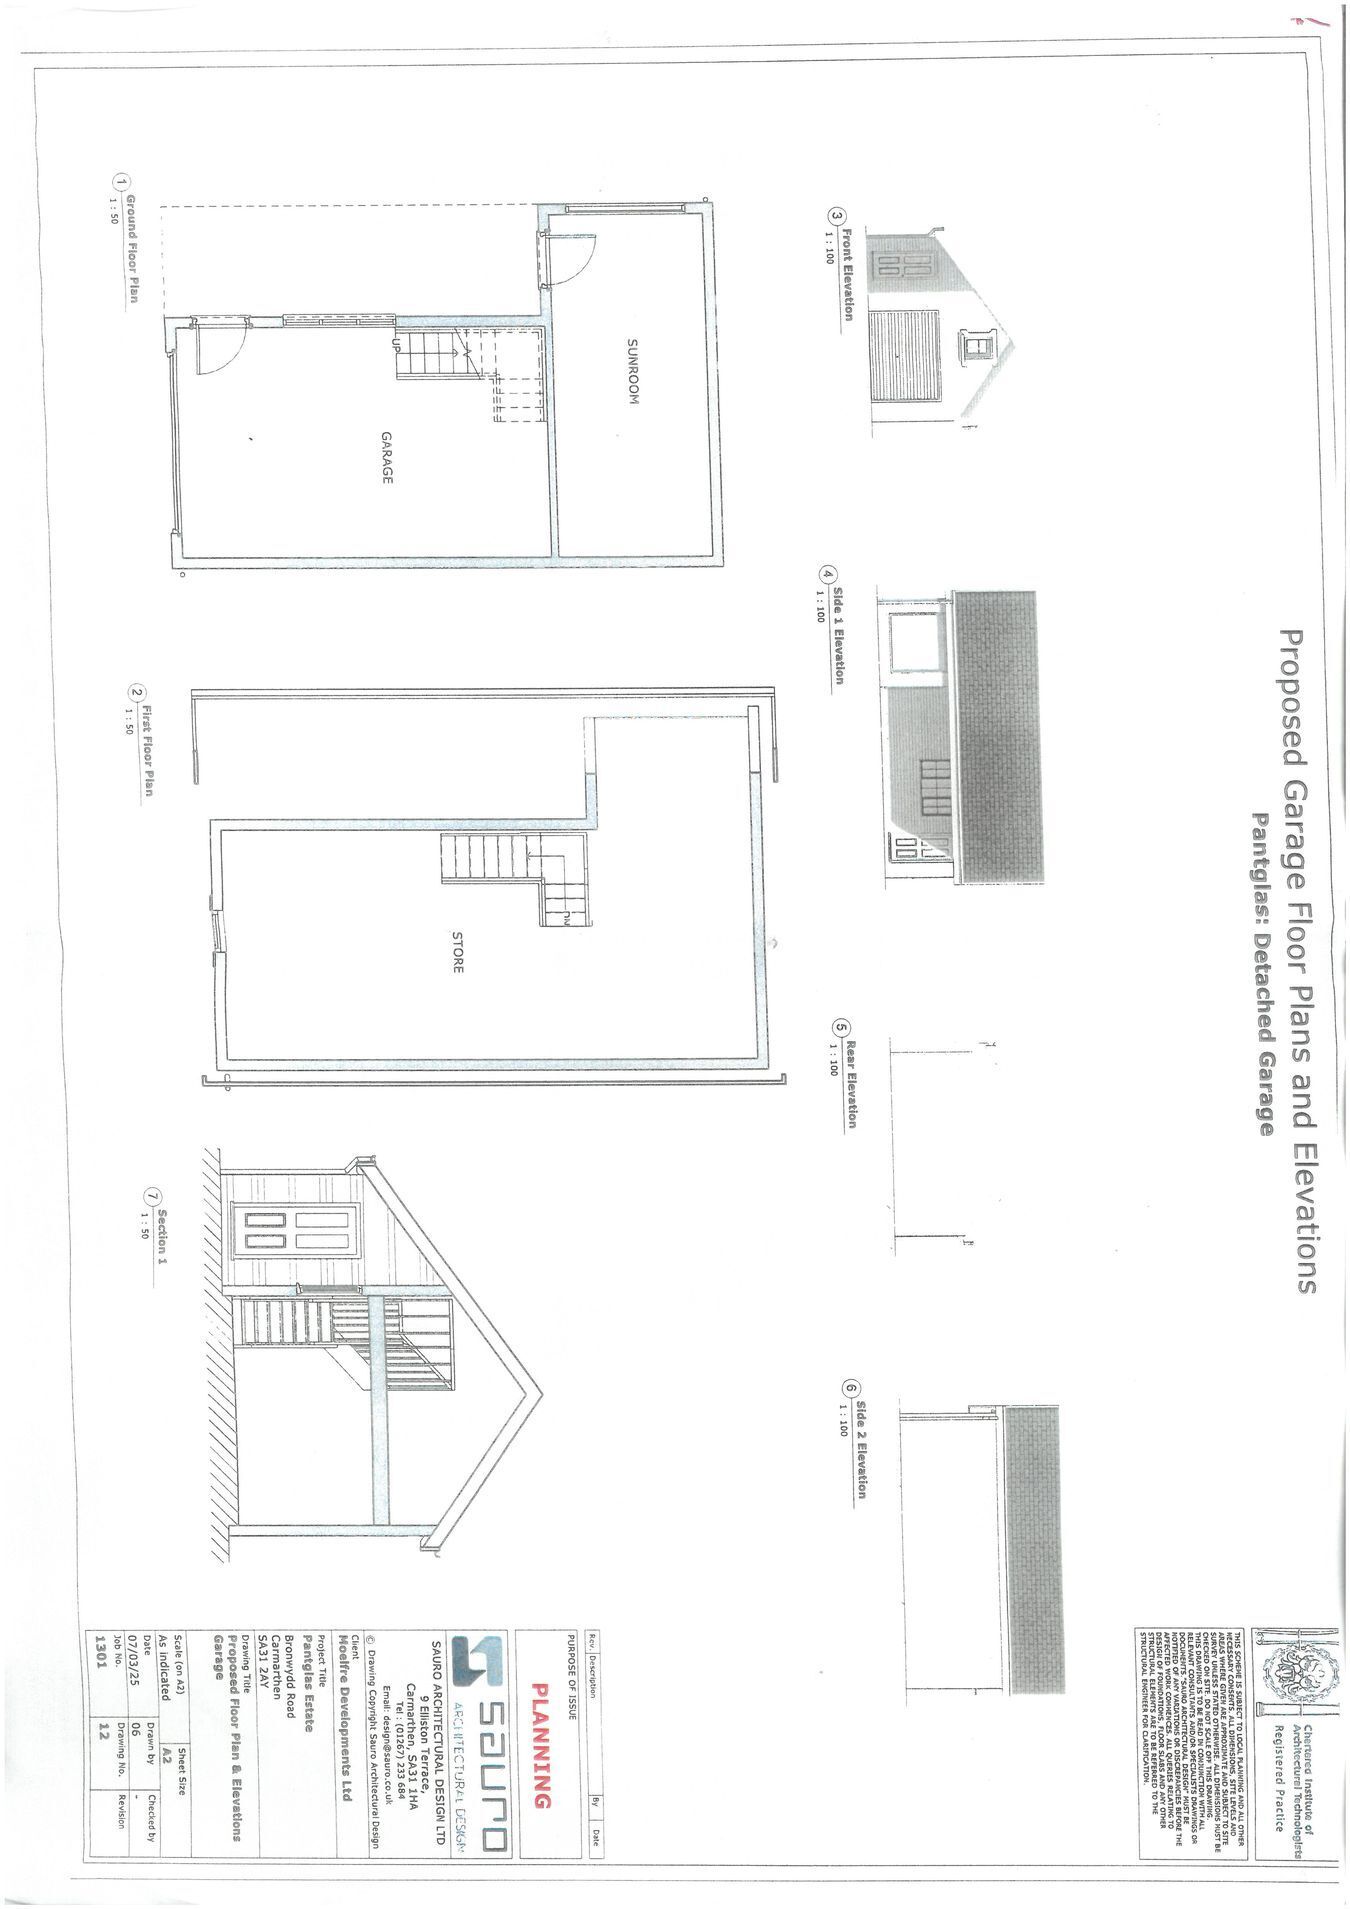
Garage Door into sunroom and steps leading up to storeroom.
INTERNAL FLOOR PLANS Internal floor plans may be subject to alteration. Computer generated images are for illustrative purposes only. * Dimensions listed are maximum.
Anti Money Laundering To comply with Government anti-money laundering legislation, we are legally required to carry out identity and verification checks on all buyers and sellers. We work with our trusted and industry-recognised partner, Coadjute, who will send you a secure link to complete these biometric checks electronically once your offer has been accepted (subject to contract). A non-refundable fee of £45 + VAT per person is payable directly to Coadjute for this service. These checks must be completed before we can issue the memorandum of sale to the solicitors and progress the transaction.
If you have any questions or need any assistance, please don’t hesitate to contact the office – we’re always happy to help.
Land Transaction Tax The purchase of this property may be subject to Land Transaction Tax (LTT). The amount payable will depend upon the purchase price and the purchaser’s individual circumstances. Buyers are advised to use the Welsh Revenue Authority Land Transaction Tax calculator and/or seek advice from their solicitor or financial adviser.


 Send to a friend

