 Download PDF EPC
 Download PDF Brochure
Fox Country Properties
5 Market Place
Market Bosworth
Warwickshire
CV13 0LF


**Brand New Home **Exclusive Cul-De-Sac Location **Wonderful Open Plan Living Kitchen **Utility Room **Sitting Room and Home Office **Four Bedrooms **Garage and Garden **Great School Catchment
GENERAL
Welcome to 'The Heron Pond' an exclusive development of just eight houses located in the village of Barlestone. Built by Leicester based developers Marble Homes, Number 2 is the last remaining plot.
Offered to the market with a 10 year warranty, the house is well specified with a contemporary kitchen including quartz worktops and and luxurious bathrooms. There is energy efficient lighting and a Smart Hive gas central heating system with zoned thermostats, high quality vinyl and tiled flooring on the ground floor together with carpeting on the first floor. In addition, the property is pre-equipped with cabling for the installation of solar panels and an EV charger, which can be fitted on request.
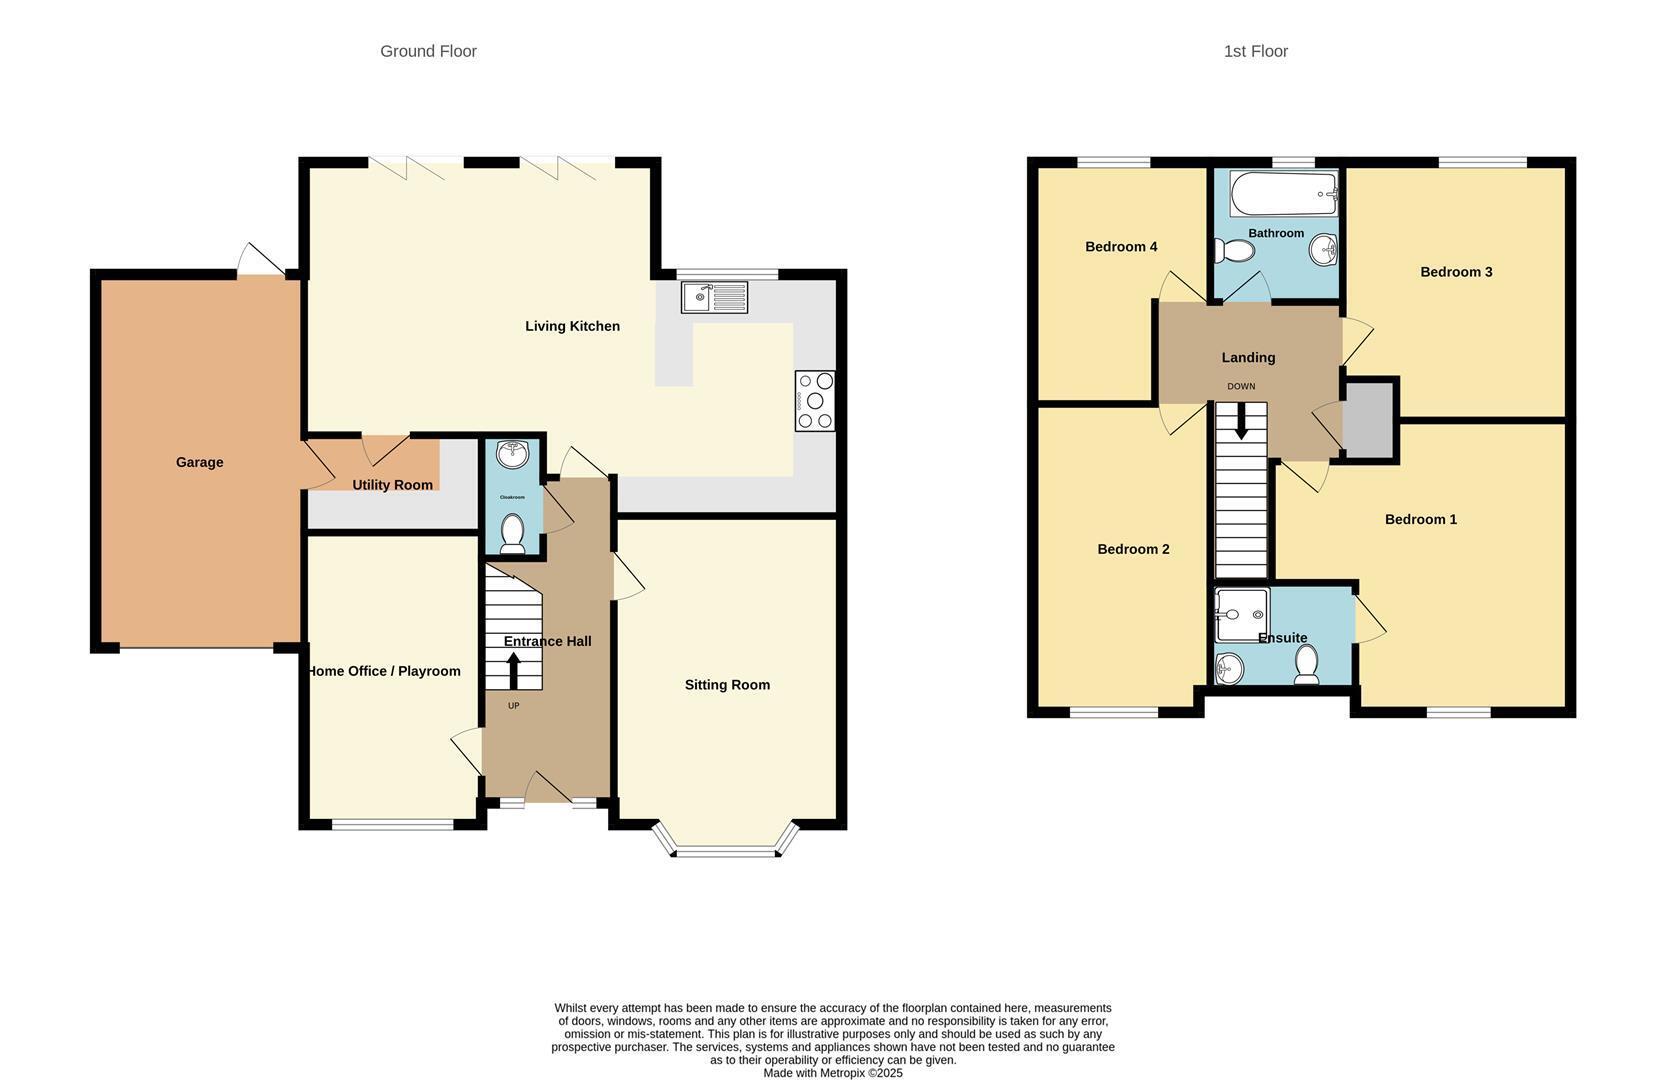
The accommodation briefly includes on the ground floor a reception hall, spacious sitting room, a sensational open plan living kitchen with two sets of bi-fold doors opening onto the garden, sitting room and separate home office/playroom. On the first floor there are four double bedrooms, including a master bedroom with en suite and a family bathroom. Outside there is a block paved driveway in front of the single garage and a good size rear gardens.
LOCATION
Barlestone is a vibrant village community. There is a primary school and several shops in the village itself. The historic town of Market Bosworth is a few miles to the West. In Market Bosworth there are an extensive range of amenities including restaurants, shops, sports clubs and also some fantastic walks over the country park and historic battlefield. Barlestone is within easy reach of Leicester by car and Junctions 22/21A and 21 on the M1.
THE HOUSE
The accommodation is arranged over two floors as follows, UPVC front door opening into the reception hall.
RECEPTION HALL
An impressive introduction to the house with signature Marble flooring, doors opening off to the living areas and stairs rising to the first floor.
CLOAKROOM
Low flush lavatory and wash hand basin set in a vanity unit.
SITTING ROOM 4.80m x 4.57m (15'9" x 15'0")
A lovely space with two bay windows letting in an abundance of light. Central heating radiator.
LIVING KITCHEN 8.43m x 5.51m (27'8" x 18'1")
A sensational open-plan living space designed for modern life and effortless entertaining. Two sets of bi-fold doors open onto the garden to create a superb connection between indoors and out. The layout is cleverly zoned to provide generous areas for both dining and relaxing.
KITCHEN AREA
The kitchen area is beautifully appointed with sage-coloured, traditional cabinetry topped with polished quartz work surfaces, creating a timeless yet contemporary look. Integrated appliances include a NEFF double oven, hob with extractor, a fridge-freezer and dishwasher.
UTILITY ROOM
Fitted with matching units to the kitchen, inset sink, space for appliances and door to the garage.
HOME OFFICE / PLAYROOM 4.90m x 2.74m (16'1" x 9'0")
A really useful room that works equally well as a home office or play room.
ON THE FIRST FLOOR
Stairs rise form the reception hall to the first floor landing.
FIRST FLOOR LANDING
Opening off the landing are doors off to the bedrooms and bathroom. There is an airing cupboard and loft hatch.
BEDROOM ONE 4.29m x 3.45m (14'1" x 11'4")
A delightful room with central heating radiator and door to the en-suite.
EN-SUITE
There is a double sized shower enclosure with rainfall and hand held shower attachments, wash hand basin set in vanity unit and low flush lavatory. Ladder style heated towel rail.
BEDROOM TWO 4.90m x 2.77m (16'1" x 9'1")
A double bedroom with central heating radiator.
BEDROOM THREE 4.04m x 3.30m (13'3" x 10'10")
Overlooking the garden. Central heating radiator.
BEDROOM FOUR 3.51m x 2.79m (11'6" x 9'2")
Overlooking the garden. Central heating radiator.
BATHROOM
Suite comprisig a panelled bath with shower over, wash hand basin set in a vanity unit, low flush lavatory, heated towel rail and window to the rear.
OUTSIDE
To the front off the property there is a driveway for two cars alongside a small planted garden area. To the rear the garden is mainly laid to lawn with patio accessed via the bi-folds doors from the kitchen.
GARAGE 5.84m x 3.25m (19'2" x 10'8")
With electric roller shutter door. The garage houses the central heating boiler and there is a back door to the garden.
COUNCIL TAX
Hinckley & Bosworth - TBC
IMPORTANT NOTWE
There is a management company who look after the access road (Thistle Close), the landscaping and streetlights. The company will be transferred to the residents when the last house is sold. The estimated initial service charge for each house is £300 per annum which includes electricity to the streetlights.
Fill in the form below to request more information or to request a viewing.
Fox Country Properties
5 Market Place
Market Bosworth
Warwickshire
CV13 0LF


 Send to a friend