Green Walk, Market Deeping, Peterborough, PE6

3 bedroom property for sale

£290,000

*** SSTC PRIOR TO MARKETING *** This three bedroom detached bungalow is situated within walking distance of Market Deeping's town centre and benefits from new windows, external doors, internal doors, and flooring installed in 2026. The accommodation briefly comprises an entrance hall, spacious lounge with two windows to the front aspect, kitchen/breakfast room, three bedrooms, and a fully tiled shower room. Externally, there are front and rear gardens, off road parking, and a detached garage. EPC Energy Rating C / Council Tax Band C.

*** NO ONWARD CHAIN *** This three bedroom detached bungalow is situated within walking distance of Market Deeping's town centre and benefits from new windows, external doors, internal doors, and flooring installed in 2026. The accommodation briefly comprises an entrance hall, spacious lounge with two windows to the front aspect, kitchen/breakfast room, three bedrooms, and a fully tiled shower room. Externally, there are front and rear gardens, off road parking, and a detached garage. EPC Energy Rating Currently Unavailable / Council Tax Band C.


Entrance Hall
UPVC door to front, two storage cupboards, radiator and loft access.

Living Room
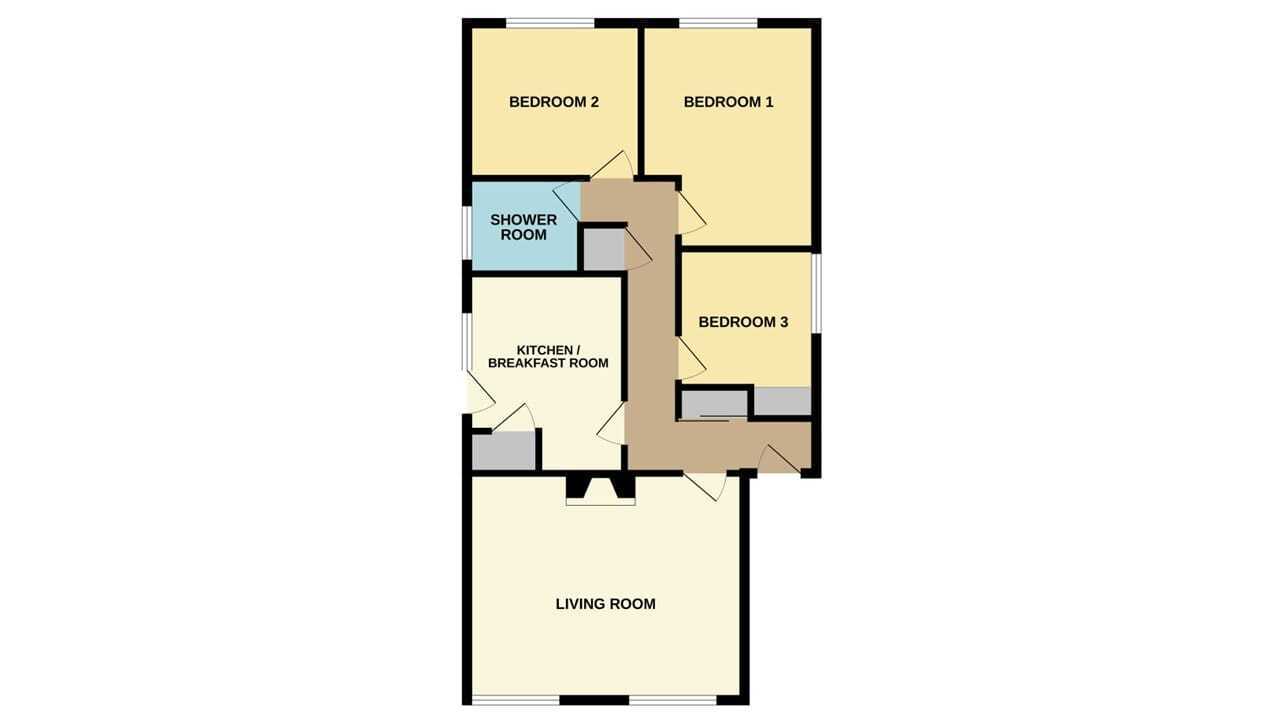
4.86m x 3.97m (15' 11" x 13' 0") (Approx) Two UPVC windows to the front, feature fireplace with surround, coving to the ceiling, and radiator.

Kitchen / Breakfast Room
3.49m x 2.78m (11' 5" x 9' 1") (Approx) Fitted with a range of eye level and base units with worktops over. Stainless steel sink with inset drainer. Space for cooker, washing machine and fridge/freezer. Pantry cupboard, radiator. UPVC window and door to the side.

Bedroom One
3.87m x 3.08m, 2.28m min (12' 8" x 10' 1") (Approx) UPVC window to the rear, radiator.

Bedroom Two
3.07m x 2.71m (10' 1" x 8' 11") (Approx) UPVC window to the rear, radiator.

Bedroom Three
2.81m including storage x 2.30m (9' 3" x 7' 7") (Approx) UPVC window to the side, radiator.

Shower Room
Fitted with a three piece suite comprising oversized shower cubicle, wash hand basin and low level WC. Fully tiled, radiator, UPVC window to the side.

Outside
To the front, a driveway leads to a single garage. A path leads to the front door. The garden is enclosed by well kept hedging.

To the rear, the low maintenance garden has a patio area, gravelled areas and is partially enclosed by timber fencing.

Garage
Up-and-over door, and UPVC window to the rear.

Agent Note
The floor plan is for illustrative purposes only. Fixtures and fittings do not represent the current state of the property. Not to scale and is meant as a guide only.

Contact Rosedale about this property

Fill in the form below to request more information or to request a viewing.

By submitting this form, you agree to our Terms & Privacy Policy
