 Download PDF EPC
Williams and Donovan
Phoenix House
211 High Road
Benfleet
Essex
SS7 5HY


*GUIDE PRICE £700,000 - £725,000* Explore this versatile character four/five-bedroom detached chalet in South Benfleet, featuring a spacious layout and a large garden. Ideal for families, this property offers a blend of comfort and practicality.
Located in the sought-after area of South Benfleet a 1 mile walk (20 mins) from Benfleet train station, this detached chalet offers a versatile living space perfect for a growing family. The property includes four main bedrooms, with the option for a fifth on the ground floor, providing flexibility for different family needs. The large kitchen breakfast room is equipped with integrated appliances and features a breakfast bar, making it a central hub for family gatherings.
The house is designed to cater to modern living with both first and ground floor shower rooms, along with an en-suite bathroom attached to the main bedroom. Additional ground floor rooms are perfect for use as a snug or study, offering extra space for relaxation or work-from-home needs. The dining room provides ample space for entertaining guests or enjoying family meals.
One of the standout features of this property is its 110 ft approx. Westerly facing rear garden, which remains un-overlooked for added privacy. This property also benefits from having a large garage. The location is ideal for families, with easy access to local shopping facilities and schools in the area. This property represents an excellent opportunity to secure a home in a prime location.
Act quickly to secure this exceptional property in South Benfleet. Contact us today for more details.
GUIDE PRICE £700,000 - £725,000
EPC: TBC
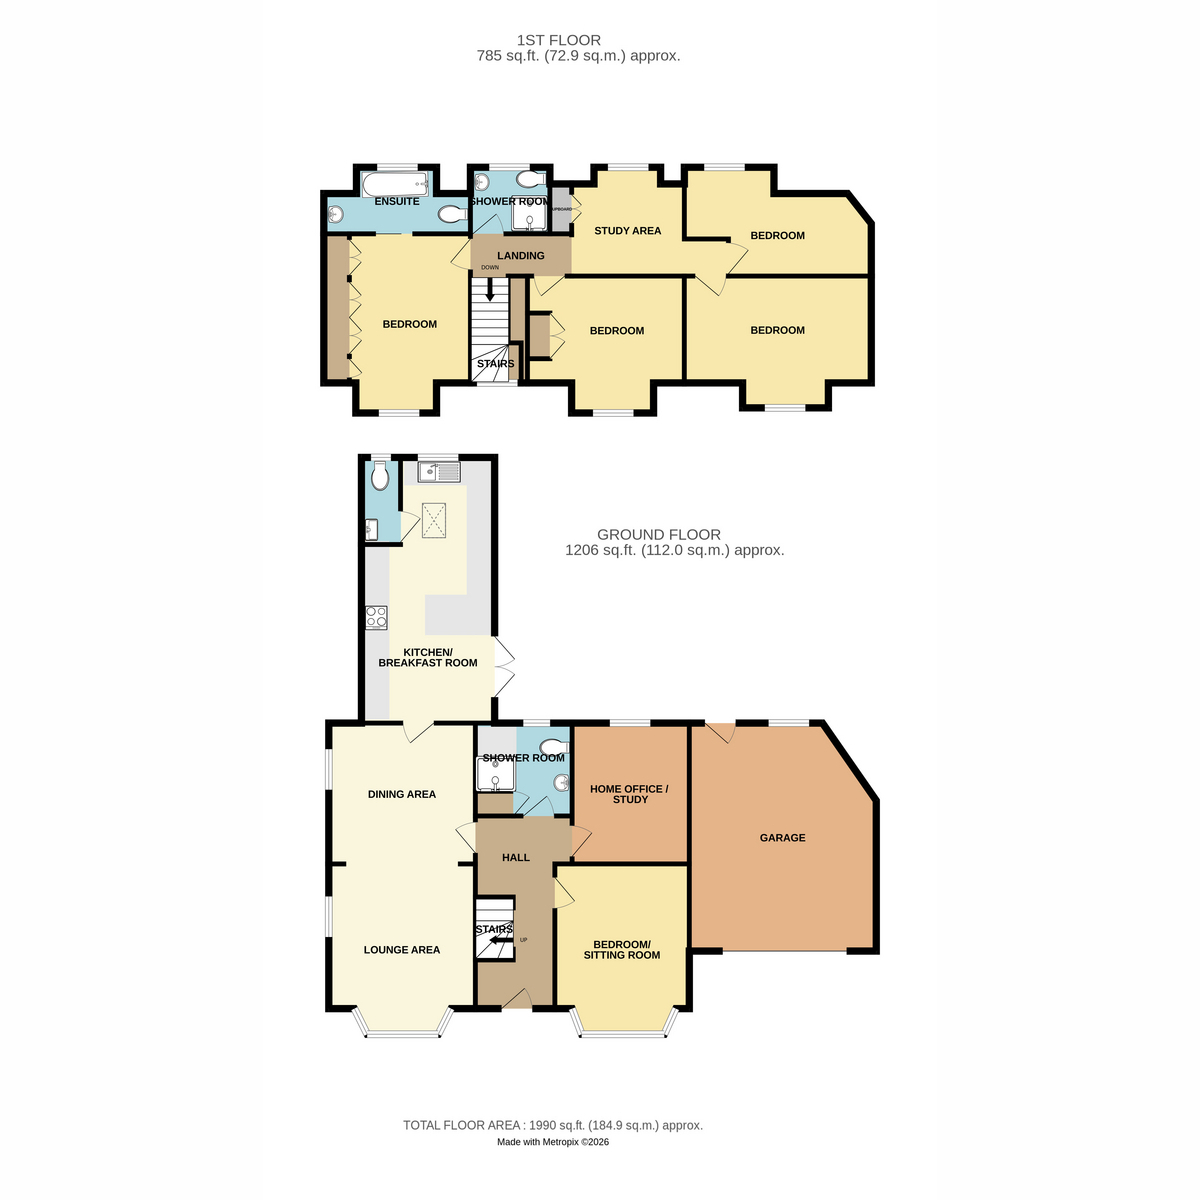
Entrance Hall: 15'6" x 6'1" (4.72m x 1.85m)
Lounge: 12'2" x 11'9" (3.71m x 3.58m)
Dining Room: 12'0" x 10'7" (3.66m x 3.23m)
Kitchen / Breakfast Room: 20'6" x 10'7" (6.25m x 3.23m)
Study: 11'1" x 10'7" (3.38m x 3.23m)
Ground Floor Bedroom Five: 11'3" x 9'0" (3.43m x 2.74m)
Ground Floor Shower Room: 7'4" x 7'2" (2.24m x 2.18m)
Cloakroom WC
Landing
Bedroom One: 14'5" x 9'8" (4.39m x 2.95m)
En-Suite Bathroom: 8'8" x 4'7" (2.64m x 1.4m)
Bedroom Two: 15' (4.57m) x 10' 7" (3.23m) Approx
Bedroom Three: 12'6" x 10'8" (3.81m x 3.25m)
Landing Dressing Room Area: 9' 1" (2.77m) x 8' 8" (2.64m) Approx
Bedroom Four: 13' (3.76m) x 8' 7" (2.62m) Max
Shower Room: 5'1" x 4'8" (1.55m x 1.42m)
Outside of Property
Front
Driveway with off street parking for numerous vehicles and access to the garage
Rear Garden
110 ft (33.5m) Westerly facing un-overlooked rear garden
Garage: 13'0" x 19'0" (3.96m x 5.79m)
Garage is a one and a half width garage, with remote operated door.
Fill in the form below to request more information or to request a viewing.
Williams and Donovan
Phoenix House
211 High Road
Benfleet
Essex
SS7 5HY


 Send to a friend

