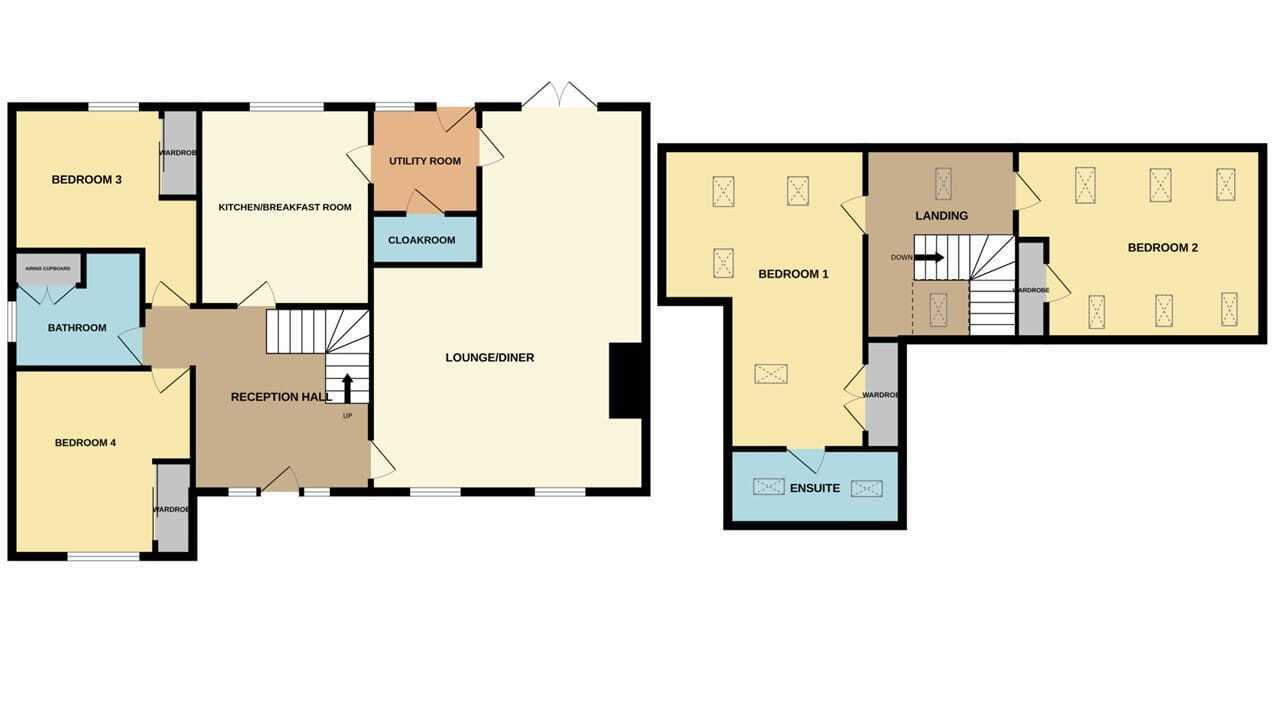
***UNIQUE DETACHED FAMILY HOME*** Rosedale are delighted to offer to the market this outstanding self-build, located just a 10-minute drive from the centre of Bourne, within the rural hamlet of Twenty. This lovely home sits behind mature hedging, creating a very private and tranquil setting. There is ample parking to the front, with side access to the rear garden. Upon entering the property, you are greeted by an impressive expanse of space, featuring a hand-built oak staircase leading to a galleried landing. The dual-aspect lounge/diner includes a stunning floor-to-ceiling feature brick fireplace with a woodburner. There is a kitchen/breakfast room with a utility room and cloakroom off it. Additionally, there are two more rooms on the ground floor that could serve as bedrooms three and four, or as a study/home office, along with a family bathroom. Upstairs, there are two quite spectacular bedrooms, with the main bedroom featuring built-in wardrobes and an en-suite. Outside, the fully enclosed rear garden offers beautiful field views. To fully appreciate this property, viewings are highly recommended. EPC Energy Rating C / Council Tax Band D.
ENTRANCE HALL Pine wooden door, tiled flooring, oak staircase, radiator and two UPVC windows to front.
LOUNGE/DINER 22' 6" x 17' 11" (6.86m x 5.46m) (approx.) Wood burner, wood flooring, inglenook fireplace, two radiators, UPVC window to front and sliding doors to garden.
KITCHEN/BREAKFAST 13' 0" x 11' 2" (3.96m x 3.40m) (approx.) Fitted with a range of base and eye level units, butler sink with mixer tap, oak worktops, upstands, integrated oven, hob, extractor fan, integrated dishwasher, integrated fridge freezer, integrated washing machine, tiled flooring, downlights, blinds, radiator and UPVC window to rear.
UTILITY 7' 0" x 7' 0" (2.13m x 2.13m) (approx.) Fitted with a range of base units, stainless steel sink unit, extractor fan, tiled flooring, downlighting, solid pine door to garden and UPVC window to rear.
CLOAKROOM Fitted with a two piece suite comprising WC and wash hand basin, tiled flooring, tiled walls, extractor fan, radiator and downlighting.
BEDROOM THREE 13' 0" x 12' 1" (3.96m x 3.68m) (approx.) UPVC window to rear, blinds, built in wardrobe, radiator and downlighting.
BEDROOM FOUR 12' 3" x 11' 9" (3.73m x 3.58m) (approx.) UPVC window to front, blinds, built in wardrobe and radiator.
BATHROOM Fitted with a three piece suite comprising WC, wash hand basin and corner jacuzzi bath with shower over, tiled flooring, tiled walls, airing cupboard, downlighting, blinds and UPVC window to side.
GALLERIED LANDING Velux window to front and rear and radiator.
BEDROOM TWO 17' 10" x 12' 10" (5.44m x 3.91m) (approx.) Velux window to front and rear, built in wardrobe and two radiators.
BEDROOM ONE Velux window to front and rear, eves access, double wardrobe and two radiators.
ENSUITE Fitted with a three piece suite comprising WC, wash hand basin and single shower cubicle, heated towel rail, part tiled walls and two Velux windows to side.
OUTSIDE Gravel driveway to the front with parking for multiple cars, hedging and mature shrubs.
The rear garden is laid to lawn with paved patio, walling and enclosed by hedging.
AGENTS NOTE The floorplan is for illustrative purposes only. Fixtures and fittings may not represent the current state of the property. Not to scale and is meant as a guide only.
