 Download PDF EPC
 Download PDF Brochure
Nicholas George
86 St Marys Row
Moseley
Birmingham
West Midlands
B13 9EF




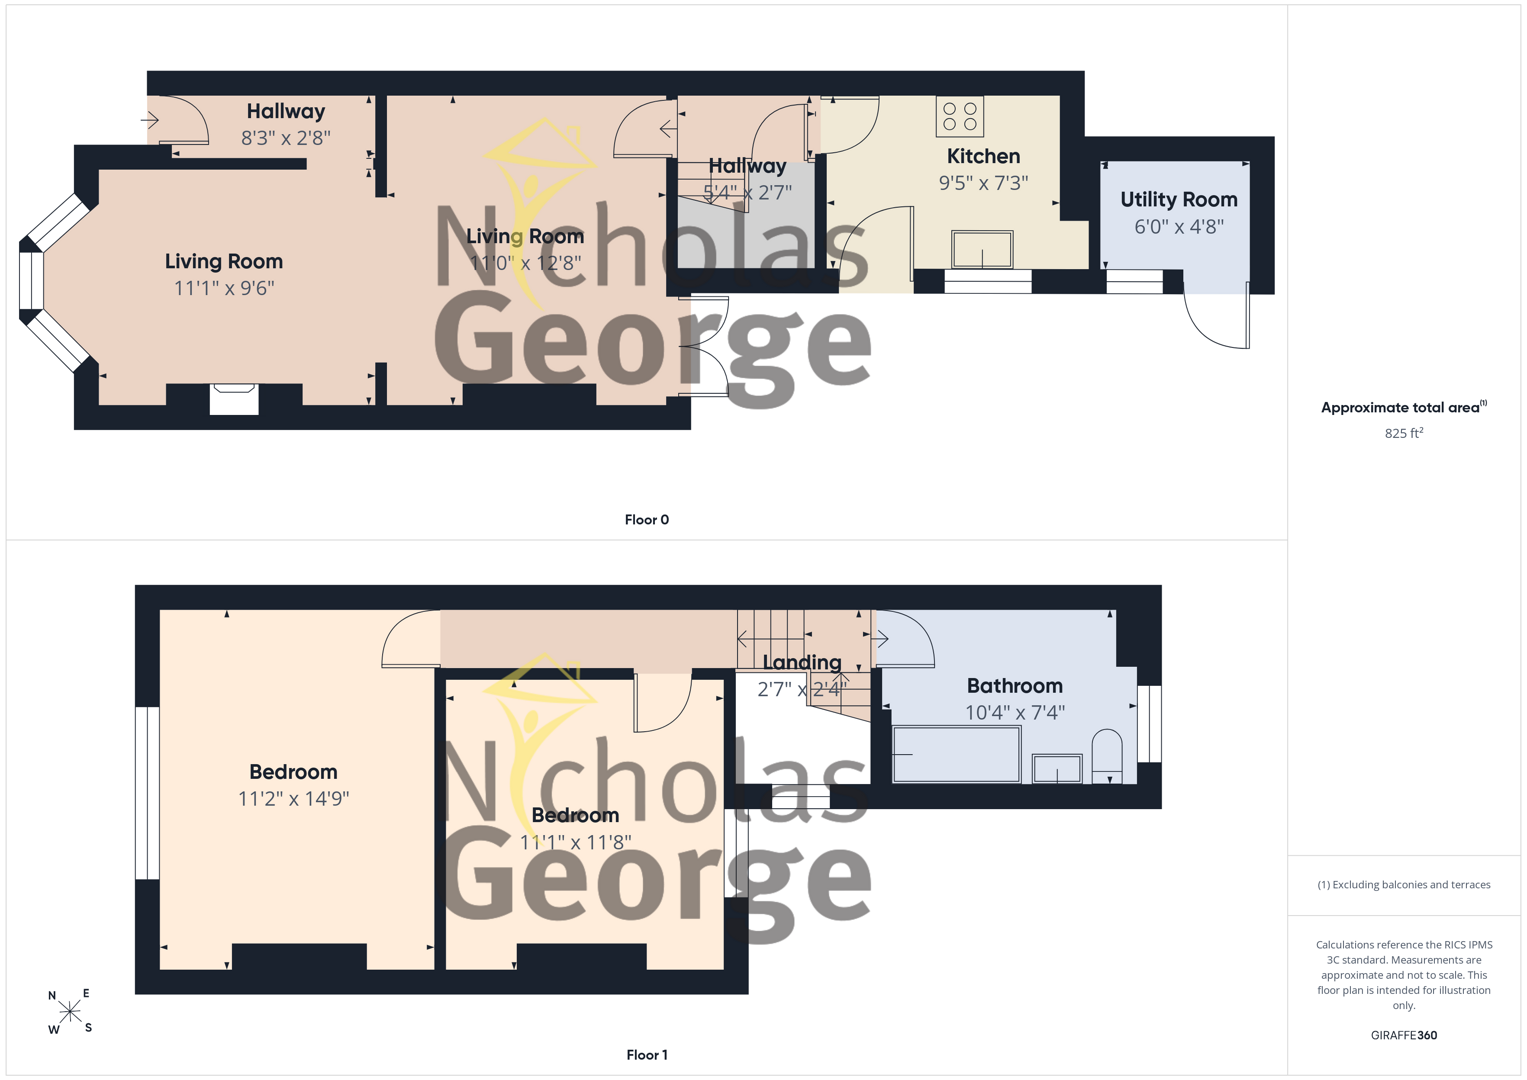
Immaculately presented 2-bedroom terraced house, comprises hallway, front reception, rear reception, storage cupboard, kitchen and utility. Upstairs are 2-double bedrooms, family bathroom and access to fully boarded loft. Pleasant low maintenance rear garden with shed and a paved and gravelled fore garden. The property is situated within walking distance of Bearwood High Street which offers a range of amenities including shops, independent eateries, several green spaces and excellent public transport routes nearby. Benefit of no upward chain.
Fore Garden
The property is approached via a gate with a surrounding low brick wall, through to a paved and gravelled fore garden.
Leading to the front entry door to number 62.
Hallway
With solid wood flooring, coving, ceiling spotlight fittings and central heating radiator. Door to:
Front Reception
With solid wood flooring, picture rail, ceiling spotlight fittings, central heating radiator and wooden bay windows. Built-in log fire and cupboard housing gas meter. Opening to:
Rear Reception Room
With solid wood flooring, picture rail, ceiling spotlight fittings and central heating radiator. Built-in cupboard housing electric meter and new fuseboard. Wooden French doors to garden. Door to:
Inner Hallway
With solid wood flooring, ceiling spotlight fittings, central heating radiator, door to understairs cupboard and stairs to first floor.
Door to:
Kitchen
With tiled flooring, ceiling light fitting, coving, central heating radiator, wooden stable door with glass panel leading to garden and window to side aspect.
Matching wall and base units with solid wood counter top, stainless steel sink with mixer tap and drainer. Integrated fridgefreezer, electric oven and gas hob. Combi boiler housed in kitchen cupboard.
Utility
Accessed via the garden, with ceiling light fitting, matching wall and base units and space and fittings for a washing machine and tumble dryer.
Stairs and Landing
With solid wood flooring, window to side aspect, ceiling spotlight fittings, coving, central heating radiator, loft hatch and doors to bedrooms and bathroom.
Front Bedroom
With solid wood flooring, ceiling light fitting, coving, central heating radiator, wooden sash windows to front aspect and alcoves with built-in storage.
Rear Bedroom
With solid wood flooring, ceiling light fitting, coving, central heating radiator, wooden sash window to rear aspect and alcove with built-in storage.
Bathroom
With solid wood flooring, ceiling spotlight fittings, central heating vertical radiator, partly tiled walls and frosted window to rear aspect. White suite comprising WC, sink with mixer tap, bath with mains shower overhead and glass shower screen.
Outside
With paving leading through to gravelled garden, surrounded by mature shrubs and trees, shed and coal storage. Fence surround and right of way gated access.
Fill in the form below to request more information or to request a viewing.
Nicholas George
86 St Marys Row
Moseley
Birmingham
West Midlands
B13 9EF


 Send to a friend

