Bradleys
47 North Street
Exeter
Devon
EX4 3QR
01392 493300


A stunning 2 bedroom apartment in an unrivalled Exeter location, thoughtfully designed for modern life offering private outdoor space, energy-efficient design and allocated parking.
WINSOR COURT
The Development
St. Leonards Quarter is an exclusive collection of 1 to 5 bedroom homes located in the heart of Exeter. Enjoy a suburban position, with access to landscaped green space and the city on your doorstep. These award-winning homes offer a high-quality specification, with a contemporary and sustainable design throughout.
Surrounding area
St. Leonards Quarter is located on Topsham Road, perfectly positioned to enjoy the best of Exeter and just a few minutes' walk from the River Exe/Quayside and less than a mile from the city centre. With excellent travel links to easily explore the South West and the rest of the country.
On your doorstep
Exeter Cathedral 0.7 miles
High Street 0.7 miles
Exeter Central Station 0.9 miles
Exeter Quayside 1.3 miles
Royal Devon and Exeter Hospital 1.3 miles
Further afield
Exeter Airport 4.7 miles
M5 3.4 miles
Excellent education
St. Leonard's C of E Primary School 0.1 miles
Exeter School 0.8 miles
The Maynard School 0.6 miles
Exeter College 1.3 miles
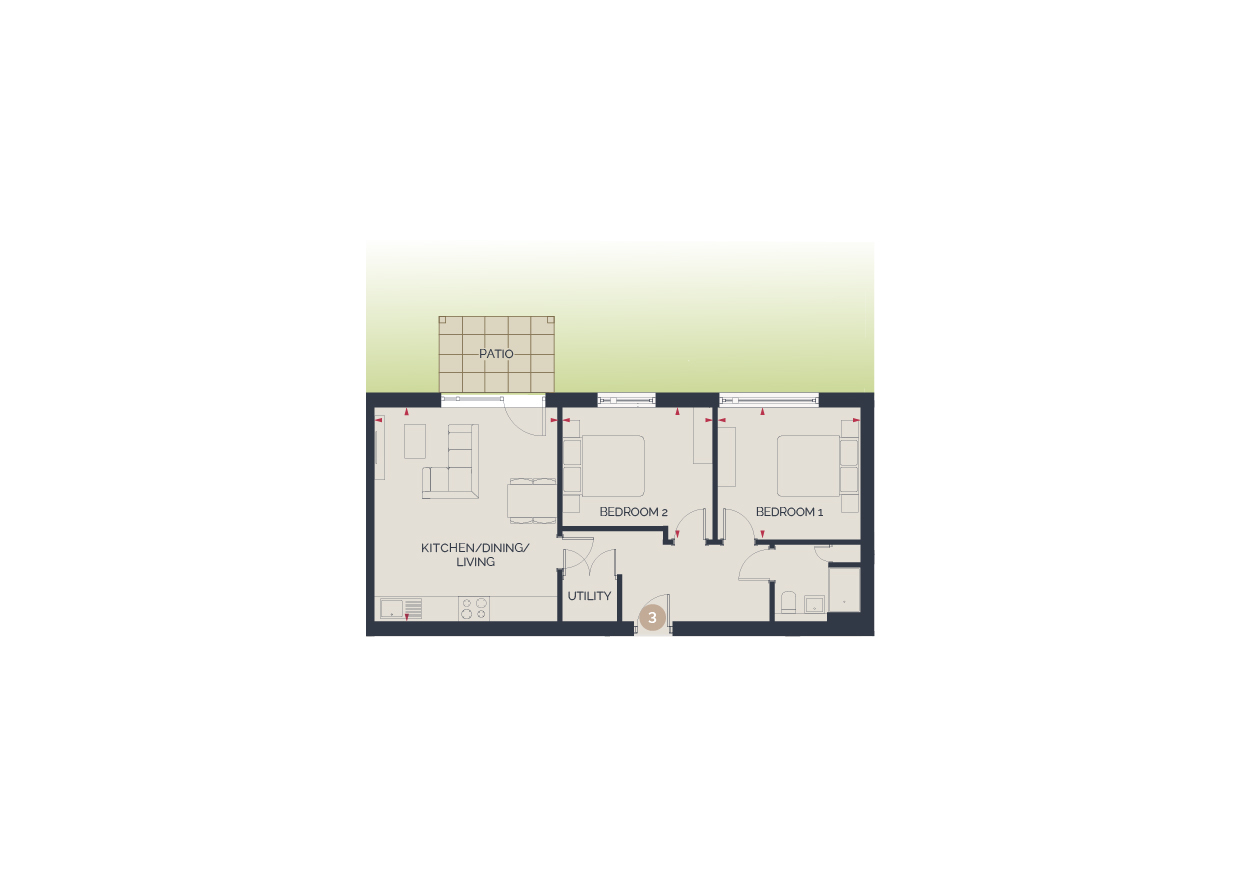
DIMENSIONS
Kitchen/Dining/Living
5.3m x 4.5m 17’ 5’’ x 14’ 10’’
Bedroom 1
3.6m x 3.1m 11’ 11’’ x 10’ 2’’
Bedroom 2
3.6m x 3.0m 11’ 11’’ x 9’ 9’’
Established in 1995, Acorn is an independent development and regeneration specialist that has, for 30 years, successfully created a range of residential-led refurbishment and new build schemes.
Images used for illustrative purposes only.
^Terms and Conditions: Offer valid on selected plots only. To qualify, the purchaser must legally reserve the property on or before 30th September 2026. Offer value may vary by plot, up to a maximum of £15,000. Value of £15,000 will be paid as cashback upon completion. Not to be used in conjunction with any other offer. Speak to a sales advisor for full terms.
*New build homes can use 60% less energy compared to older properties, cutting the average energy bill by £421 per year, so 21% lower. Indicative Figures based on HBF "Watt a Save" report published February 2026.
**Assisted Move Plus Terms & Conditions: Subject to availability. On selected homes only. Reservation fee refundable if a buyer is not found for your existing property within the agreed period. Speak to the sales team to find out more.
Fill in the form below to request more information or to request a viewing.


 Send to a friend

