 Download PDF EPC
 Download PDF Brochure
Castle Dwellings
39-41 Ropergate End
Pontefract
WF8 1JX


Set within a popular residential area of Halifax, this property is conveniently located just over a mile from the local train station. A range of amenities are also close by, including schools, dentists and the hospital, making the area well suited to those looking for convenience and excellent local facilities.
Contact Crown Estate Agents today to arrange your viewing.
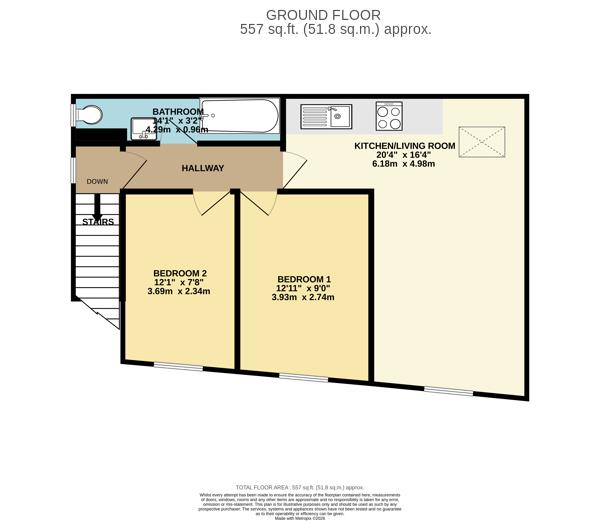
Entrance Hall 0.90m x 3.22m (2'11" x 10'6")
Lounge 3.18m x 3.81m (10'5" x 12'5")
A bright and spacious lounge offering ample room for both living and dining furniture. The open-plan layout flows seamlessly into the modern fitted kitchen, creating an ideal space for everyday living. Finished with a laminate floor, electric radiator and a side-facing window allowing plenty of natural light.
Kitchen 1.83m x 4.86m (6'0" x 15'11")
A stylish modern kitchen fitted with a range of contemporary wall and base units complemented by wood-effect work surfaces. Featuring an integrated electric oven, ceramic hob with chimney-style extractor hood, stainless steel sink with mixer tap and plumbing for a washing machine. A Velux window fills the space with natural light, while the open-plan layout and laminate flooring create a bright and practical area.
Bedroom 1 2.49m x 2.04m (8'2" x 6'8")
A well-proportioned bedroom finished with a laminate floor, electric radiator and a rear-facing window providing plenty of natural light.
Bedroom 2 2.04m x 3.32m (6'8" x 10'10" )
A bright and versatile second bedroom, with potential to suit as a guest room, home office or dressing room. The room benefits from a window, electric radiator and laminate flooring, providing a comfortable and low-maintenance space.
Family Bathroom 0.79m x 4.29m (2'7" x 14'0" )
A modern bathroom fitted with a white three-piece suite comprising a panelled bath with shower over, low flush WC and wash hand basin. Finished with modern tiled walls, a frosted UPVC window providing natural light and ventilation, creating a stylish and practical space.
Fill in the form below to request more information or to request a viewing.


 Send to a friend