
 Download PDF EPC
 Download PDF Brochure
Tylers Estate Agents
104 Cherry Hinton Road
CAMBRIDGE
Cambridgeshire
CB1 7AJ




Three-bedroom Laing Easiform semi-detached property in a sought-after south city location with a generous garden and potential to improve.
Positioned in a highly sought-after area of Cambridge, this three-bedroom Laing Easiform semi-detached home offers excellent potential for further improvement-ideal for families or buyers looking to add value.
The property is conveniently located within easy reach of Queen Emma Primary School, Addenbrooke's Hospital, and Cambridge City Centre, making it perfect for both families and professionals.
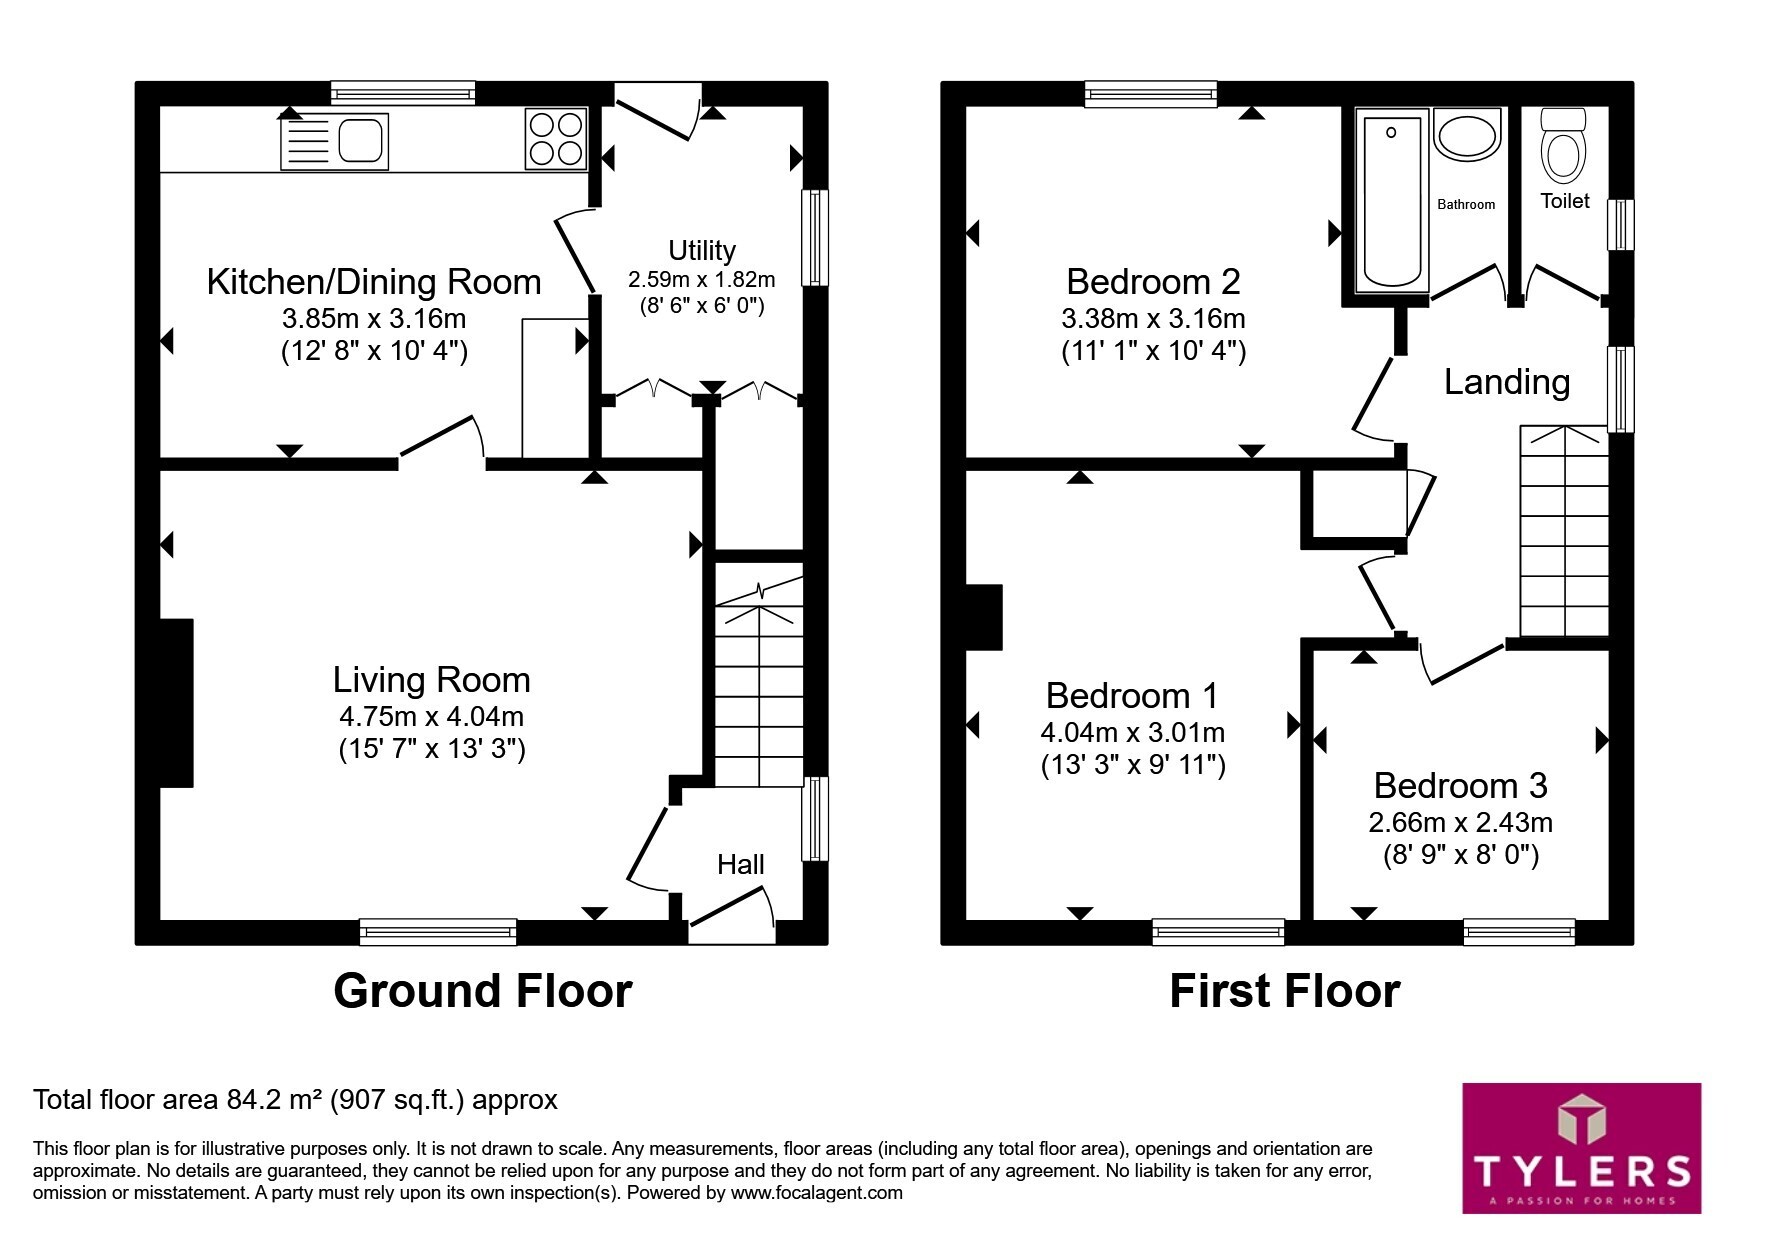
The ground floor accommodation comprises an entrance hallway, a spacious living room, a kitchen/diner, and a practical rear lobby. Upstairs, the first floor offers two well-proportioned double bedrooms, a further single bedroom, a family bathroom, and a separate W.C.
Externally, the property features a driveway at the front providing off-road parking for two vehicles. To the rear, there is a generous enclosed garden, mainly laid to lawn, offering excellent potential for landscaping or extension (subject to the necessary permissions).
Please note that an AML fee is chargeable to the buyer once an offer is accepted to cover the cost of carrying out the required identity and anti-money laundering checks. Once these checks have been completed, the fee cannot be refunded, even if the property purchase does not go ahead.
Location -
Gunhild Close is a well-positioned cul-de-sac off Gunhild Way, in a sought-after south Cambridge location between Cherry Hinton Road and Queen Edith's Way. It's within walking distance of Netherhall School, local amenities, and offers excellent access to Addenbrooke's, the city centre, and the railway station.
Accommodation -
Entrance Hall
A welcoming entrance hall with stairs leading to the first floor. Radiator. Window to side aspect. Door to:-
Lounge
Positioned to the front of the property, this well-proportioned room features a double-glazed window overlooking the front aspect, a radiator, a feature fireplace, and a door leading to:-
Kitchen/Diner
Fitted with a basic range of wall and base units with work surfaces over and a stainless steel sink beneath a double glazed window overlooking the garden. Space for a washing machine and radiator. Door to the rear lobby/utility area, offering potential to combine into a larger open space.
Rear Lobby/Utility
With door leading out to the rear garden. Wall mounted gas boiler. Wall mounted fuse box. A range of built in cupboards.
First Floor Landing
Double glazed window to side aspect. Built in cupboard. Loft access. Doors to:-
Bedroom One
A generous double bedroom with double glazed window to front aspect. Radiator.
Bedroom Two
Another double bedroom with double glazed window to rear aspect overlooking the garden. Radiator.
Bedroom Three
A single bedroom with double glazed window to front aspect. Radiator.
Bathroom
The family bathroom comprises of a panelled bath and wash hand basin. Radiator. Opaque window to rear aspect.
Separate W.C
There is a separate W.C. adjacent to the bathroom with an opaque double glazed side window, offering potential to combine and create a larger family bathroom.
Outside
The property stands back from the road beneath a pitched and tiled roof with off road parking for two vehicles. There is a mature rear garden laid mainly to lawn with shrubs and borders.
Agents Notes
The property would benefit from some updating with the potential to make an ideal family home or investment purchase and is sold with the added benefit of no onward chain.
Tenure:- Freehold
Council Tax Band "C"
Construction "Laing Easiform"
Fill in the form below to request more information or to request a viewing.
Tylers Estate Agents
104 Cherry Hinton Road
CAMBRIDGE
Cambridgeshire
CB1 7AJ


 Send to a friend

