 Download PDF EPC
 Download PDF Brochure
Clubleys
1 Toft Court, Skillings Lane
Brough
HU15 1BA


This impressive detached house on Linden Close offers a perfect blend of comfort and space, making it an ideal family home. With four well-proportioned bedrooms.
One of the standout features of this home is the conservatory, which invites natural light and offers a space to enjoy the garden views. The two bathrooms add convenience for busy mornings, making daily routines a breeze for the whole family.
The property boasts parking for up to three cars, a valuable asset in this desirable area. The generous layout and thoughtful design of this home provide the perfect opportunity for expansion and personalisation, allowing you to create your dream living space.
Situated in the heart of Gilberdyke, you are surrounded by a friendly community and local amenities, making it a wonderful place to settle down. This large family home is not just a property; it is a place where memories can be made.
ACCOMMODATION COMPRISES
ENTRANCE HALLWAY
With stairs to first floor off, internal door to garage.
DOWNSTAIRS CLOAKROOM
With low level WC and wash basin.
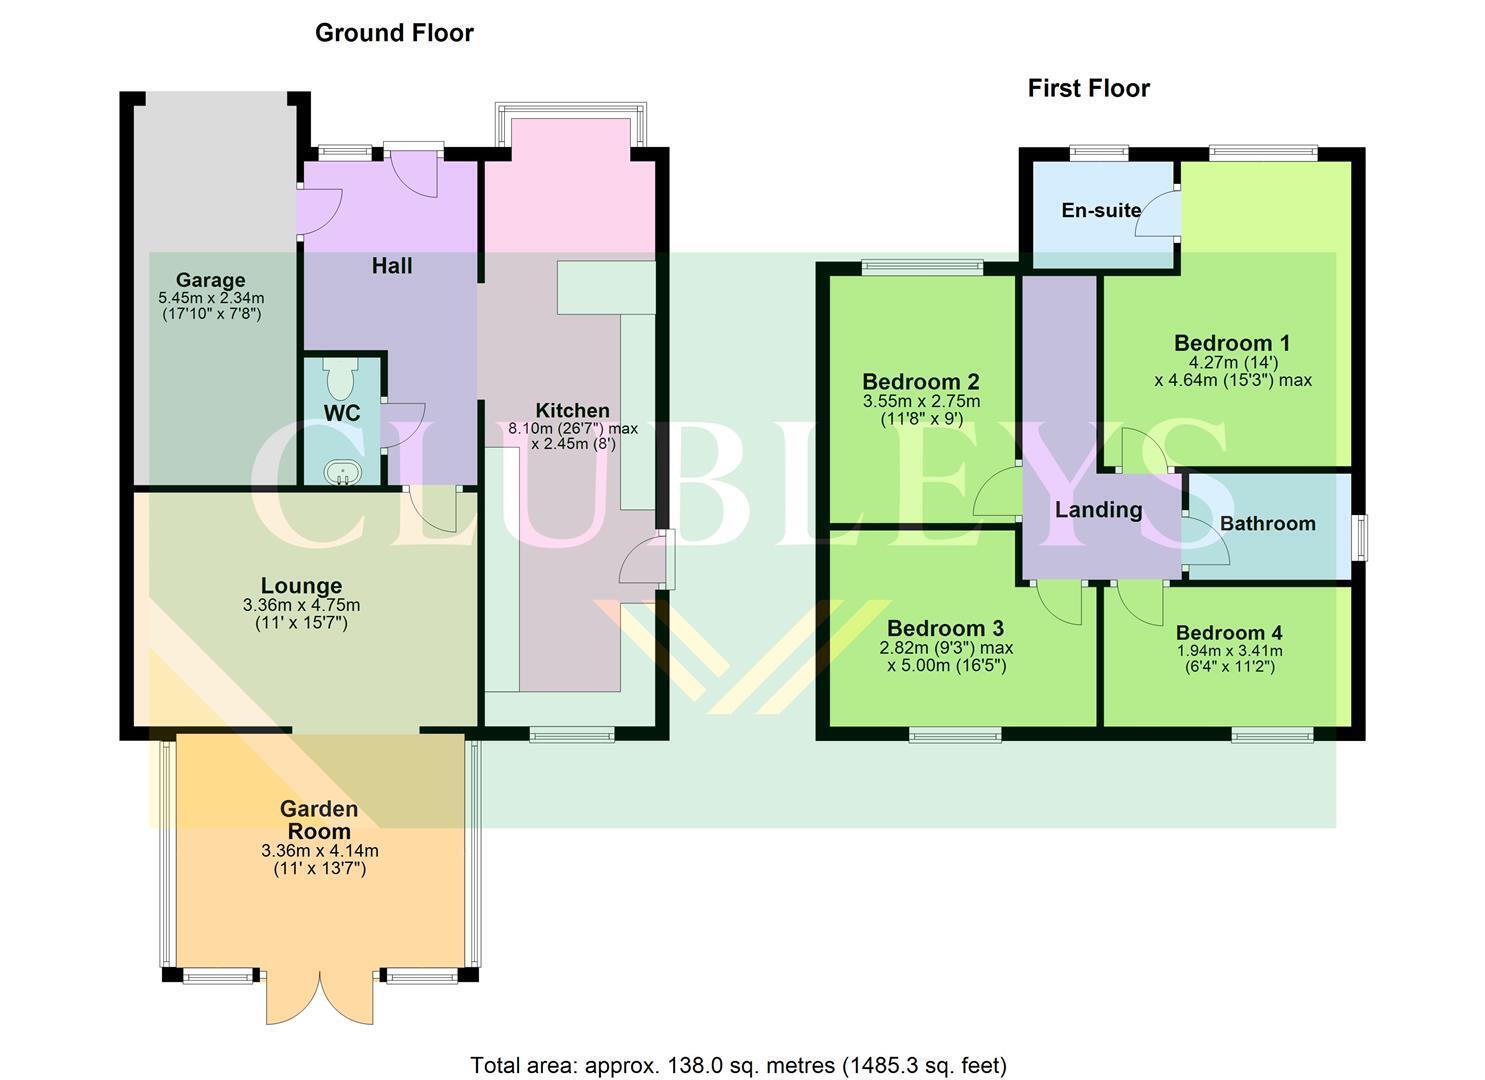
DINING KITCHEN 8.10 x 2.44 (26'6" x 8'0")
Having an extensive range of contemporary fitted units with quartz worktops and undercounter sink. Space for freestanding range cooker and housing for an American style fridge/freezer. Tiled flooring and plumbing for a washer. Bay window to the front and window oeverlooking the garden to the rear.
LOUNGE 4.72 x 3.35 (15'5" x 10'11")
Open plan space leading through to the...
GARDEN ROOM 4.14 x 3.35 (13'6" x 10'11")
Overlooking the rear garden with double door leading out. Skylight window.
FIRST FLOOR
LANDING
MASTER BEDROOM 4.29 x 3.53 (14'0" x 11'6")
With window to front elevation, door leading to...
EN-SUITE
With low level WC, wash basin and corner shower cubicle.
BEDROOM TWO 3.61 x 2.74 (11'10" x 8'11")
Window to front elevation.
BEDROOM THREE 3.84 x 2.82 (12'7" x 9'3")
Window to rear elevation.
BEDROOM FOUR 3.40 x 1.93 (11'1" x 6'3")
Window to front elevation.
BATHROOM
With suite comprising low level WC, wash basin and cabinet, panelled bath with shower over and screen, tiled surround and floor, heated towel rail.
OUTSIDE
To the front there is a driveway and gravelled garden area providing additional parking. The single garage housing the gas boiler and has plumbing for a washer. The rear garden is mainly laid to lawn with a corner patio.
ADDTIONAL INFORMATION
Tenure - Freehold
Council Tax Band - D
EPC Rating - TBC
The property benefits from Warm air heating system (boiler is situated in the kitchen). In addition, a separate gas boiler situated in en-suite two provides hot water and heating for en-suite two, the main bathroom and heating in the roof space.
*Broadband
For broadband coverage, prospective occupants are advised to check the Ofcom website:- https://checker.ofcom.org.uk/en-gb/broadband-coverage
*Mobile
For mobile coverage, prospective occupants are advised to check the Ofcom website:- https://checker.ofcom.org.uk/en-gb/mobile-coverage
*Referral Fees
We may receive a commission, payment, fee, or other reward or other benefit (known as a Referral Fee) from ancillary service providers for recommending their service to you. Details can be found on our website.
MEASUREMENTS/FLOORPLANS - Are approximate (not to scale) and for guidance only - Buyers are advised to check for their own reassurance.
SERVICES
Mains drains, water, gas and electricity.
APPLIANCES
None of the appliances have been tested by the agent.
Fill in the form below to request more information or to request a viewing.


 Send to a friend

