WELL PRESENTED THREE-BEDROOM DETACHED HOUSE in the popular area of Boverton, a short distance to all local amenities, schools and train station. The property offers two generous reception rooms, kitchen, utility room and cloakroom to the ground floor with three bedrooms and a family bathroom to the first floor. The property benefits from a garage and off road parking. Council Tax Band E.
Porch Enter the property via composite front door into the porch. Laminate flooring, radiator, doorway leading into the lounge.
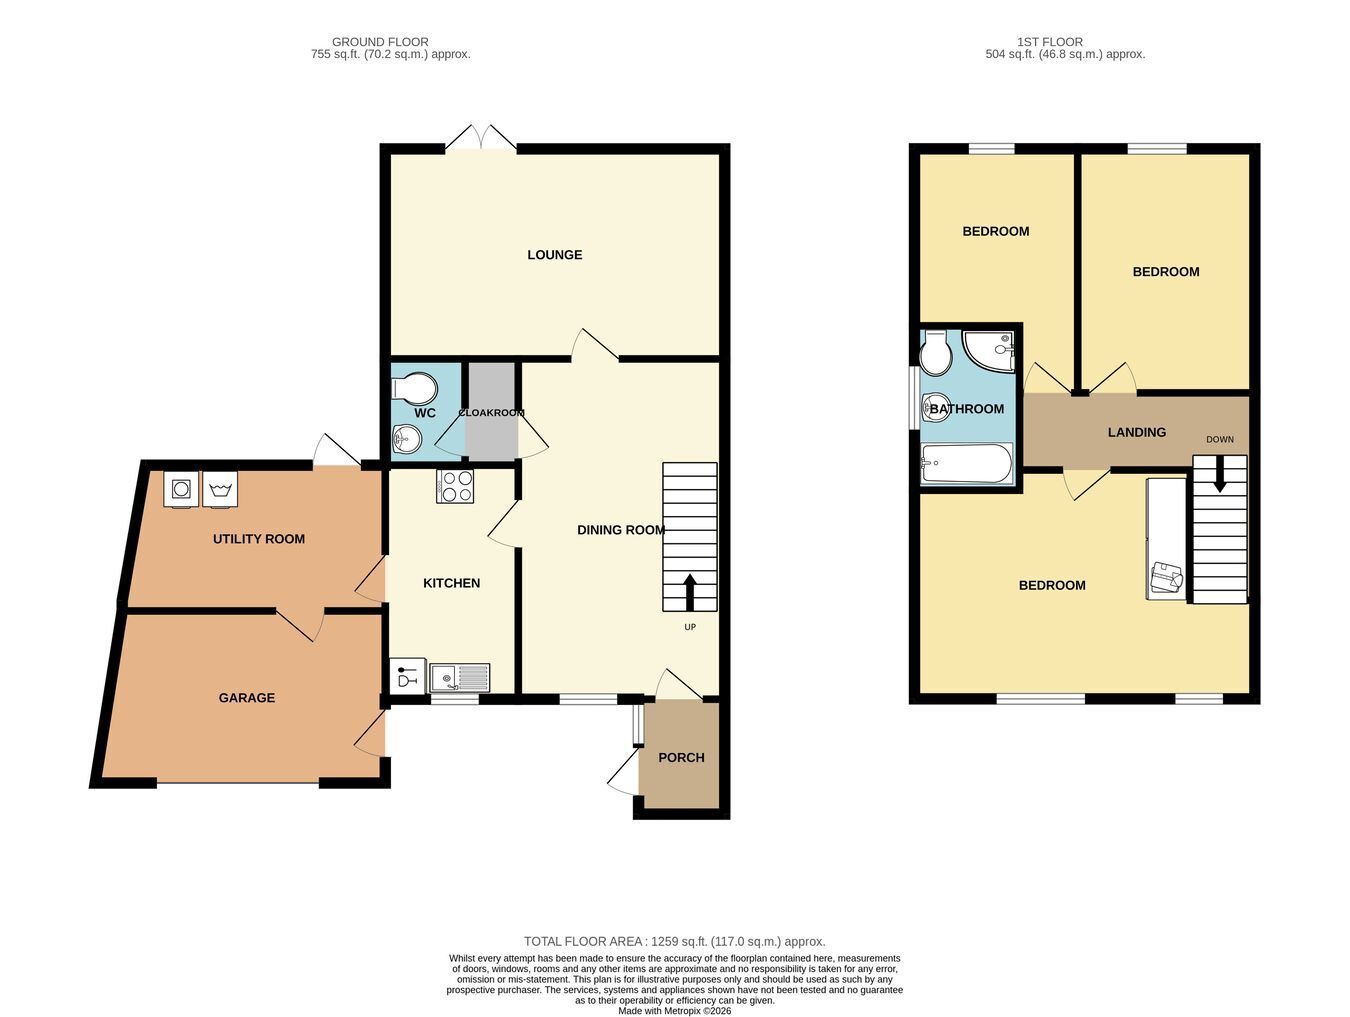
Dining Room 17' 6" x 10' 10" (5.33m x 3.29m)
uPVC window to front. Open tread stairs lead to the first floor level. Doors leading into the kitchen, cloakroom and lounge. Fitted carpet, radiator, ceiling light and power.
Lounge 18' 1" x 11' 2" (5.52m x 3.40m)
uPVC patio doors leading out to rear garden. Radiator, carpeted flooring, ceiling light and power.
Kitchen 12' 2" x 6' 10" (3.72m x 2.08m)
Fitted with a range of base and wall units with contrasting work surfaces over and tiled surrounds. 1 1/2 Stainless steel sink and drainer with mixer tap over. Integrated electric oven and induction electric hob with extractor hood over. Integral dish washer, Wall mounted Combi boiler. Door leading into dining room. Door leads to utility room. uPVC window to front. Ceiling light and power.
Utility Room Fitted with a range of base and wall units. Space and plumbing for white goods. Ceiling light and power. Door leads to garden and garage.
Cloakroom Fitted with a low level WC and wash hand basin set into a modern vanity unit with storage. Tiled splash back and tiled flooring, ceiling light. uPVC opaque window to side.
Landing Doors leading into all bedrooms and family bathroom. Location of loft acess.
Bedroom One 6.37m x 4.45m (20' 11" x 14' 7")
uPVC window to the front. Fitted carpet, radiator, ceiling light and power.
Bedroom Two 13' 11" x 9' 4" (4.25m x 2.85m)
uPVC window to the rear. Fitted carpet, radiator, ceiling light and power.
Bedroom Three 11' 1" x 8' 6" (3.38m x 2.60m)
uPVC window to the rear. Fitted carpet, radiator, ceiling light and power.
Bathroom Fitted with a low level WC and wash hand basin set in vanity unit with storage under. Walk-in corner shower cubicle. Chrome towel rail radiator. uPVC opaque window the to side.
Garage Fitted with electric garage door. Light and power. Doorway into utility room.
Garden The property is approached via block paved driveway leading to the garage. A low maintenance garden area to the side with some mature planting and enclosed by a brick wall.
The low maintenance rear garden is fully enclosed by wood panel fencing with a mixture of patio and artificial turf to the side is a patio leading to the garage door. Access from the property to the garden via the lounge and the utility.