 Download PDF EPC
 Download PDF Brochure
Tylers Estate Agents
Stocks Corner High Street
CAMBRIDGE
Cambridgeshire
CB24 5ES


A well-presented, modern three-bedroom semi-detached property located in a desirable village position just off the High Street, benefiting from no onward chain.
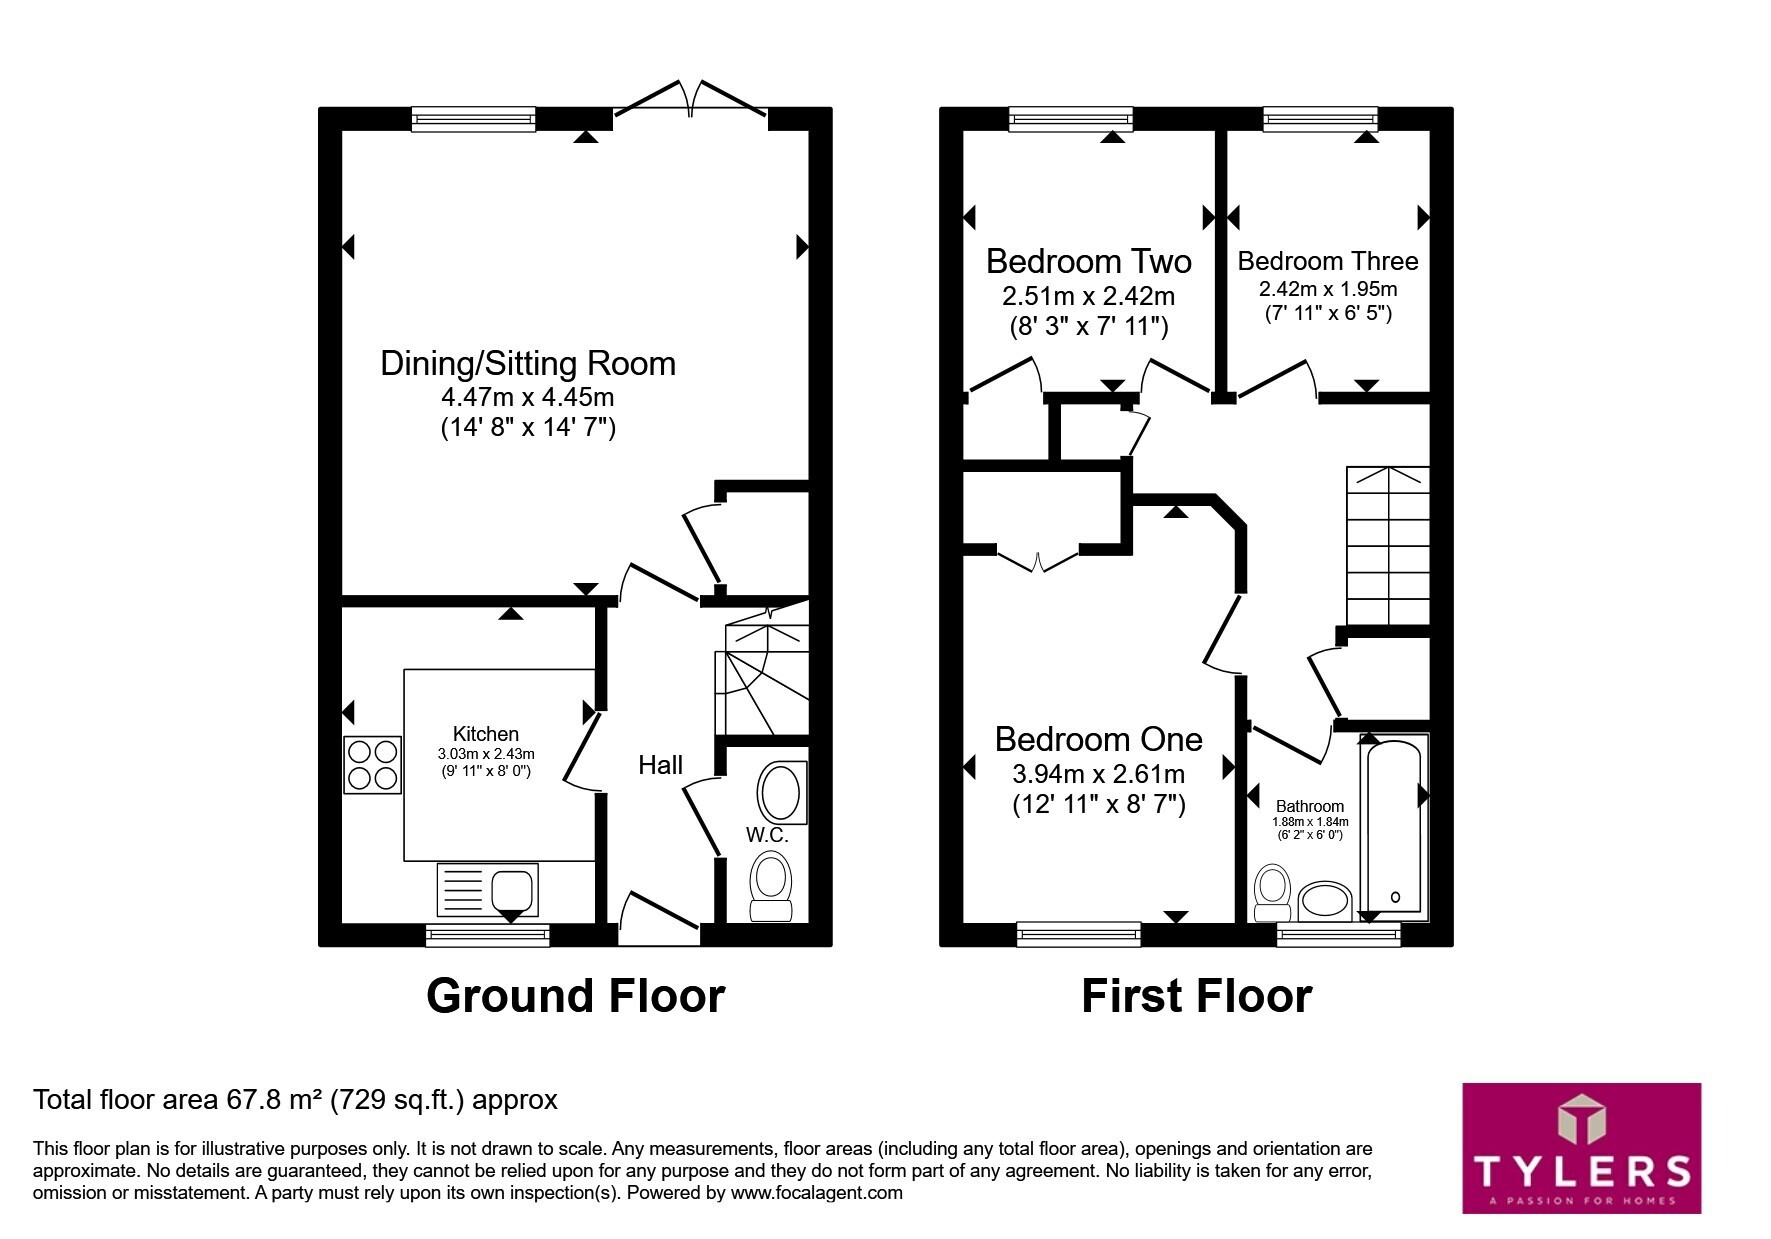
A modern three-bedroom semi-detached family home located in a quiet cul-de-sac within the popular village of Willingham. The accommodation comprises an entrance hallway, cloakroom, kitchen and sitting room on the ground floor. On the first floor, there are three bedrooms and a family bathroom. Externally, the property benefits from a pleasant rear garden and driveway parking to the front.
Location -
Willingham is a popular and vibrant village located approximately 9 miles north of Cambridge. It offers excellent access to the city, as well as the busy market town of St Ives, with the A14 and M11 nearby providing convenient road links across the region.
The village is well served by a wide range of local amenities, including a Co-op, Post Office, library, butchers, bakers, farm shops, a public house and three churches. Willingham also benefits from a highly regarded primary school and pre-school, with secondary education available at nearby Cottenham Village College.
For commuters, the Longstanton Park & Ride for the guided busway is just 1.5 miles away, with a cycle path covering most of the route. The busway offers fast and regular connections to both Cambridge and St Ives.
Please note that an AML fee is chargeable to the buyer once an offer is accepted to cover the cost of carrying out the required identity and anti-money laundering checks. Once these checks have been completed, the fee cannot be refunded, even if the property purchase does not go ahead.
Accommodation -
Entrance Hall
there is a welcoming entrance hall with stairs leading to the first floor. Radiator. Doors to:-
Cloakroom
Comprising a low-level WC, wash hand basin, radiator, extractor fan, and an opaque window to the front aspect.
Kitchen
A modern kitchen comprising a stainless steel sink unit set beneath a double glazed window to the front aspect. There is plumbing for both a washing machine and dishwasher, along with a range of wall and base units with work surfaces over. Fitted electric oven with hob and extractor hood, and a concealed gas boiler.
Living Room
A good-sized room featuring French doors opening onto the garden, a double glazed window to the rear aspect, two radiators, a useful under-stairs cupboard, and TV and telephone points.
First Floor Landing
with loft access. Airing cupboard. Doors to:-
Bedroom One
A good size double bedroom with double glazed window to front aspect. Radiator. Built in wardrobe.
Bedroom Two
A smaller double bedroom with double glazed window to rear aspect. Radiator.
Bedroom Three
A single bedroom with double glazed window to rear aspect. Radiator.
Bathroom
Comprising a low-level WC, vanity wash hand basin, and a panelled bath with shower over. Opaque double glazed window to the front aspect and a heated towel rail.
Outside
To the front, there is an open-plan garden with shrubs and borders, along with a driveway providing off-road parking for two vehicles. To the rear, the property benefits from an enclosed garden, mainly laid to lawn, featuring a paved patio area, well-stocked shrubs and borders, and a garden shed.
Fill in the form below to request more information or to request a viewing.
Tylers Estate Agents
Stocks Corner High Street
CAMBRIDGE
Cambridgeshire
CB24 5ES


 Send to a friend
