Brambles
Portsmouth Road
Bursledon
Southampton
Hampshire
SO31 8EQ




A three-bedroom, semi-detached home situated in a sought-after Bursledon location. Offering spacious living accommodation, conservatory, garage, and driveway parking. Ideally positioned close to local amenities, schools, transport links, and the River Hamble. This is a fantastic family home in a popular residential setting.
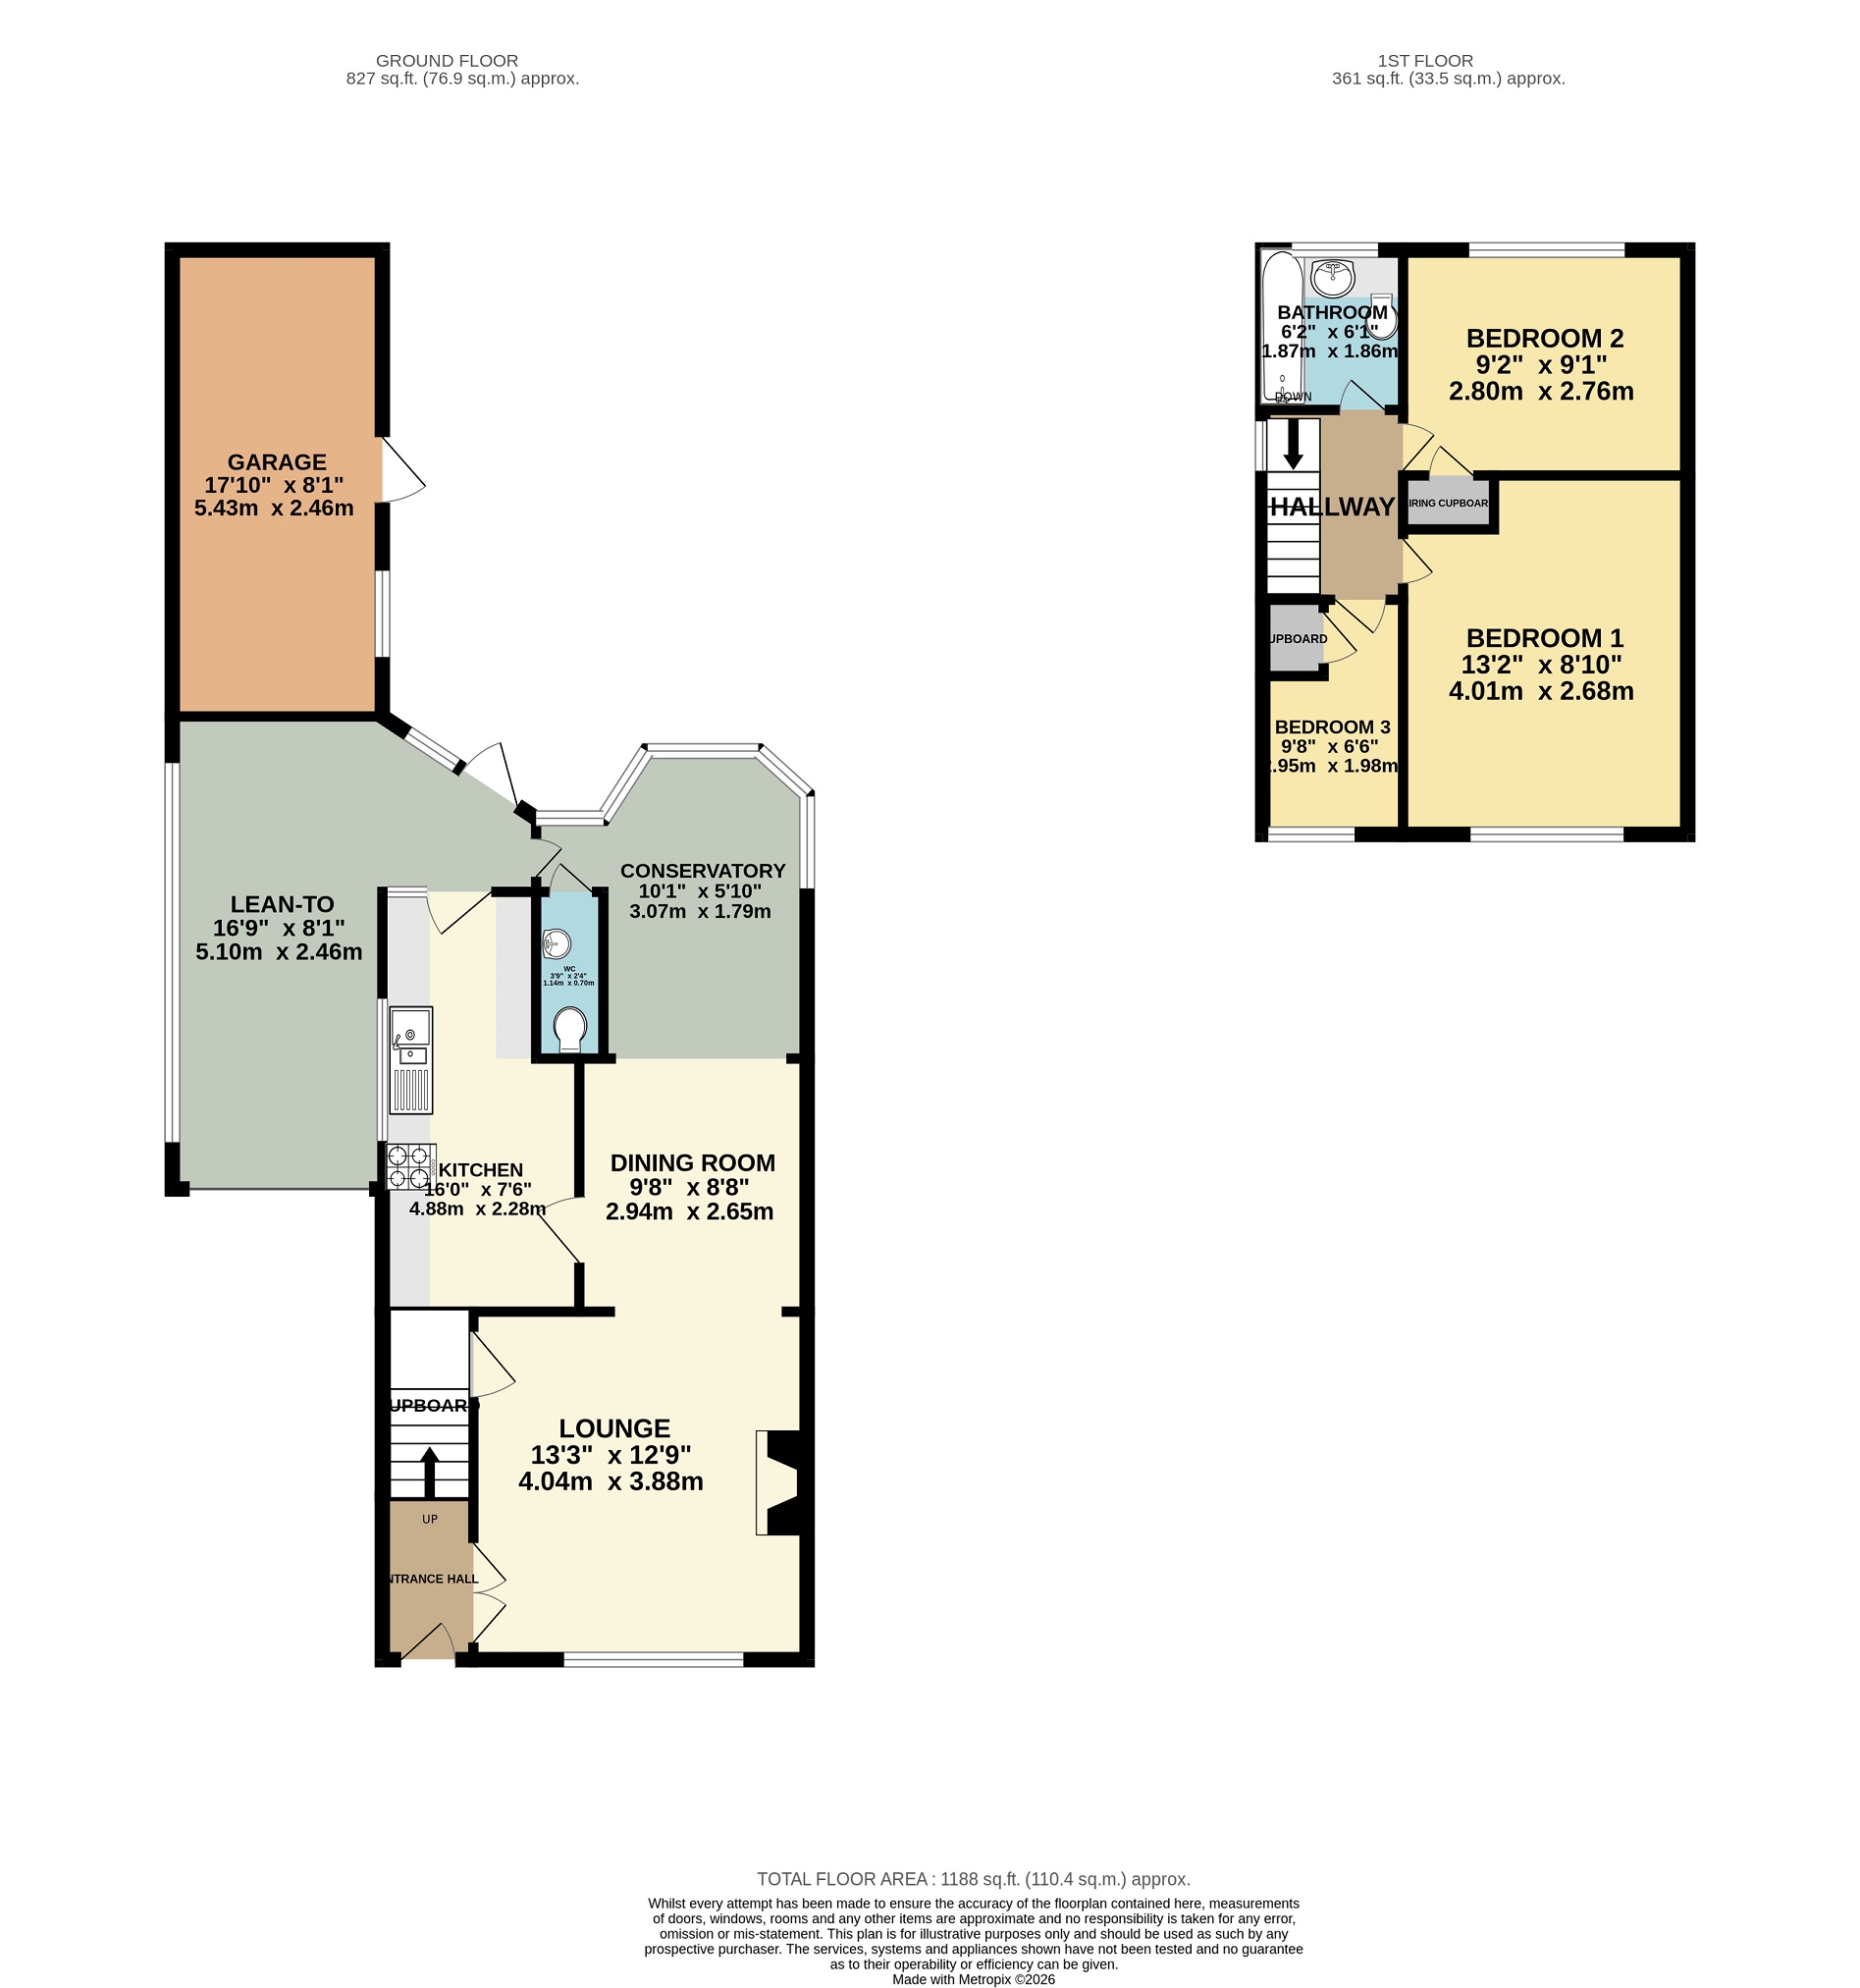
Situated in the ever-popular Bursledon Green development, this well-presented three-bedroom semi-detached home offers spacious and versatile accommodation. The property features a generous open-plan lounge/diner, creating a bright and welcoming space for both everyday living and entertaining. A well-appointed kitchen provides ample storage and workspace, while the conservatory enjoys attractive views over the beautifully landscaped rear garden, offering an additional reception area to be enjoyed throughout the year. Upstairs, there are three well-proportioned bedrooms, all benefiting from fitted storage and served by a family bathroom. A useful lean-to connects the house to the garage, creating a practical utility area and versatile hobby or workshop space. Outside, the landscaped rear garden has been thoughtfully designed to provide an excellent outdoor retreat, featuring a lawn, patio seating area and dedicated barbecue space, perfect for relaxing and entertaining. The property also benefits from a garage and a generous driveway providing off-road parking for up to three cars. Lionheart Way enjoys a convenient position within Bursledon, a popular village offering a range of local amenities, highly regarded schools, local shops, pubs and recreational facilities. Excellent transport links include Bursledon railway station and easy access to the M27 motorway, while the nearby River Hamble provides beautiful waterside walks, marinas and leisure opportunities. Combining spacious accommodation, practical additional living space and attractive outdoor areas, this appealing home offers an excellent opportunity for families, first-time buyers and downsizers alike. Outside Driveway parking for three cars. Hallway Double glazed front door. Laminate flooring. Vertical radiator. Wooden staircase with runner and stair rods. Double doors to lounge. Lounge (13' 3" x 12' 9" or 4.04m x 3.88m) Double glazed window to front. Continuation of laminate flooring. Gas fire place with mantle and hearth. Under stairs storage cupboard. Radiator. Archway opening to dining room. Dining Room (9' 8" x 8' 8" or 2.94m x 2.65m) Continuation of laminate flooring. Skirting boards. Radiator. Doorway to kitchen. Archway opening to conservatory. Kitchen (16' 0" x 7' 6" or 4.88m x 2.28m) Two windows to side aspect, looking through to lean-to. Laminate floor tiles. Full range of wall & base units. Ample work surfaces. Stainless steel sink and half with drainer and chrome mixer tap. Wall mounted boiler. Integrated electric oven and electric hob with extractor hood above. Space for washing machine, dishwasher and fridge freezer. Radiator. Conservatory (10' 1" x 5' 10" or 3.07m x 1.79m) Glazing to rear. Poly carbonate roof. Continuation of laminate flooring. Vertical radiator. Doorway to WC. UPVC double glazed door to lean-to. W.C (3' 9" x 2' 4" or 1.14m x 0.70m) Vinyl flooring. Tiled walls. Low level WC with cistern. Hand wash basin with chrome taps. LEAN TO (16' 9" x 8' 1" or 5.10m x 2.46m) Rolling garage door to driveway. Poly carbonate roof. Access to garage. Landing Double glazed window to side. Carpet. Moulded skirting boards. Loft access. Doorways lead to all rooms. Bedroom 1 (13' 2" x 8' 10" or 4.01m x 2.68m) Double glazed window to front. Carpet. Moulded skirting boards. Radiator. Built in storage system with wardrobes, shelving and over head units. Radiator. Bedroom 2 (9' 1" x 9' 2" or 2.76m x 2.80m) Double glazed window to rear. Carpet. Moulded skirting boards. Decorative wall panelling. Radiator. Airing cupboard housing the water tank. Bedroom 3 (9' 8" x 6' 6" or 2.95m x 1.98m) Double glazed window to front. Carpet. Skirting boards. Built-in storage cupboard. Radiator. Bathroom (6' 1" x 6' 2" or 1.86m x 1.87m) Vinyl flooring. Tiled wall. White panel bath with electric shower above. Wash basin with chrome taps and vanity unit below. Low level WC with concealed cistern. Inset spot lights. Ladder style heated towel rail. GARDEN Split level. Areas laid to lawn. Flower beds. Paved pathway with a couple of steps leading to rear section. Patio area. Barbecue area. Access to garage. GARAGE (17' 10" x 8' 1" or 5.43m x 2.46m) Rolling garage door. Space for tumble dryer. Windows to side. UPVC double glazed door to garden. Other Eastleigh Borough Council Tax Band C £2052.91 2026/27 charges. Vendors position: Need to find
Fill in the form below to request more information or to request a viewing.


 Send to a friend

