John Cottis & Co
19 Kings Parade King Street
Stanford-Le-Hope
SS17 0HP




This Modern Build, Freehold, 3 Bedroom Semi detached house is situated in desireable East Tilbury location with fabulous corner plot, lovely outlook, minutes walk to Train Station and surrounding greenspace. Indulgent spec level, see virtual tour and floorplan.
Nestled in the charming & Desirable location of East Tilbury, this modern and spacious 3-bedroom semi-detached house, located in Shearwater Avenue , Thurrock, Essex RM18 8DQ part of the "Persimmon Homes" development offers a perfect blend of comfort and style. Boasting a generous 971 square feet of living space, this property is both inviting and practical for a growing family or those looking for a peaceful retreat.
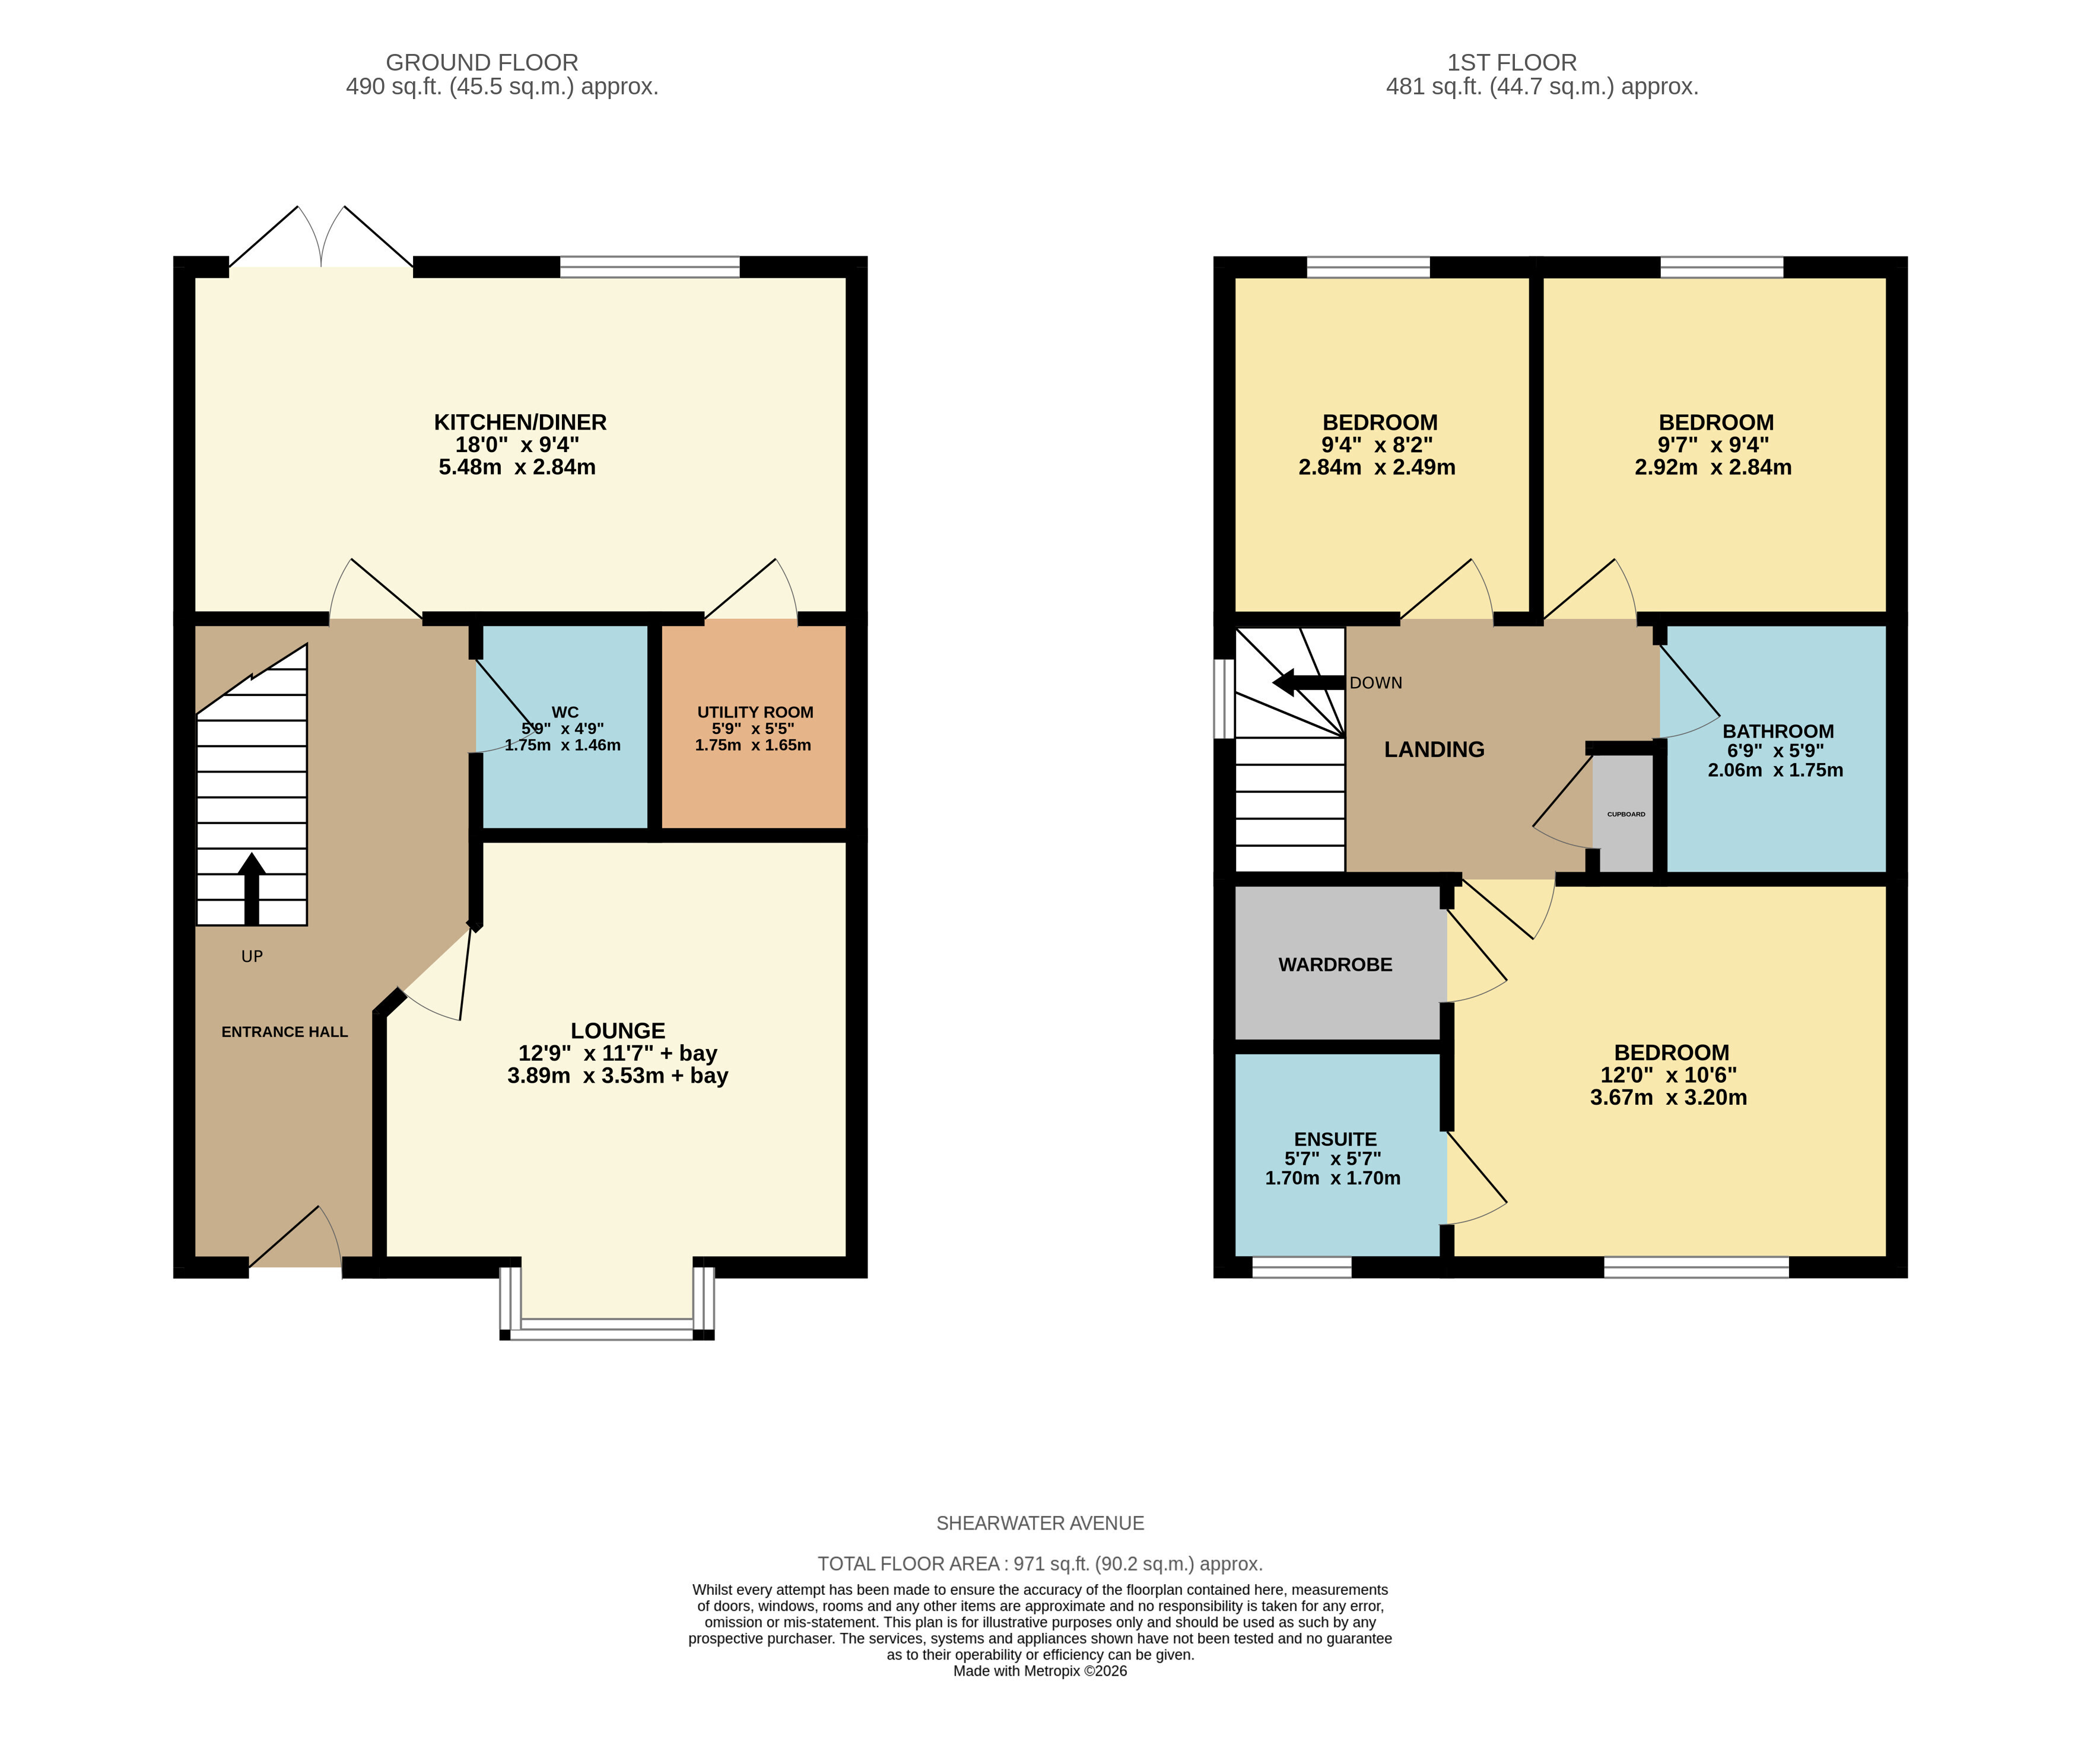
The impressive layout comprises Entrance reception hallway, Separate Lounge, Ground Floor W.C , Kitchen Dining room, Utility , 3 great 1st floor bedrooms, with master bedroom benefiting ensuite & walk in wardrobe and there is separate family bathroom also.
The interior is bright and airy, with contemporary fixtures and fittings that create a luxurious feel throughout.
Externally a very generous corner plot with front garden, rear garden, side garden and parking for 2 cars.
With its scenic surroundings and accessible location with C2C Train Station serving London & Southend bound and road links towards A13/M25, conveniently closeby,this property is the epitome of modern village style living. Don't miss the opportunity to make this house your home and enjoy the best of both worlds - a tranquil setting with all the conveniences of modern living.
See our Virtual tour, mapping, and floorplan and get your onsite viewing arranged whilst still available !!!
__________________________________________
Particulars:
Entrance Reception Hall
Lounge 12'9" x 11'7" + bay (3.89m x 3.53m + bay)
Kitchen Dining Room 18' x 9'4" (5.49m x 2.84m)
Utility Room 5'9" x 5'5" (1.75m x 1.65m)
Landing
Bedroom 1 with Ensuite & Walk in Wardrobe 12' (3.66) x 10'6" (3.2) + wardrobe & Ensuite
Ensuite Shower Room 5'7" x 5'7" (1.7m x 1.7m)
Bedroom 2 9'7" x 9'4" (2.92m x 2.84m)
Bedroom 3 9'4" x 8'2" (2.84m x 2.5m)
Family Bathroom 6'9" x 5'9" (2.06m x 1.75m)
Front Garden
Side Garden
Rear Garden
2 Car Off Street Parking
Referral Fees
From time to time, we may receive a referral fee if you choose to use third-party services we introduce, such as conveyancers, mortgage advisers, or EPC providers. Any recommendation is made in good faith, and you are under no obligation to use these services. You are free to choose your own provider at any time.
AML Checks – By law, we must carry out an Anti-Money Laundering (AML) check for each buyer. The non-refundable cost is £60 including VAT per buyer. It's a small compliance fee that helps us meet our legal obligations.
Fill in the form below to request more information or to request a viewing.
John Cottis & Co
19 Kings Parade King Street
Stanford-Le-Hope
SS17 0HP


 Send to a friend

