 Download PDF EPC
Mr Homes Sales and Lettings
253 Cowbridge Road West
Cardiff
CF5 5TD


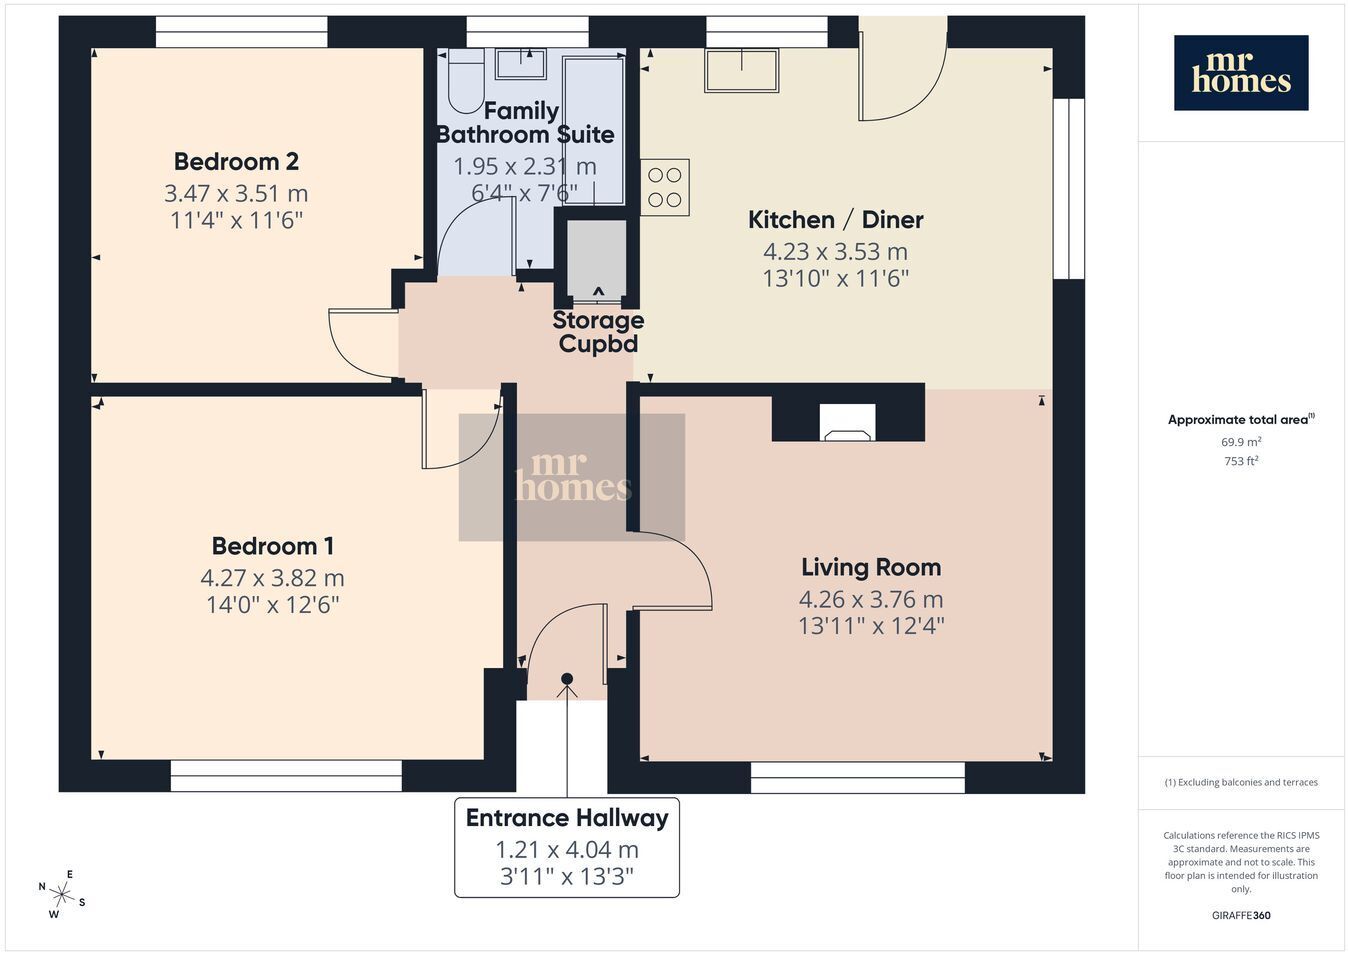
* Guide Price £277,750 * This charming 2-bedroom detached bungalow in Nantgarw offers spacious and comfortable living on a generous plot. Featuring a large living room complete with a cosy log burner, a kitchen/diner, and a family bathroom suite, this home provides both warmth and practicality. Outside, the sizable front and rear gardens create an ideal space for relaxation and outdoor activities, while the private driveway accommodates multiple vehicles with ease. The property also benefits from a detached double garage (7.85m x 4.57m), perfect for storage or hobbies, and a recently fitted new roof (approx. 2 years old) ensuring peace of mind. Situated close to local amenities and with excellent transport links, this freehold bungalow combines convenience with a peaceful setting. – a fantastic opportunity to secure a lovely home in a sought-after area. FREE MORTGAGE ADVICE AVAILABLE - PLEASE CALL 02920 204 555 - WWW.MR-HOMES.CO.UK
Conservation Area - No
Flood Risk - River : Very low - Seas : Very low - Floor Area
807 ft 2 / 75 m 2
Plot size - 0.15 acres
Mobile coverage - EE - Vodafone - Three - O2
Broadband - Basic - 13 Mbps - Superfast - 57 Mbps -
Satellite / Fibre TV Availability
BT - Sky
Fill in the form below to request more information or to request a viewing.
Mr Homes Sales and Lettings
253 Cowbridge Road West
Cardiff
CF5 5TD


 Send to a friend

