 Download PDF EPC
 Download PDF Brochure
Pocock & Shaw
2 Dukes Court
54-62 Newmarket Road
Cambridge
Cambridgeshire
CB5 8DZ




An impressive detached single storey residence occupying a non-estate position just a short walk from the centre of this popular village, just to the east of Cambridge. Transformed by the current owners to offer spacious accommodation opening onto extensive landscaped gardens. The property benefits from ample off street parking along with a detached garden and workshop.
Hardwick village is just five miles west of the historic City of Cambridge, and is well served with a regular bus service. The semi-rural village is surrounded by open countryside yet has an excellent range of local facilities including a highly regarded primary school, public house, church and post office/general store, just a short walk away, with the village being in catchment for Comberton Village College. There is a popular cycle path leading straight to Cambridge along with Wimpole Way, ideal for dog walking. The village offers easy access to major commuter links via the M11, A428 and A14.
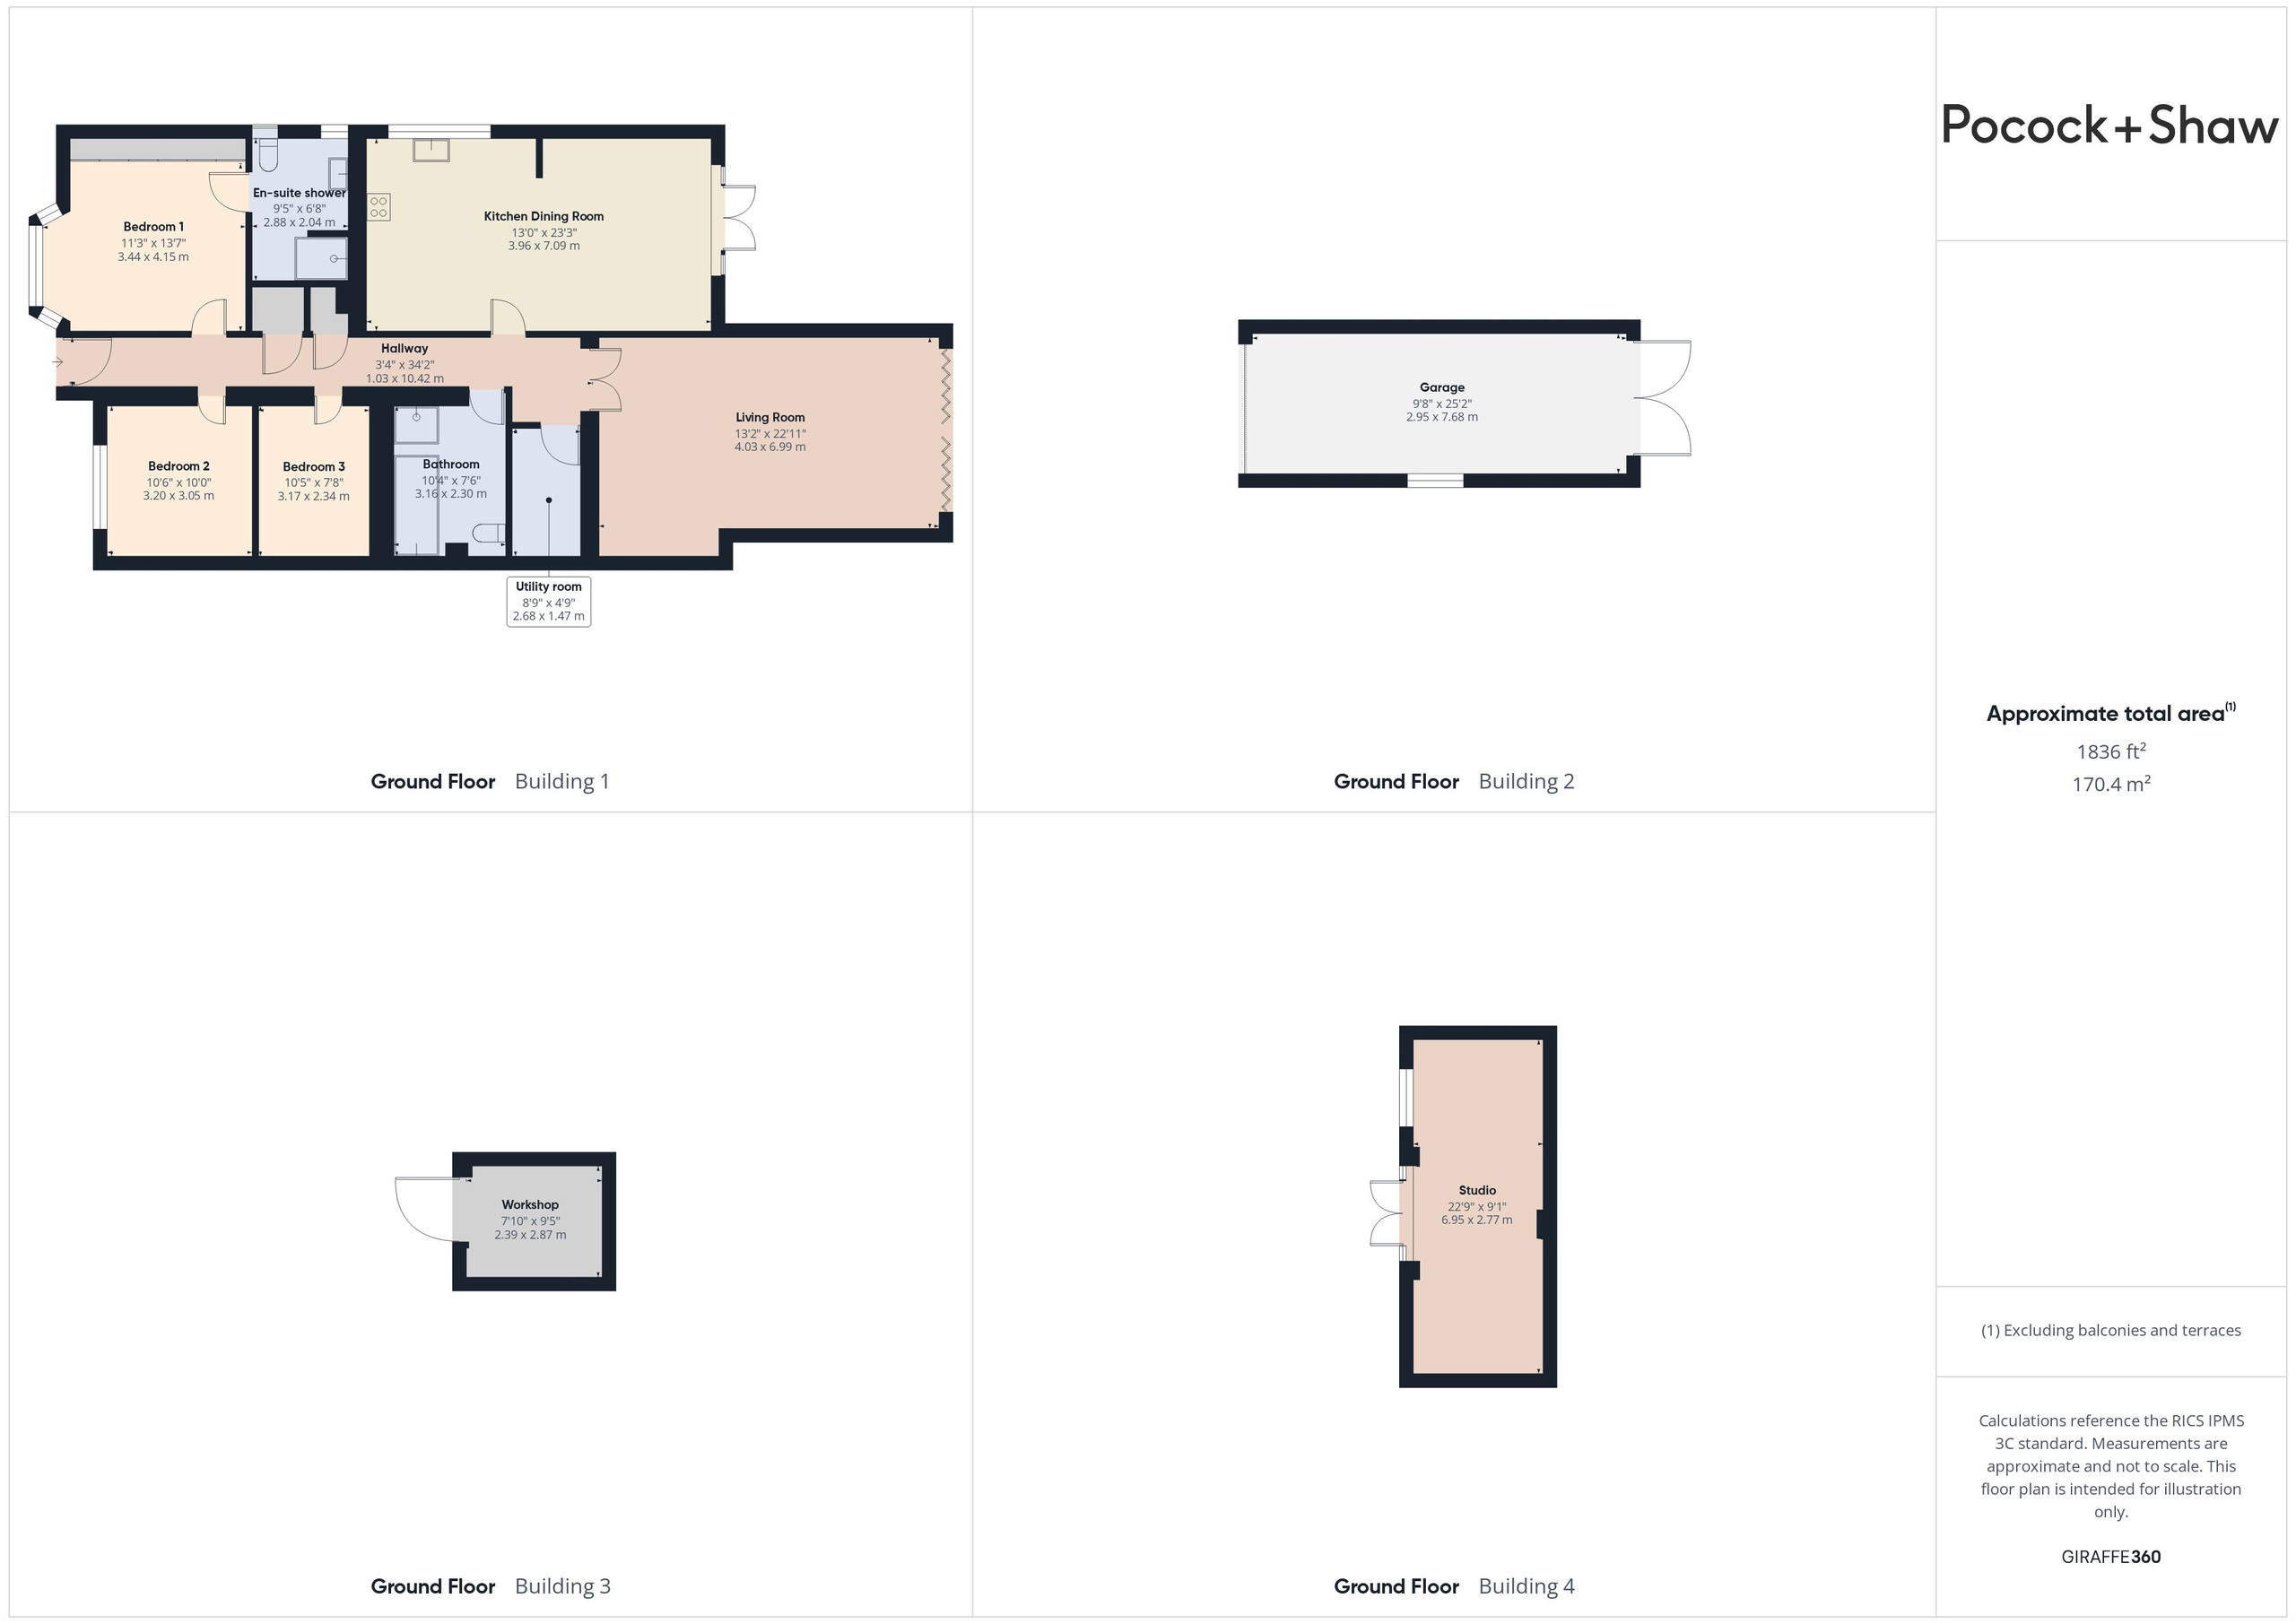
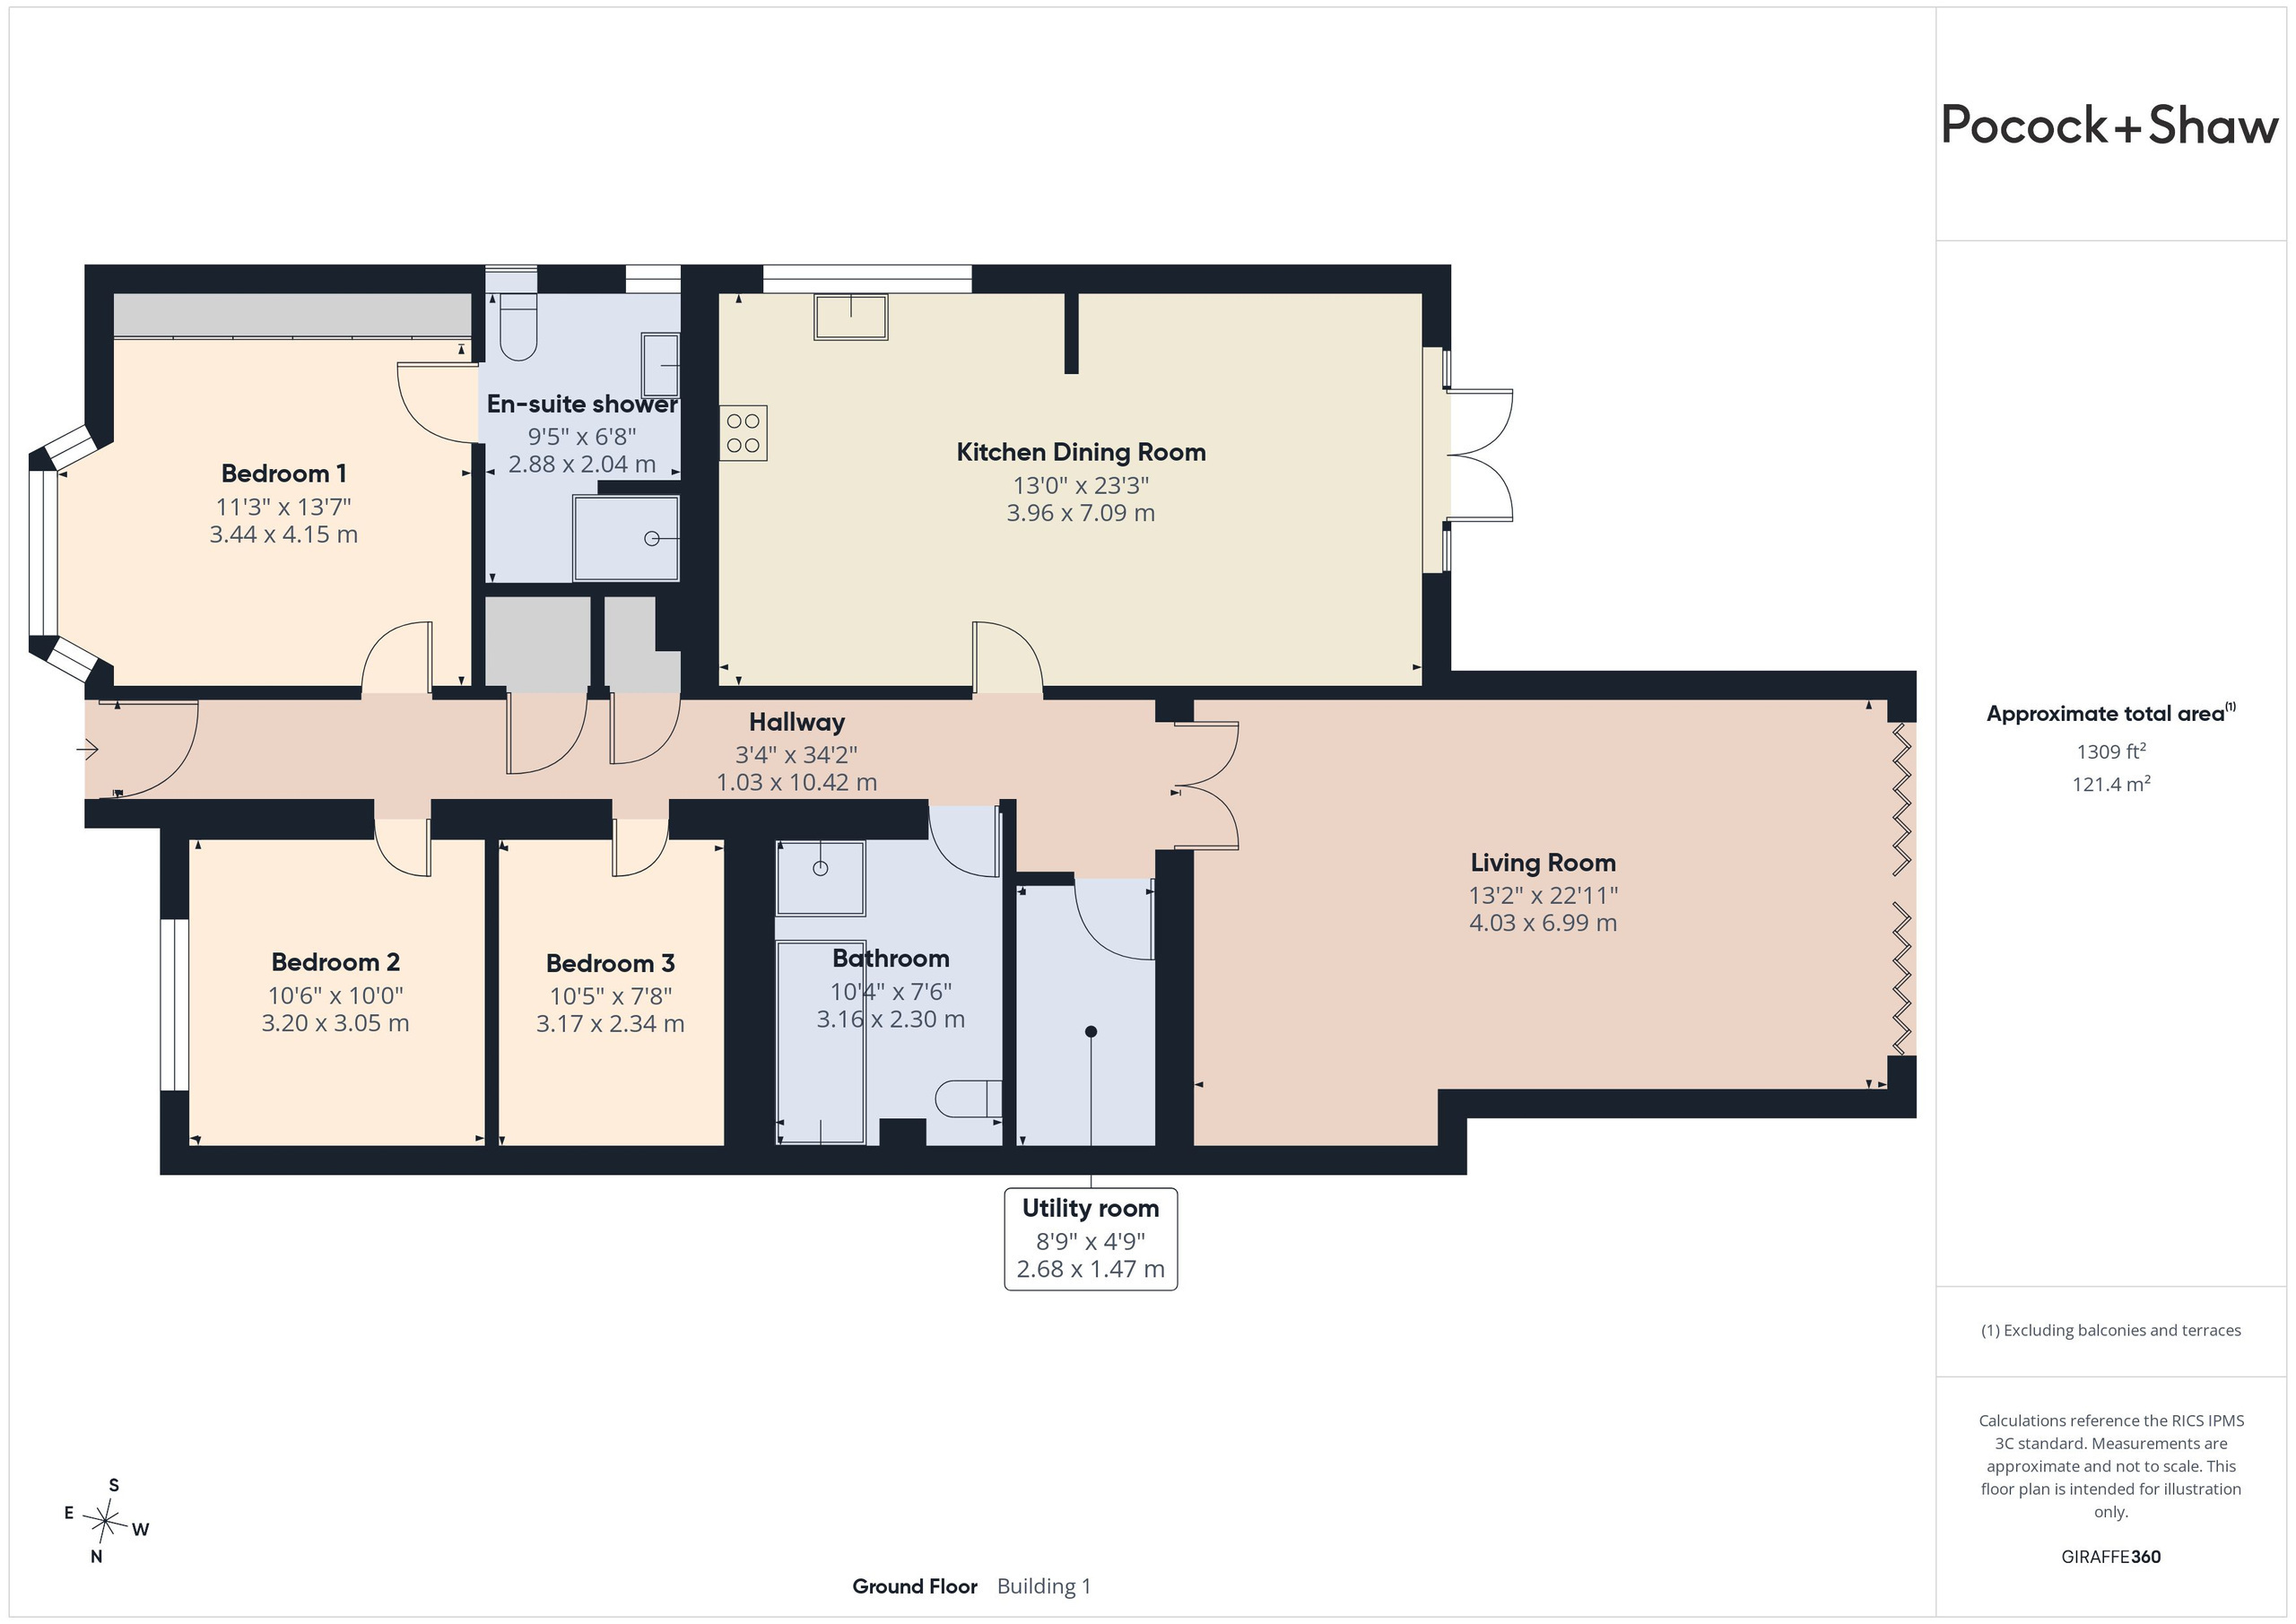
Entrance hallway
With double glazed door to front, oak block flooring in herringbone design, two radiators, recessed downlighters, shelved storage cupboard, cupboard containing Vaillant central heating boiler.
Bedroom 1
With range of fitted wardrobes to one wall, double glazed bay window to front, radiator, downlighters, oak block flooring, door to en suite.
En suite
With fully travertine tiled walls and flooring, vanity wash handbasin with mixer tap and storage under, low level wc, two double glazed windows to the side, recessed downlighters, chrome heated towel rail, shower enclosure with drenching shower head and wall mounted controls.
Bedroom 2
With double glazed window to front, radiator.
Bedroom 3
With vaulted ceiling with two velux roof lights, wall light points, radiator.
Family bathroom
With large jacuzzi bath, tiled shower cubicle with wall mounted controls, twin vanity sink unit with cupboards under and fitted mirrors over, low level wc, two chrome heated towel rails, vaulted ceiling with two velux roof lights, porcelain tiled flooring.
Utility room
With fitted storage cupboards with sliding doors, plumbing for washing machine, tiled flooring, downlighters.
Living room
Impressive room with vaulted ceiling and oak block flooring, wide bi-folding doors to the garden, two radiators, range of downlighters.
Kitchen/dining room
With range of fitted wall and base units, extensive working surfaces with inset sink and mixer tap, five ring gas hob with stainless steel canopy hood over, fitted double oven, tiled flooring and splashbacks, double glazed window to side, range of downlighters, space for American style fridge/freezer, dining area with oak block flooring, radiator and double glazed French doors to garden, inset downlighters.
Outside
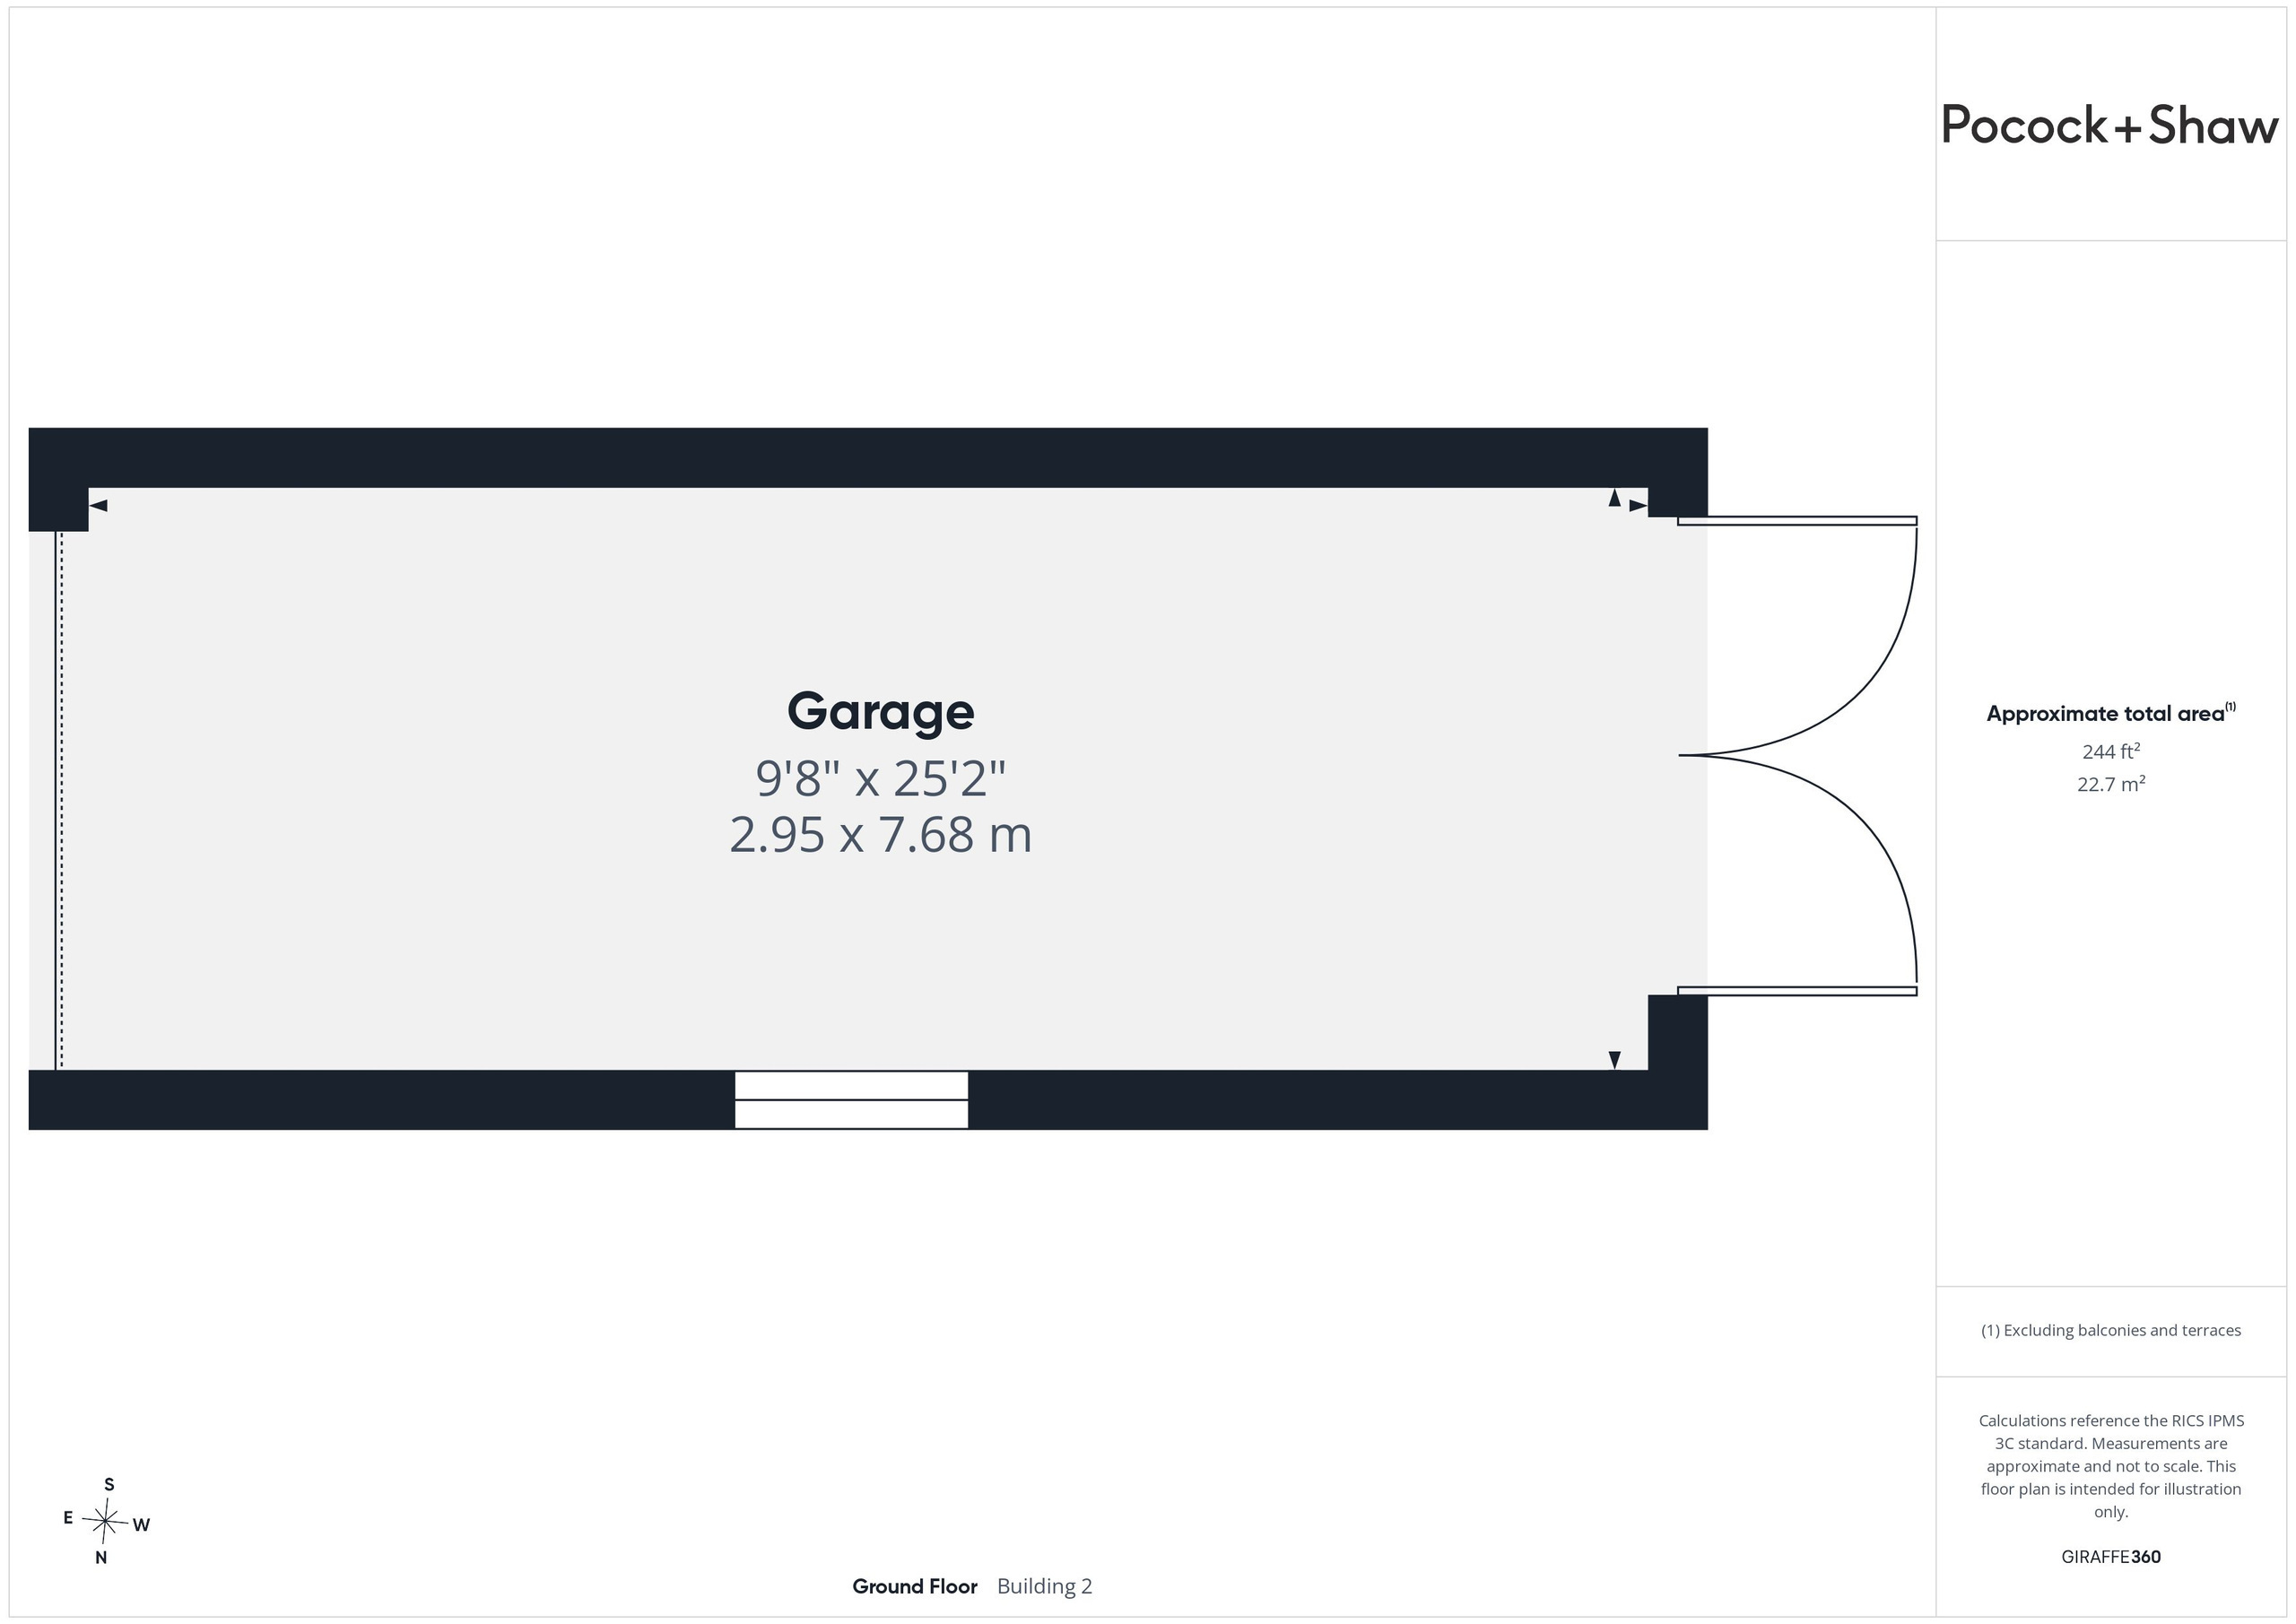
To the front of the property there is block paviour driveway with parking for several vehicles, screened from the road with low brick wall and railings over, established tree and well stocked flower and shrub beds, large gate giving access to side driveway and through to a detached garage with power and light laid on, eaves storage, double glazed window to side, remote roller door and further door to rear in all measuring 25'7 x 9'7.
The rear garden commences with an extensive Indian slate patio area with raised Koi carp pond with timber pergola over. There are steps rising to a further seating area with attractive lawn, well stocked flower beds and extensive timber fencing in all extending to 80ft in length.
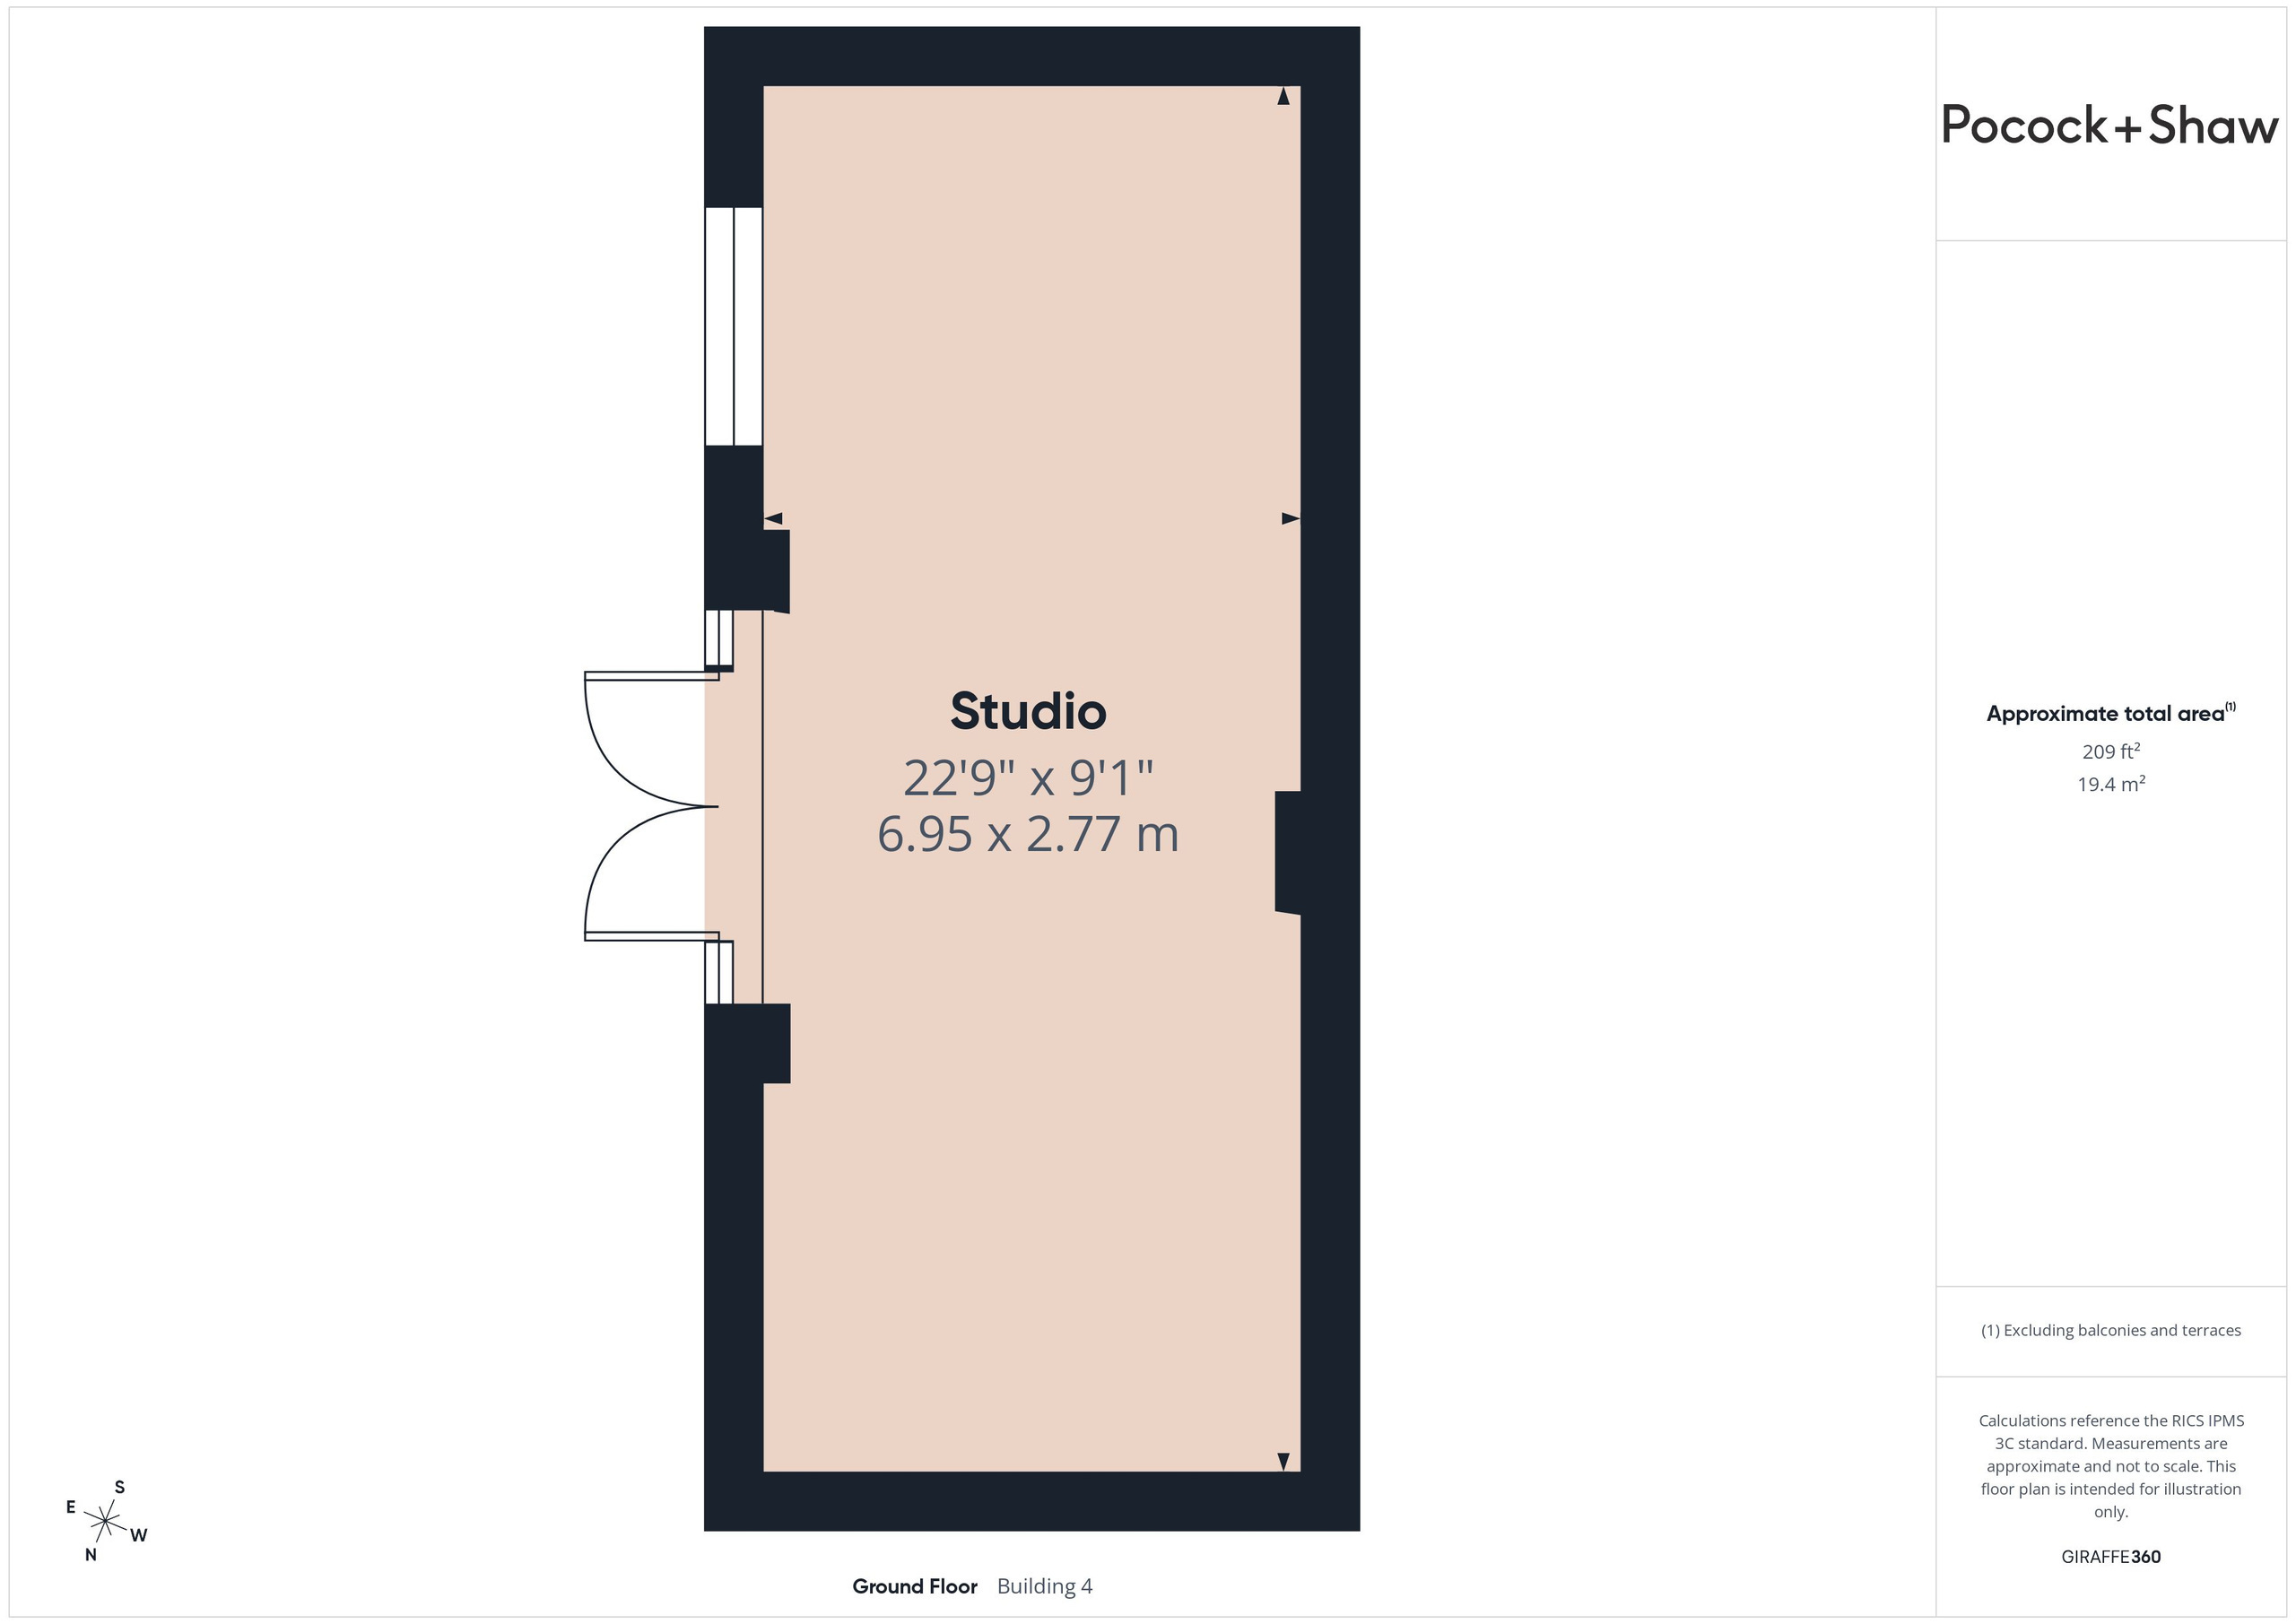
Studio
With double glazed French doors to the garden, double glazed window to garden, power and light, skylight window and measuring 22'11 x 9'1.
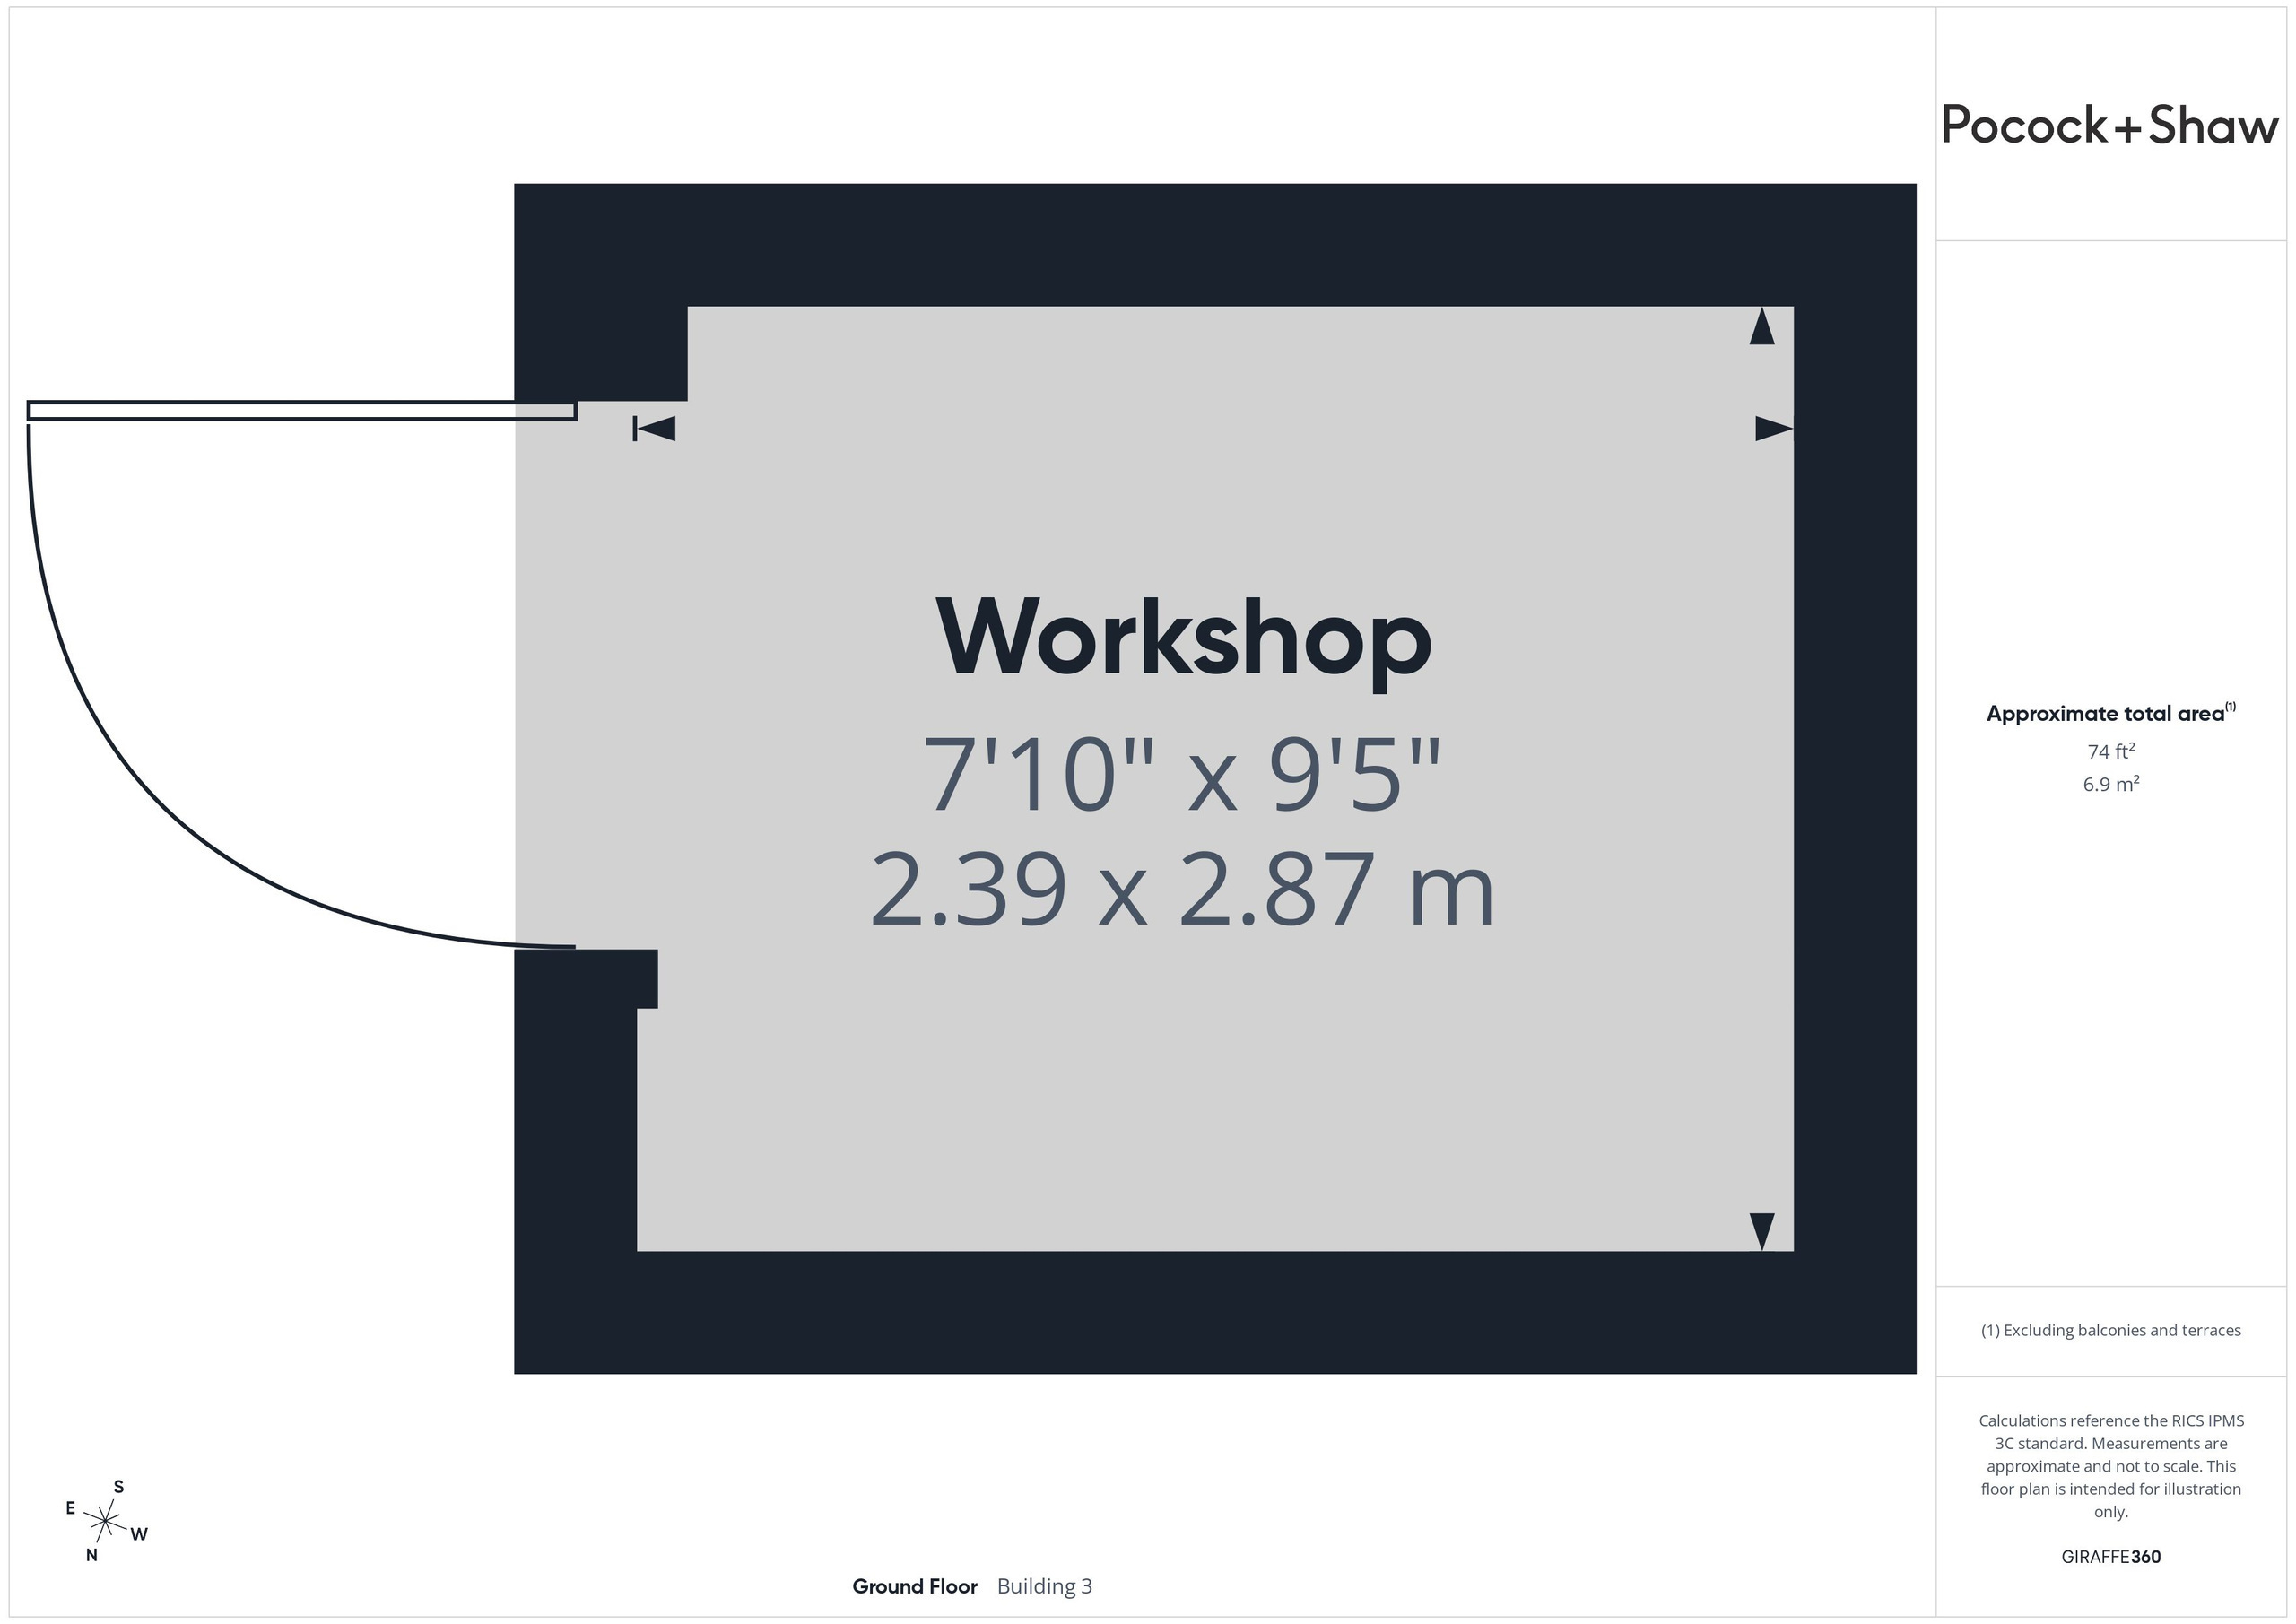
Adjoining workshop measuring 9'x 7'10 with power and light laid on.
Sevices
All mains services
Tenure
The property is Freehold
Council tax
Band E
Viewing
By arrangement with Pocock & Shaw
Fill in the form below to request more information or to request a viewing.
Pocock & Shaw
2 Dukes Court
54-62 Newmarket Road
Cambridge
Cambridgeshire
CB5 8DZ


 Send to a friend