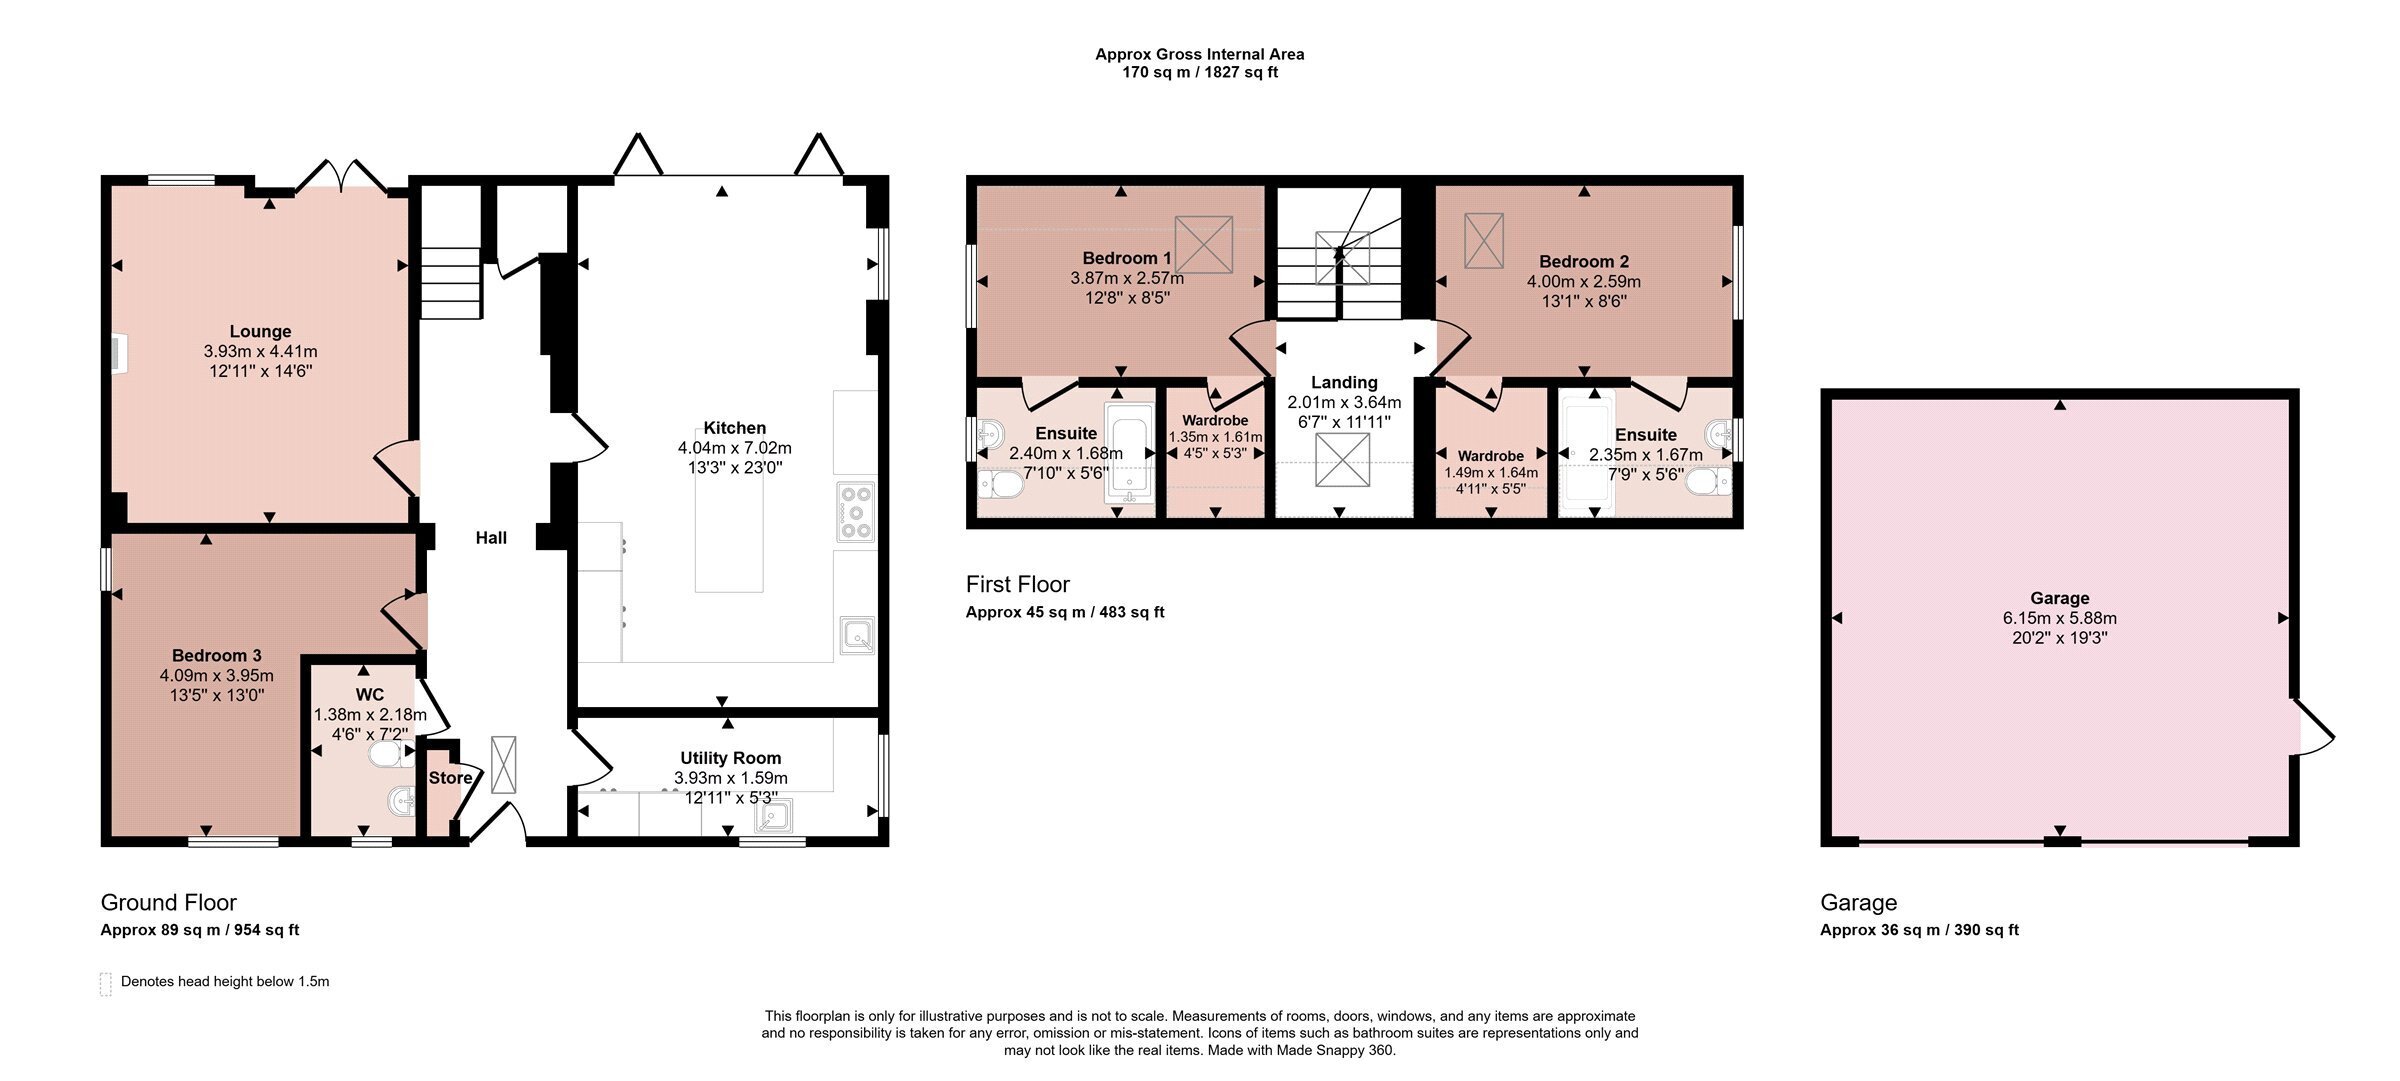
An imaginative, three bedroomed barn conversion lying in open countryside retaining many original character features with modern contemporary interior. Having Air Source pump central heating with underfloor heating to the ground floor and conventional radiators to the first floor. The property comprises entrance into an impressive hallway, lounge with wood burning stove, living/dining kitchen with integrated appliances, utility room, downstairs cloakroom and sitting room/bedroom 3. On the first floor the landing leads to two double bedrooms, both with en-suite and walk-in wardrobes. Outside is a sweeping gravelled driveway with extension off street parking for up to six vehicles, double garage and gardens envelop the property to the side and rear. A truly unique barn conversion lying on the outskirts of this village with excellent communications by the road network to the industry centres within the region.
Hallway
Entered via a composite front door with flagstone tiled flooring, stairs to the first floor, understairs storage cupboard and double glazed roof window. Further storage cupboard housing the controls for the underfloor heating.
Cloakroom
With a low level WC, wash hand basin, double glazed windows to the front elevation, shaver point, extractor fan, vaulted ceiling and spotlighting.
Lounge
With central wood burning stove on brick hearth, double glazed French doors to the rear gardens, double glazed rear window, wall mounted TV point.
Living/Dining Kitchen
Having a quality fitted kitchen with a range of base cupboards and drawers, wall cupboards over, single sink with swan mixer tap, work surfaces, central island with drawers and end breakfast bar. There is an integrated Siemens microwave, integrated larder fridge/freezer, dishwasher, Stoves Range cooker with five burner hob with extractor hood over, wine cooler and spotlighting to the ceiling. The living/dining area has bi-folding doors to the rear gardens, large double glazed picture window to the side, spotlighting to the ceiling and extractor fan.
Utility Room
With a broom cupboard, double fronted storage cupboard with built-in shelving, single sink and swan mixer tap, work surfaces, plumbing for washing machine, space for tumble dryer, tiled flooring, double glazed windows to the front and side, spotlighting to the ceiling.
Sitting Room/Bedroom
With double glazed windows to the front and side, vaulted ceiling and TV point.
First Floor Landing
With double glazed window on the half landing, Velux double glazed window on the main landing with radiator.
Bedroom One
With double glazed windows to the side and Velux roof windows, radiator, wall mounted TV point, recessed walk-in wardrobe with light and hanging rail.
En-suite Bathroom
Having a panelled bath with rainshower over and glass screen, vanity unit with low level WC, wash hand basin, mixer tap, work surfaces and cupboards under. There is a heated chrome towel rail, tiled flooring and Velux double glazed roof window and double glazed windows to the side.
Bedroom Two
Having a vaulted ceiling with Velux double glazed roof window, double glazed window to the side, radiator, wall mounted TV point and recessed wardrobe with hanging rail.
En-suite Shower Room
With a double shower tray, rainshower and handheld shower, vanity unit with low level WC, wash hand basin, mixer tap and cupboard under. Shaver point to the side, heated chrome towel rail and tiled flooring, obscure double glazed windows to the side, extractor fan, spotlighting and Velux double glazed roof window.
Outside
The property is set back from Nottingham Lane with a sweeping gravelled driveway affording car standing for at least six vehicles giving access to the garage with two double doors, storage into roof space and a side personal door. To the rear of the garage is the AIr Source pump heating system. There is outside security lighting. There are brick edge gravelled pathways to the side and rear, flagstone patio, timber sleeper planters, extensive lawns with screen fencing to the boundaries abutting open countryside.
Services Miscellaneous
It is our understanding that the property is connected to mains water and electricity. Air Source pump central heating with underfloor heating to the ground floor and conventional radiators to the first floor. Drainage is by a Biodigester septic tank system.
To check Internet and Mobile Availability please use the following link:
checker.ofcom.org.uk/en-gb/broadband-coverage
To check Flood Risk please use the following link:
check-long-term-flood-risk.service.gov.uk/postcode
 Download PDF EPC



 Send to a friend

