 Download PDF EPC
 Download PDF Brochure
Robert Bell & Company
Old Bank Chambers
Horncastle
LN9 5HY


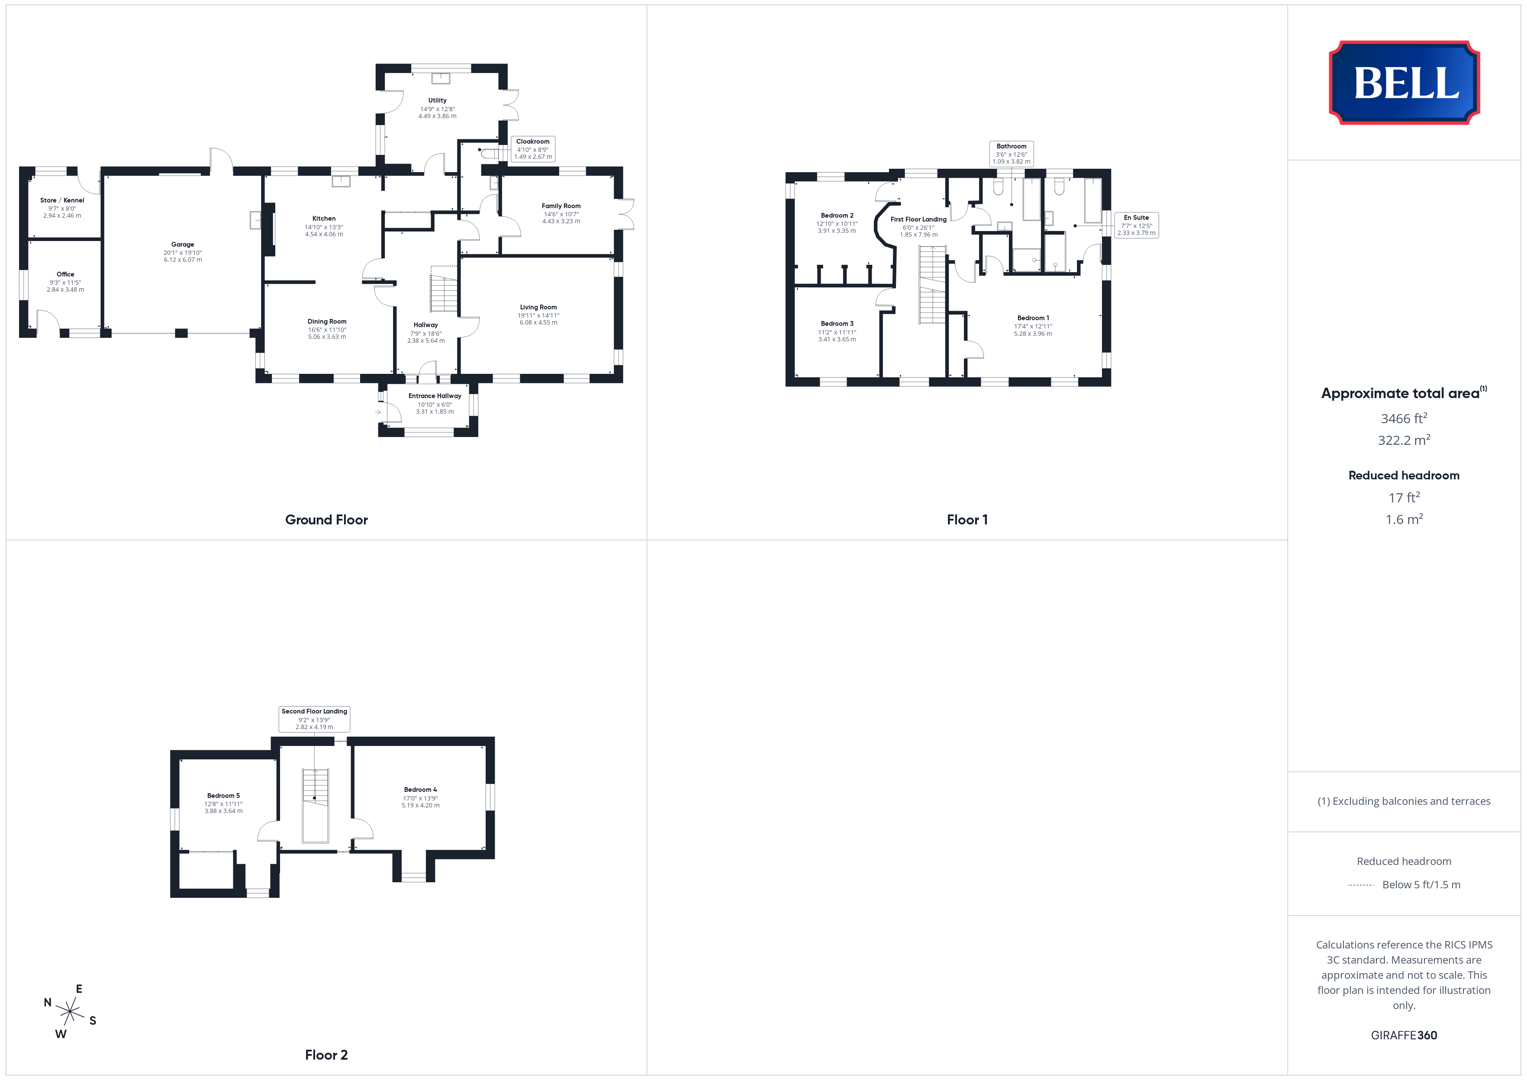
No Onward Chain! Hallgarth Farmhouse is a substantial, five-bedroom family home, spread across three storeys and approx. 3000 sq ft. Flexible to suit a wide range of configurations, the property presents as a 'blank canvas' on which prospect purchasers are able to meet their own requirements: with generous reception, dining and kitchen spaces supported by a large utility and cloakroom to the ground floor. Continuing with three large bedrooms including a particularly sizeable master with en suite, walk in and further built in wardrobe space, plus a family bathroom to the first floor; the property enjoys beautiful views over the neighbouring rural landscape from two second floor bedrooms.
With lawned garden spaces on four sides, including a generous South-facing principle lawn, the property occupies generous grounds to a private position, being approached from Chapel Lane up a sweeping drive leading away from the village.
Thimbleby is an attractive village within two miles of the Georgian market town of Horncastle: home to an excellent range of local amenities including supermarkets, post office, leisure facilities, doctors surgery and primary, secondary and grammar schools.
Entrance Hallway
Wood door to side with full height window alongside, uPVC double glazed sash windows to front and side. Light to ceiling, tiled flooring. Wood door with matching windows alongside to hallway.
Hallway
Lights to walls, radiator, multiple power points, parquet style flooring. Carpeted staircase with classical style spindles and wood balustrade.
Dining Room
uPVC double glazed sash windows to front and side, lights to wall. Radiator, multiple power points, carpet. Open arch to kitchen.
Kitchen
Wood sash window to rear, lights to ceiling. Excellent range of storage units to base and wall levels plus central island. 1 1/2 sink and drainer to bevel edge oak worktop, integrated dishwasher, space for range cooker with tiled surround. Tiled flooring, radiator, multiple power points. Side space with full height storage. Wood door to hallway and utility.
Utility
Wood sash windows to side and rear, stable style door to one side and French doors to the other. Butlers sink to bevel edge oak worktop, storage units to base and wall levels. Tiled flooring, space and connections for appliances, radiator.
Cloakroom
Wood obscured sash window to side, lights to ceiling. Low level w/c, corner sink to storage unit. Radiator, wood effect flooring.
Family Room
Wood sash window to rear, French doors to covered patio area to side. Lights to ceiling, radiator, carpet, multiple power points.
Living Room
With uPVC double glazed sash windows to front and side, lights to ceiling and walls. Oak fireplace with polished stone surround, radiators, tv point, multiple power points. Carpeted.
First Floor Landing
uPVC double glazed sash window to front, wood sash window to rear. Lights to ceiling, wood door to storage space, carpet, radiator, multiple power points. Carpeted staircase with classical style spindles and wood balustrade.
Bedroom 1
uPVC double glazed sash windows to front and side, lights to ceiling to ceiling. Radiator, carpet, multiple power points. Wood doors to built in wardrobe storage spaces, door to en suite bathroom
En Suite
Wood double glazed obscure sash window to rear; uPVC double glazed sash window to side. Lights to ceiling, low level w/c, pedestal sink, bath, wide shower cubicle with tiled surround. Wood flooring, heated towel rail.
Bathroom
Wood obscure sash window to rear, light to ceiling. Low level w/c, pedestal sink, bath, shower cubicle with tiles surround. Wood flooring, heated towel rail.
Bedroom 2
Wood sash windows to side and rear, light to ceiling. Carpet, radiator, multiple power points. Open fronted storage space.
Bedroom 3
uPVC double glazed sash window to front, lights to ceiling and wall. Multiple power points, radiator, carpet.
Second Floor Landing
Light to ceiling, carpeted. Wood door to eaves storage spaces, loft access hatch.
Bedroom 4
uPVC double glazed sash window to side, window to front. Light to ceiling, radiator, multiple power points, carpet.
Bedroom 5
uPVC double glazed window to front, radial window to side: light to ceiling. Built in wardrobe storage space, carpet, radiator, multiple power points.
Outside
Garage
Up and over doors to front, lights to ceiling, window and door to rear. Storage units beneath worktop, oil fired floor standing boiler. Water and power connected.
Office
Wood door to front, windows to front and side, lights to ceiling to ceiling, radiator; multiple power points, carpet.
Gardens
Externally, the property is approached up a carriage driveway - leading to the double garage, external office/studio and entrance way - circling a beautiful dappled willow. To the side (from which the driveway leads through brick columns and towards the property) is a lawned garden with large mature willow tree. Further lawn sweeps across the front, with the principle garden space to the side extending out to provide a large, private, South-facing space. A covered patio looks across this area, accessed from the Family Room, while at the rear is a smaller garden space with kennel/store; being secured by gates to ensure a child and pet friendly area.
Fill in the form below to request more information or to request a viewing.


 Send to a friend