 Download PDF EPC
Williams and Donovan
1 Woodlands Parade
Main Road
Hockley
SS5 4QU


Guide £425,000 - £450,000. Discover this spacious three-bedroom town house with accommodation spread over three storeys. Featuring a kitchen/diner on the ground floor and a lounge with a balcony on the first floor with a detached garage and driveway
This semi-detached town house is situated in Ashingdon, offering a balanced lifestyle within easy reach of local amenities. The property features a kitchen/diner on the ground floor, providing a functional space for family meals. The first floor hosts a lounge with a balcony, perfect for relaxation or entertaining guests.
The bedrooms are thoughtfully distributed across the first and second floors, ensuring ample space for family members or guests. The main bedroom benefits from an en suite, adding convenience to daily routines. A second bathroom on the upper floor serves the additional bedrooms.
With its freehold status and a detached garage to the rear, this property offers both flexibility and practicality. Ashingdon is known for its community feel and accessibility to nearby parks and schools such as Ashingdon Primary Academy. Don't miss the opportunity to explore this property; contact us today to learn more.
Accommodation Comprises:
Entrance Hall
Stairs to first floor.
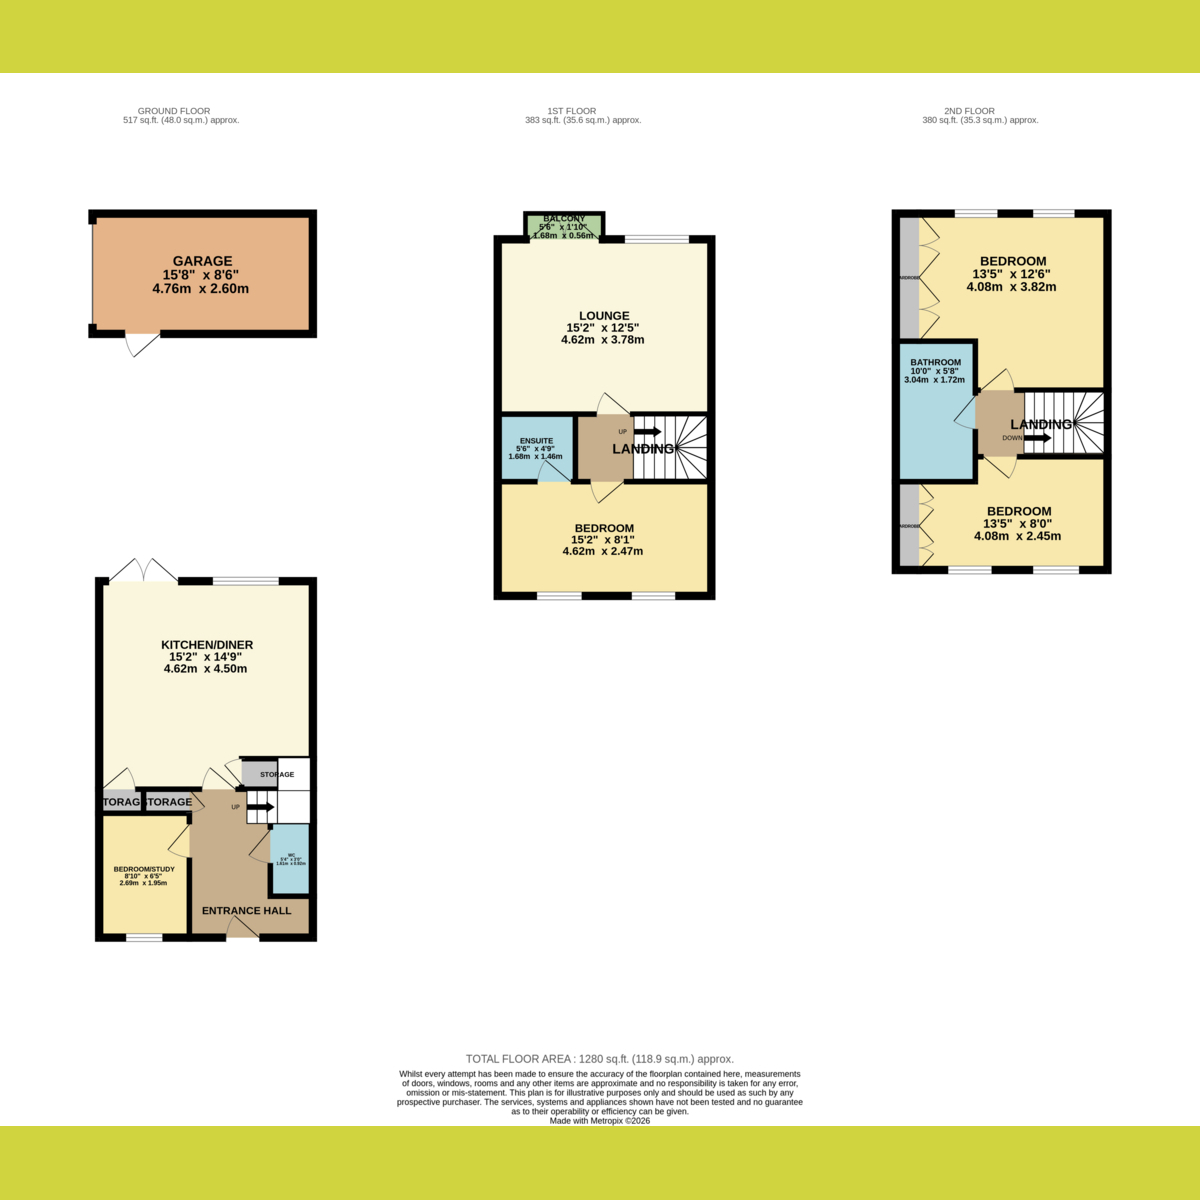
Kitchen/Diner: 15'2" x 14'9" (4.62m x 4.5m)
Modern fitted kitchen with integrated appliances. Island unit.
Bedroom/Study: 8'10" x 6'5" (2.69m x 1.96m)
Ground Floor WC
First Floor Landing
Stairs to second floor.
Lounge: 15'2" x 12'5" (4.62m x 3.78m)
with Balcony.
Bedroom: 15'2" x 8'1" (4.62m x 2.46m)
With en suite shower room.
Second Floor Landing
Bedroom: 13'5" x 12'6" (4.09m x 3.81m)
Fitted wardrobes.
Bedroom: 13'5" x 8'0" (4.09m x 2.44m)
Fitted wardrobes.
Bathroom: 10'0" x 5'8" (3.05m x 1.73m)
Exterior.
The rear garden has a paved patio leading to garden. Laid to lawn. Door to garage. Driveway to rear leading to detached garage.
The front has a lawn area with pathway to front door.
Agents Note
Important Information & Property Images
These sales particulars are provided in good faith and are intended as a general guide only. Whilst every effort has been made to ensure the accuracy of the information, they do not form part of any offer or contract and should not be relied upon as statements or representations of fact. Buyers should satisfy themselves, by inspection or otherwise, as to the accuracy of all information before proceeding. Some property photographs may have been digitally enhanced for marketing purposes. This may include adjustments to brightness, colour balance, perspective correction and sky replacement.
No structural alterations, changes to room dimensions, permanent fixtures, layout or material features of the property are created. Where images have been digitally enhanced, they are intended solely to present the property in a clear and realistic manner and not to mislead prospective purchasers.
Prospective buyers are encouraged to inspect the property personally to satisfy themselves as to its condition and suitability.
Fill in the form below to request more information or to request a viewing.


 Send to a friend

