Located in the hamlet of Mole Hill Green is this good size, three bedroom semi-detached home. Offering potential buyers a fantastic opportunity to put their stamp on it and extend (STPP), the properties accommodation includes, entrance hallway, two reception rooms, kitchen, utility and boiler rooms. Upstairs are the three bedrooms and family bathroom. Externally the property boasts a very generous rear garden and ample private driveway to the front for numerous vehicles. There are public transport links, being within striking distance of the M11 and the towns services, as well as walking and cycling routes.
Porch with tiled flooring, window to side and UPVC door into an entrance hallway:
ENTRANCE HALLWAY:
Wood effect laminate flooring, window to side, radiator, ceiling light point, stairs to first floor and doors leading to:
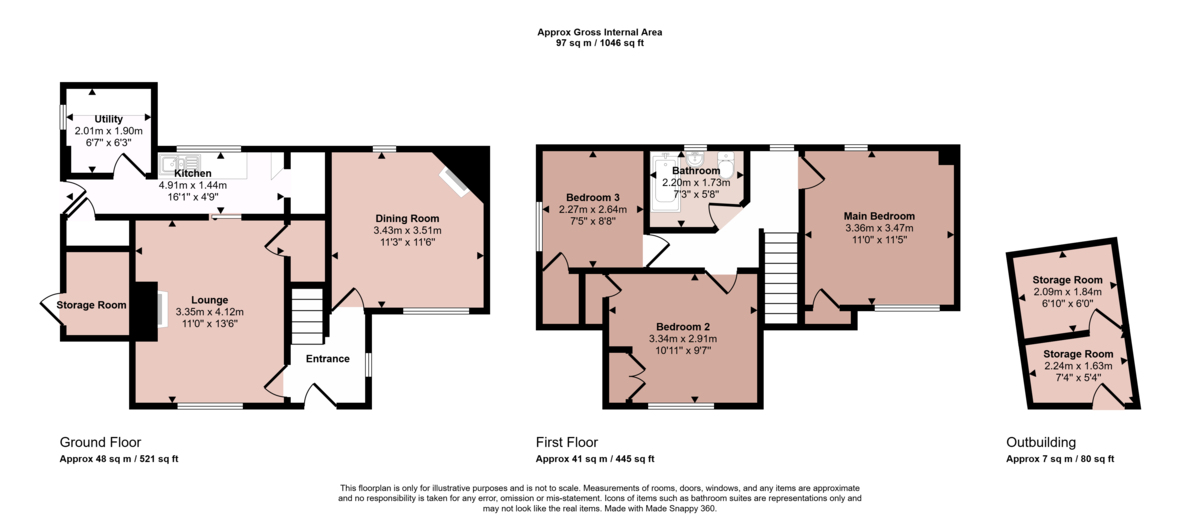
SITTING ROOM - 11'6 x 11'3 (3.51m x 3.43m)
Wood effect laminate flooring, two windows to front and rear, fireplace, radiator and ceiling light point.
LIVING ROOM - 10'11 x 9'7 (3.34m x 2.91m)
Wood effect laminate flooring, window to front, fireplace, under stairs cupboard, radiator and ceiling light point.
KITCHEN - 16'1 x 4'9 (4.91m x 1.44m)
Wood effect laminate flooring, a range of eye and base level units with complementary work surface and inset sink and drainer. Space for
appliances, two windows to rear and ceiling light point. Door to side and door into a boiler room.
UTILITY ROOM -
Wood effect laminate flooring, work surface, built in units, space for appliances window to side and ceiling light point.
BOILER ROOM -
Hardstanding floor, floor mounted boiler, lighting.
LANDING AREA:
Carpeted, window to rear, ceiling light point, access to loft and doors leading to:
BEDROOM 1 - 11'3 x 11' (3.43m x 3.35m)
Carpeted, windows to rear and front, large cupboard, radiator and ceiling light point.
BEDROOM 2 - 11'7 x 11'2 (3.53m x 3.40m)
Carpeted, window to front, built in wardrobes, airing cupboard, radiator and two ceiling light points.
BEDROOM 3 - 11' x 9'7 (3.35m x 2.92m)
Carpeted, window to side, built in wardrobe, radiator and ceiling light point.
FAMILY BATHROOM:
Vinyl flooring, panel bath with overhead shower attachment, low level w.c., pedestal wash hand basin. Opaque window to rear, radiator and ceiling light point.
OUTSIDE:
To the rear Is a very generous garden, approximately 100ft in length. There is a patio off the property and the remainder is laid to lawn with mature tree and hedges. Gated side access to the front. Timber shed, outside tap and light. There is also access to two storage rooms off the house.
Private gravel driveway to the front for a number of cars.
 Download PDF EPC



 Send to a friend

